Storybook Tudor where charm meets modern livability. Fantastic layout with accessible, luxurious main floor primary suite. Three bedrooms plus den makes this closer to a four bedroom home. The entryway with closet welcomes you to the spacious, south-facing main living area with a wood burning fireplace, through to the sweet dining room, updated kitchen, mudroom, and powder room. Upstairs are two bedrooms with a full bath. The high-ceilinged basement has a family room with a gas fireplace, den/office, and a large utility room big enough for a home gym or workshop. The private backyard was lovingly maintained by a master gardener and has space to play, grow food, or relax and enjoy your garden’s bounty on the covered patio. The blueberry bushes delivered a pint of berries a day for three weeks last June. This home was fastidiously maintained by the previous two owners: the included house book has every invoice since 2020 - marvel at it in person when you tour. Features include: Schoolhouse lighting, two car garage, new siding, new exterior and interior paint, earthquake retrofit, 200 amp panel, rebuilt fireplaces, french drain, and central air conditioning. Your private oasis just steps from Alberta St, Concordia and downtown Woodlawn.
Sold
Street View
$895,000
1525 NE Ainsworth St, Portland, OR 97211
3beds
2,515sqft
Residential, Single Family Residence
Built in 1939
5,227 Square Feet Lot
$895,200 Zestimate®
$356/sqft
$5,019 Estimated rent
Home value
$895,200
$841,000 - $949,000
$5,019/mo
Zestimate® history
Owner options
List your home for rent
$5,019/mo
Rent Zestimate®
Find your next renter with Zillow Rental Manager. Plus, with online applications, you can quickly screen prospective tenants – for free.
$5,019/mo
Rent Zestimate®
Refinance and save
$5,594/mo
Est. payment
Refinancing to a lower rate could help reduce your monthly payments and save thousands over the life of the loan.
$5,594/mo
Est. payment
Explore your selling options
Work with a Zillow partner agent
Leverage their expertise and Zillow's premium Showcase listings to get your home seen by more buyers.
Get startedList with your own agent
Get your home in front of millions of buyers by listing it on Zillow.
Learn how to do itSell it yourself
Take full control of how buyers see your home on Zillow by listing For Sale by Owner (FSBO).
List your homeWhat's special
Wood burning fireplaceRebuilt fireplacesUpdated kitchenCovered patioSweet dining roomPowder roomCentral air conditioning
Zillow last checked:
Listing updated:
Listed by:
Michele Bennett 206-240-0488,
Urban Nest Realty
Bought with:
Carrie Struss, 201216056
Living Room Realty
Source: RMLS (OR),MLS#: 788025658
Facts & features
Interior
Bedrooms & bathrooms
- Bedrooms: 3
- Bathrooms: 3
- Full bathrooms: 2
- Partial bathrooms: 1
- Main level bathrooms: 2
Rooms
- Room types: Den, Mud Room, Bedroom 2, Bedroom 3, Dining Room, Family Room, Kitchen, Living Room, Primary Bedroom
Primary bedroom
- Features: Closet Organizer, Hardwood Floors, Double Sinks, Ensuite, Walkin Shower
- Level: Main
- Area: 143
- Dimensions: 13 x 11
Bedroom 2
- Level: Upper
- Area: 130
- Dimensions: 13 x 10
Bedroom 3
- Level: Upper
- Area: 130
- Dimensions: 13 x 10
Dining room
- Level: Main
- Area: 100
- Dimensions: 10 x 10
Family room
- Level: Lower
- Area: 216
- Dimensions: 18 x 12
Kitchen
- Level: Main
- Area: 117
- Width: 9
Living room
- Level: Main
- Area: 247
- Dimensions: 19 x 13
Heating
- Forced Air 95 Plus
Cooling
- Central Air
Appliances
- Included: Dishwasher, Free-Standing Range, Free-Standing Refrigerator, Range Hood, Washer/Dryer, Electric Water Heater
Features
- Closet Organizer, Double Vanity, Walkin Shower, Quartz
- Flooring: Hardwood, Wall to Wall Carpet
- Windows: Double Pane Windows, Vinyl Frames
- Basement: Full,Partially Finished
- Number of fireplaces: 2
- Fireplace features: Gas, Wood Burning
Interior area
- Total structure area: 2,515
- Total interior livable area: 2,515 sqft
Property
Parking
- Total spaces: 1
- Parking features: Driveway, Off Street, Detached, Oversized
- Garage spaces: 1
- Has uncovered spaces: Yes
Accessibility
- Accessibility features: Accessible Full Bath, Garage On Main, Main Floor Bedroom Bath, Minimal Steps, Accessibility
Features
- Stories: 3
- Patio & porch: Covered Patio, Patio
- Exterior features: Garden, Yard
- Fencing: Fenced
Lot
- Size: 5,227 Square Feet
- Features: Greenbelt, Level, On Busline, SqFt 5000 to 6999
Details
- Parcel number: R180162
Construction
Type & style
- Home type: SingleFamily
- Architectural style: Tudor
- Property subtype: Residential, Single Family Residence
Materials
- Cement Siding, Stucco, Wood Siding
- Foundation: Concrete Perimeter
- Roof: Composition
Condition
- Resale
- New construction: No
- Year built: 1939
Utilities & green energy
- Gas: Gas
- Sewer: Public Sewer
- Water: Public
- Utilities for property: Cable Connected
Community & HOA
Community
- Security: Security System
HOA
- Has HOA: No
Location
- Region: Portland
Financial & listing details
- Price per square foot: $356/sqft
- Tax assessed value: $789,850
- Annual tax amount: $4,927
- Date on market: 4/16/2026
- Cumulative days on market: 4 days
- Listing terms: Cash,Conventional,FHA,VA Loan
- Road surface type: Paved
Price history
| Date | Event | Price |
|---|---|---|
| 5/14/2026 | Sold | $895,000+5.4%$356/sqft |
Source:  RMLS (OR) #788025658 Report a problem RMLS (OR) #788025658 Report a problem | ||
| 4/21/2026 | Pending sale | $849,000$338/sqft |
Source: RMLS (OR) #788025658 Report a problem | ||
| 4/16/2026 | Listed for sale | $849,000-5%$338/sqft |
Source: RMLS (OR) #788025658 Report a problem | ||
| 4/25/2022 | Sold | $894,000+27.7%$355/sqft |
Source: RMLS (OR) #22442053 Report a problem | ||
| 4/3/2022 | Pending sale | $699,900$278/sqft |
Source: RMLS (OR) #22442053 Report a problem | ||
| 3/31/2022 | Listed for sale | $699,900+2.2%$278/sqft |
Source: RMLS (OR) #22442053 Report a problem | ||
| 5/4/2020 | Sold | $685,000+1.5%$272/sqft |
Source: RMLS (OR) #20665841 Report a problem | ||
| 4/3/2020 | Pending sale | $675,000$268/sqft |
Source: Meadows Group Inc., Realtors #20665841 Report a problem | ||
| 3/31/2020 | Listed for sale | $675,000+40.7%$268/sqft |
Source: Meadows Group Inc., Realtors #20665841 Report a problem | ||
| 7/31/2014 | Sold | $479,900$191/sqft |
Source: Public Record Report a problem | ||
| 6/26/2014 | Pending sale | $479,900$191/sqft |
Source: Windermere Stellar #14677393 Report a problem | ||
| 6/17/2014 | Price change | $479,900-3.1%$191/sqft |
Source: Windermere Stellar #14677393 Report a problem | ||
| 5/20/2014 | Listed for sale | $495,000+80.2%$197/sqft |
Source: Windermere Stellar #14677393 Report a problem | ||
| 3/5/2014 | Sold | $274,700+14.5%$109/sqft |
Source: Agent Provided Report a problem | ||
| 1/24/2014 | Listed for sale | $240,000$95/sqft |
Source: Stella Realty #14032389 Report a problem | ||
Public tax history
| Year | Property taxes | Tax assessment |
|---|---|---|
| 2025 | $4,928 +3.7% | $182,880 +3% |
| 2024 | $4,751 +4% | $177,560 +3% |
| 2023 | $4,568 +2.2% | $172,390 +3% |
| 2022 | $4,469 +1.7% | $167,370 +3% |
| 2021 | $4,394 +9% | $162,500 +3% |
| 2020 | $4,031 +3.8% | $157,770 +3% |
| 2019 | $3,882 | $153,180 +3% |
| 2018 | $3,882 +3% | $148,720 +3% |
| 2017 | $3,768 +14% | $144,390 +3% |
| 2016 | $3,305 | $140,190 +3% |
| 2015 | $3,305 +2.7% | $136,110 +49.7% |
| 2014 | $3,219 +51% | $90,940 +3% |
| 2013 | $2,131 +10.5% | $88,300 +3% |
| 2012 | $1,928 +3.9% | $85,730 +3% |
| 2011 | $1,855 +5.4% | $83,240 +3% |
| 2010 | $1,760 +2.7% | $80,820 +3% |
| 2009 | $1,714 +6% | $78,470 +3% |
| 2008 | $1,618 +0.3% | $76,190 +3% |
| 2007 | $1,613 +11.4% | $73,980 +3% |
| 2006 | $1,449 +4.7% | $71,830 +3% |
| 2005 | $1,384 -8.2% | $69,740 +3% |
| 2004 | $1,507 +2.3% | $67,710 +3% |
| 2003 | $1,474 +8.9% | $65,740 +3% |
| 2002 | $1,354 +7.4% | $63,830 +6.1% |
| 2000 | $1,261 | $60,180 |
Find assessor info on the county website
Neighborhood: Woodlawn
Nearby homes
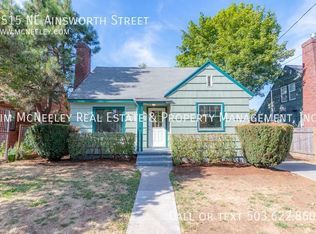
- $535,5003 bd2 ba1.8k sqft1515 NE Ainsworth St, Portland, OR 97211Off Market
- $553,2003 bd1 ba1.8k sqft6005 NE 16th Ave, Portland, OR 97211Off Market
- $590,4002 bd2 ba1.5k sqft6025 NE 16th Ave, Portland, OR 97211Off Market
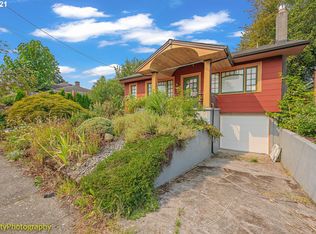
- $620,5003 bd2 ba2.5k sqft1503 NE Ainsworth St, Portland, OR 97211Off Market
- $539,6002 bd1 ba1.5k sqft6022 NE 15th Ave, Portland, OR 97211Off Market
- $680,0002 bd2 ba2k sqft6037 NE 16th Ave, Portland, OR 97211Sold
- $575,5002 bd1 ba1.8k sqft6036 NE 15th Ave, Portland, OR 97211Off Market
- $487,7004 bd1 ba1.3k sqft1605 NE Ainsworth St, Portland, OR 97211Off Market
Nearby schools
GreatSchools rating
- 9/10Vernon Elementary SchoolGrades: PK-8Distance: 0.4 mi
- 5/10Jefferson High SchoolGrades: 9-12Distance: 1.2 mi
- 4/10Leodis V. McDaniel High SchoolGrades: 9-12Distance: 3.7 mi
Schools provided by the listing agent
- Elementary: Vernon
- Middle: Vernon
- High: Jefferson,Leodis Mcdaniel
Source: RMLS (OR). This data may not be complete. We recommend contacting the local school district to confirm school assignments for this home.
Get a cash offer in 3 minutes
Find out how much your home could sell for in as little as 3 minutes with a no-obligation cash offer.
Estimated market value
$895,200
Get a cash offer in 3 minutes
Find out how much your home could sell for in as little as 3 minutes with a no-obligation cash offer.
Estimated market value
$895,200
- Oregon
- Multnomah County
- Portland
- 97211
- Woodlawn
- 1525 NE Ainsworth St
Nearby cities
Nearby neighborhoods
Nearby zip codes
Other Portland Topics
