Amazingly Unique Move In-Ready And Beautifully Updated 3-2 Home In A Desirable Neighborhood Close To Elementary, Middle And The High School, The Library, Multiple Parks And Shopping With Easy Access To Interstate 20. Weatherford Is An Established Yet Growing Community With Lots Of Popular And Local Restaurants, Churches, And Entertainment A Short Drive Away. A Very Well Maintained Home Featuring Woodgrain Porcelain Tile Flooring In All Living Areas, Terrazzo Tile In All Wet Areas, Oil Rub Bronze Fixtures, Large Windows In Living Room And Primary Bedroom Lending To An Enormous Feeling Of Natural Light, Ceiling Fans Throughout The House, Vaulted Ceilings, Crown Molding, Bullseye Trim And Honeywell Programmable Thermostat. Kitchen Has Granite Countertops And Extended Granite Backsplash, Soft-Close Cabinets, Convection-Conversion Electric Range With Broan Vent Hood, Composite Sink, Cozy Breakfast Nook With Large Bay Windows. Epoxy Floor In The 20X21 Garage With A 50 Gallon Electric Water Heater In Small Offset. Home Is Pleasing Red Brick With New Outside Light Fixtures, Full Gutters, Attic Turbine, Vented Soffits, Sidewalk Surrounding House, Permanent High-End Basketball Goal On Driveway, 13X14 Covered Patio With Cedar Posts And Sun Shade. A 10X12 Storage Building Inside A Full Newly Stained And Sealed Privacy Fenced Large Backyard. Mature Trees On Property. New Roof.
Sold
Price Unknown
1525 Oak Tree Cir, Weatherford, TX 76086
3beds
1,686sqft
Single Family Residence
Built in 1997
8,276 Square Feet Lot
$328,200 Zestimate®
$--/sqft
$2,133 Estimated rent
Home value
$328,200
$302,000 - $354,000
$2,133/mo
Zestimate® history
Owner options
List your home for rent
$2,133/mo
Rent Zestimate®
Find your next renter with Zillow Rental Manager. Plus, with online applications, you can quickly screen prospective tenants – for free.
$2,133/mo
Rent Zestimate®
Refinance and save
Refinancing to a lower rate could help reduce your monthly payments and save thousands over the life of the loan.
Explore your selling options
Work with a Zillow partner agent
Leverage their expertise and Zillow's premium Showcase listings to get your home seen by more buyers.
Get startedList with your own agent
Get your home in front of millions of buyers by listing it on Zillow.
Learn how to do itSell it yourself
Take full control of how buyers see your home on Zillow by listing For Sale by Owner (FSBO).
List your homeWhat's special
Convection-conversion electric rangePermanent high-end basketball goalPrivacy fenced large backyardStorage buildingCeiling fansLarge windowsGranite countertops
Zillow last checked:
Listing updated:
Listed by:
Cynthia Williams 0599151 (817)596-2858,
Evans & Williams Realty Group, 817-596-2858,
Kathy Evans 0362169 817-637-7506,
Evans & Williams Realty Group,
Bought with:
Ensa Dixson, 0717058
United Real Estate
Source: NTREIS,MLS#: 21045256
Facts & features
Interior
Bedrooms & bathrooms
- Bedrooms: 3
- Bathrooms: 2
- Full bathrooms: 2
Primary bedroom
- Features: Built-in Features, Ceiling Fan(s), Dual Sinks, En Suite Bathroom, Hollywood Bath, Walk-In Closet(s)
- Level: First
- Dimensions: 15 x 12
Bedroom
- Features: Ceiling Fan(s), Split Bedrooms
- Level: First
- Dimensions: 12 x 11
Bedroom
- Features: Ceiling Fan(s), Split Bedrooms
- Level: First
- Dimensions: 11 x 10
Breakfast room nook
- Features: Eat-in Kitchen
- Level: First
- Dimensions: 12 x 6
Great room
- Features: Ceiling Fan(s)
- Level: First
- Dimensions: 21 x 15
Kitchen
- Features: Built-in Features, Dual Sinks, Eat-in Kitchen, Granite Counters, Pantry
- Level: First
- Dimensions: 12 x 12
Living room
- Features: Ceiling Fan(s)
- Level: Fifth
- Dimensions: 16 x 15
Utility room
- Features: Built-in Features, Utility Room
- Level: First
- Dimensions: 6 x 6
Heating
- Central, Electric
Cooling
- Central Air, Ceiling Fan(s), Electric, Roof Turbine(s)
Appliances
- Included: Dishwasher, Electric Range, Electric Water Heater, Disposal, Vented Exhaust Fan
Features
- Built-in Features, Chandelier, Decorative/Designer Lighting Fixtures, Eat-in Kitchen, Granite Counters, High Speed Internet, Pantry, Cable TV, Vaulted Ceiling(s), Walk-In Closet(s)
- Flooring: Ceramic Tile, Tile, Travertine
- Windows: Bay Window(s)
- Has basement: No
- Has fireplace: No
Interior area
- Total interior livable area: 1,686 sqft
Property
Parking
- Total spaces: 2
- Parking features: Concrete, Covered, Door-Single, Driveway, Enclosed, Garage Faces Front, Garage, Garage Door Opener, Inside Entrance, Kitchen Level, Lighted, On Site, Storage
- Attached garage spaces: 2
Features
- Levels: One
- Stories: 1
- Patio & porch: Front Porch, Patio, Covered
- Exterior features: Lighting, Rain Gutters, Storage
- Pool features: None
- Fencing: Back Yard,Fenced,Privacy,Wood
Lot
- Size: 8,276 Square Feet
- Features: Back Yard, Interior Lot, Lawn, Level, Subdivision, Few Trees
- Residential vegetation: Grassed
Details
- Additional structures: Storage
- Parcel number: R000033267
Construction
Type & style
- Home type: SingleFamily
- Architectural style: Traditional,Detached
- Property subtype: Single Family Residence
Materials
- Brick
- Foundation: Slab
- Roof: Composition
Condition
- Year built: 1997
Utilities & green energy
- Sewer: Public Sewer
- Water: Public
- Utilities for property: Electricity Connected, Natural Gas Available, Sewer Available, Water Available, Cable Available
Green energy
- Energy efficient items: Thermostat
- Water conservation: Low-Flow Fixtures
Community & HOA
Community
- Features: Curbs
- Security: Smoke Detector(s)
- Subdivision: Westwood Estate Ph 3
HOA
- Has HOA: No
Location
- Region: Weatherford
Financial & listing details
- Tax assessed value: $316,000
- Annual tax amount: $5,274
- Date on market: 9/10/2025
- Cumulative days on market: 69 days
- Listing terms: Cash,Conventional,FHA,Texas Vet,VA Loan
- Road surface type: Asphalt
Price history
| Date | Event | Price |
|---|---|---|
| 12/15/2025 | Sold | -- |
Source: NTREIS #21045256 Report a problem | ||
| 11/28/2025 | Pending sale | $329,000$195/sqft |
Source: NTREIS #21045256 Report a problem | ||
| 11/28/2025 | Listed for sale | $329,000$195/sqft |
Source: NTREIS #21045256 Report a problem | ||
| 11/20/2025 | Contingent | $329,000$195/sqft |
Source: NTREIS #21045256 Report a problem | ||
| 9/25/2025 | Listed for sale | $329,000$195/sqft |
Source: NTREIS #21045256 Report a problem | ||
| 9/19/2025 | Contingent | $329,000$195/sqft |
Source: NTREIS #21045256 Report a problem | ||
| 9/10/2025 | Listed for sale | $329,000$195/sqft |
Source: NTREIS #21045256 Report a problem | ||
| 4/7/2010 | Sold | -- |
Source: Public Record Report a problem | ||
Public tax history
| Year | Property taxes | Tax assessment |
|---|---|---|
| 2025 | $6,009 +13.9% | $316,000 +15.5% |
| 2024 | $5,274 +0.3% | $273,610 |
| 2023 | $5,256 +21% | $273,610 +39.7% |
| 2022 | $4,345 -1.6% | $195,890 |
| 2021 | $4,416 +20.1% | $195,890 +27.9% |
| 2020 | $3,677 -0.6% | $153,120 |
| 2019 | $3,700 -0.9% | $153,120 +4.8% |
| 2018 | $3,733 -0.4% | $146,170 |
| 2017 | $3,749 +10.8% | $146,170 +13.7% |
| 2016 | $3,384 +11.6% | $128,590 |
| 2015 | $3,031 | $128,590 +6.5% |
| 2014 | $3,031 | $120,710 +2.9% |
| 2013 | -- | $117,290 -0.7% |
| 2012 | -- | $118,160 |
| 2011 | -- | $118,160 +0.1% |
| 2010 | -- | $117,990 +105.8% |
| 2009 | -- | $57,340 |
| 2008 | -- | -- |
| 2007 | -- | -- |
| 2006 | -- | -- |
| 2004 | -- | $108,040 |
| 2003 | -- | $108,040 +4.5% |
| 2002 | -- | $103,370 +10% |
| 2001 | -- | $93,970 |
| 2000 | -- | $93,970 |
Find assessor info on the county website
Neighborhood: Westwood Estates
Nearby homes
- $282,600-- bd-- ba1.4k sqft1529 Oak Tree Cir, Weatherford, TX 76086Off Market
- $283,100-- bd-- ba1.4k sqft1521 Oak Tree Cir, Weatherford, TX 76086Off Market
- $296,2003 bd2 ba1.5k sqft1517 Oak Tree Cir, Weatherford, TX 76086Off Market
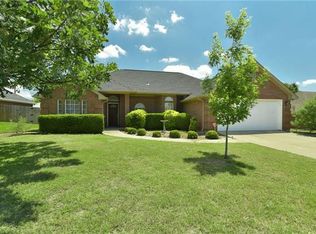
- $297,300-- bd-- ba1.5k sqft1533 Oak Tree Cir, Weatherford, TX 76086Off Market
- $298,1003 bd2 ba1.5k sqft1524 Oak Tree Cir, Weatherford, TX 76086Off Market
- $313,000-- bd-- ba1.7k sqft1520 Oak Tree Cir, Weatherford, TX 76086Off Market
- $--3 bd2 ba1.3k sqft1528 Oak Tree Cir, Weatherford, TX 76086Sold
- $289,600-- bd-- ba1.4k sqft1513 Oak Tree Cir, Weatherford, TX 76086Off Market
Nearby schools
GreatSchools rating
- 6/10Wright Elementary SchoolGrades: PK-5Distance: 0.4 mi
- 6/10Hall Middle SchoolGrades: 6-8Distance: 0.8 mi
- 5/10Weatherford High SchoolGrades: 9-12Distance: 1.7 mi
Schools provided by the listing agent
- Elementary: Wright
- Middle: Hall
- High: Weatherford
- District: Weatherford ISD
Source: NTREIS. This data may not be complete. We recommend contacting the local school district to confirm school assignments for this home.
Get a cash offer in 3 minutes
Find out how much your home could sell for in as little as 3 minutes with a no-obligation cash offer.
Estimated market value
$328,200
Get a cash offer in 3 minutes
Find out how much your home could sell for in as little as 3 minutes with a no-obligation cash offer.
Estimated market value
$328,200
- Texas
- Parker County
- Weatherford
- 76086
- Westwood Estates
- 1525 Oak Tree Cir
