Skip main navigation
Sold
  • Listed by: KW Realty Portland Central
    Bought with: KW Realty Portland Central
    $866,400

    1525 PANORAMIC Lane, Tokeland, WA 98590

    4beds
    4,058sqft
    Single Family Residence
    Built in 2007
    5.32 Acres Lot
    $876,900 Zestimate®
    $214/sqft
    $3,500 Estimated rent

    Home value

    $876,900

    Estimated sales range

    Not available

    $3,500/mo

    Zestimate® history
    Loading
    Loading...

    Owner options

    List your home for rent

    $3,500/mo

    Rent Zestimate®

    Find your next renter with Zillow Rental Manager. Plus, with online applications, you can quickly screen prospective tenants – for free.

    Learn more

    $3,500/mo

    Rent Zestimate®

    Refinance and save

    $6,738/mo

    Est. payment

    Refinancing to a lower rate could help reduce your monthly payments and save thousands over the life of the loan.

    See today's rates

    $6,738/mo

    Est. payment

    Explore your selling options

    Work with a Zillow partner agent

    Leverage their expertise and Zillow's premium Showcase listings to get your home seen by more buyers.

    Get started

    List with your own agent

    Get your home in front of millions of buyers by listing it on Zillow.

    Learn how to do it

    Sell it yourself

    Take full control of how buyers see your home on Zillow by listing For Sale by Owner (FSBO).

    List your home

    What's special

    Formal diningGourmet kitchenStunning sunsetsMiles of sandy shorelinePanoramic vistasMain-level primary suiteExpansive sun deck
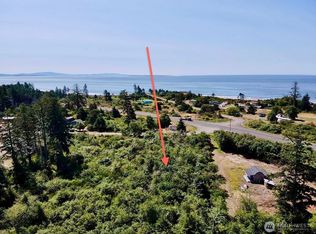
    Enjoy breathtaking views of the Pacific Ocean, Willapa Estuary, and miles of sandy shoreline from this 4,000 sq ft home in the gated Willapa Heights community, just 15 minutes from Westport. This 4-bed, 4-bath retreat features a main-level primary suite with panoramic vistas, spa bath, walk-in closet, and deck access. Vaulted living room with picture windows, multiple view-filled living spaces, a gourmet kitchen with walk-in pantry, formal dining, office/library, theater, and expansive sun deck offer comfort and elegance. Set on 5 serene acres with a 3-car garage and lush landscaping, this home blends privacy, luxury, and stunning sunsets, all near Shoalwater Bay Casino.

    Zillow last checked:

    Listing updated:

    Listed by:

    Nickolas W Shivers,

    KW Realty Portland Central

    Bought with:

    Tayla Cabana, 24024615

    KW Realty Portland Central

    Source: NWMLS as distributed by MLS GRID,MLS#: 2430268MLS Logo

    Facts & features

    Interior

    Bedrooms & bathrooms
    • Bedrooms: 4
    • Bathrooms: 3
    • Full bathrooms: 2
    • 1/2 bathrooms: 1
    • Main level bathrooms: 1
    Primary bedroom
    • Description: Ceiling Fan(s), Double Sinks, Jetted Tub, Suite, Walk in Closet, Wall to Wall Carpet
    • Area: 208
    • Dimensions: 16 x 13
    Bedroom
    • Description: Ceiling Fan(s), Sliding Doors, Wall to Wall Carpet
    • Area: 256
    • Dimensions: 16 x 16
    Bedroom
    • Description: Bathroom, Ceiling Fan(s), Closet, Wall to Wall Carpet
    • Area: 182
    • Dimensions: 14 x 13
    Bedroom
    • Description: Closet, Wall to Wall Carpet
    • Area: 126
    • Dimensions: 14 x 9
    Bathroom full
    • Description: Built-in Features, Sink
    Other
    • Level: Main
    Den office
    • Description: Built-in Features, Ceiling Fan(s), Wall to Wall Carpet
    • Area: 247
    • Dimensions: 19 x 13
    Dining room
    • Description: Wall to Wall Carpet
    • Level: Main
    • Area: 169
    • Dimensions: 13 x 13
    Family room
    • Description: Ceiling Fan(s), Deck, Exterior Entry, Fireplace, Wall to Wall Carpet
    • Level: Main
    • Area: 256
    • Dimensions: 16 x 16
    Great room
    • Description: Wall to Wall Carpet
    • Area: 276
    • Dimensions: 23 x 12
    Kitchen with eating space
    • Description: Built-in Microwave, Built-in Oven, Cook Island, Built-in Dishwasher, Disposal, Eating Area, Pantry
    • Level: Main
    • Area: 176
    • Dimensions: 16 x 11
    Living room
    • Description: High Ceilings, Vaulted Ceiling(s), Wall to Wall Carpet
    • Level: Main
    • Area: 272
    • Dimensions: 17 x 16
    Heating
    • Fireplace, Forced Air, Heat Pump, Hot Water Recirc Pump, Electric, Propane
    Cooling
    • Forced Air, Heat Pump
    Appliances
    • Included: Dishwasher(s), Microwave(s), Refrigerator(s), Stove(s)/Range(s), Washer(s), Water Heater: Continuous Tankless HW System, Water Heater Location: Garage
    Features
    • Bath Off Primary, Central Vacuum, Ceiling Fan(s), Dining Room
    • Flooring: Ceramic Tile, Carpet
    • Windows: Double Pane/Storm Window
    • Basement: None
    • Number of fireplaces: 1
    • Fireplace features: Gas, Main Level: 1, Fireplace
    Interior area
    • Total structure area: 4,058
    • Total interior livable area: 4,058 sqft

    Property

    Parking
    • Total spaces: 3
    • Parking features: Driveway
    • Covered spaces: 3
    Features
    • Levels: Two
    • Stories: 2
    • Patio & porch: Second Primary Bedroom, Bath Off Primary, Built-In Vacuum, Ceiling Fan(s), Double Pane/Storm Window, Dining Room, Fireplace, Vaulted Ceiling(s), Walk-In Closet(s), Water Heater, Wired for Generator
    • Has view: Yes
    • View description: Jetty, Ocean, Sea
    • Has water view: Yes
    • Water view: Jetty,Ocean
    Lot
    • Size: 5.32 Acres
    • Features: Dead End Street, Cable TV, Deck, Gated Entry, High Speed Internet
    • Topography: Level,Steep Slope
    • Residential vegetation: Garden Space, Wooded
    Details
    • Parcel number: 14110401011
    • Zoning description: Jurisdiction: County
    • Special conditions: Standard
    • Other equipment: Wired for Generator

    Construction

    Type & style
    • Home type: SingleFamily
    • Architectural style: Contemporary
    • Property subtype: Single Family Residence
    Materials
    • Cement Planked, Wood Siding, Wood Products, Cement Plank
    • Foundation: Poured Concrete
    • Roof: Composition
    Condition
    • Very Good
    • Year built: 2007
    • Major remodel year: 2007

    Utilities & green energy

    • Electric: Company: Grays Harbor PUD
    • Sewer: Septic Tank, Company: Septic Tank
    • Water: Shared Well, Company: HOA Shared Well
    • Utilities for property: Comcast, Comcast

    Community & neighborhood

    Community
    • Community features: CCRs, Gated
    Location
    • Region: Tokeland
    • Subdivision: Tokeland

    HOA & financial

    HOA
    • HOA fee: $1,500 annually
    • Services included: Road Maintenance
    • Association phone: 360-267-0581

    Other

    Other facts
    • Listing terms: VA Loan
    • Road surface type: Dirt
    • Cumulative days on market: 153 days

    Price history

    DateEventPrice
    11/6/2025Sold$866,400-3.7%$214/sqft
    Source: NWMLS as distributed by MLS GRID #2430268 Report a problem
    10/19/2025Pending sale$900,000$222/sqft
    Source: RMLS (OR) #289817221 Report a problem
    9/5/2025Listed for sale$900,000+1.7%$222/sqft
    Source: RMLS (OR) #289817221 Report a problem
    6/30/2025Sold$885,000-4.3%$218/sqft
    Source: NWMLS as distributed by MLS GRID #2359573 Report a problem
    5/31/2025Pending sale$925,000$228/sqft
    Source: NWMLS as distributed by MLS GRID #2359573 Report a problem
    4/17/2025Listed for sale$925,000-2.6%$228/sqft
    Source: NWMLS as distributed by MLS GRID #2359573 Report a problem
    11/1/2019Listing removed$949,900$234/sqft
    Source: Washington Coast Real Estate #1443270 Report a problem
    5/1/2019Listed for sale$949,9000%$234/sqft
    Source: Washington Coast Real Estate #1443270 Report a problem
    11/2/2017Listing removed$950,000$234/sqft
    Source: Better Properties UP/Fircrest #1112163 Report a problem
    4/26/2017Listed for sale$950,000$234/sqft
    Source: Better Properties UP/Fircrest #1112163 Report a problem
    11/2/2016Listing removed$950,000$234/sqft
    Source: Better Properties UP/Fircrest #928630 Report a problem
    4/21/2016Listed for sale$950,000-4.8%$234/sqft
    Source: Better Properties UP/Fircrest #928630 Report a problem
    9/16/2014Listing removed$998,000$246/sqft
    Source: Coldwell Banker Bain #488288 Report a problem
    5/17/2013Listed for sale$998,000-16.5%$246/sqft
    Source: Coldwell Banker Bain #488288 Report a problem
    9/8/2012Listing removed$1,195,000$294/sqft
    Source: Windermere Real Estate/Westport, Inc. #202964 Report a problem
    12/22/2011Price change$1,195,000-7.7%$294/sqft
    Source: Coldwell Banker Bain Associates #202964 Report a problem
    4/3/2011Listed for sale$1,295,000-10.7%$319/sqft
    Source: Coldwell Banker Bain Associates #202964 Report a problem
    9/22/2010Listing removed$1,450,000$357/sqft
    Source: John L Scott Real Estate #22492 Report a problem
    5/20/2010Listed for sale$1,450,000$357/sqft
    Source: John L. Scott Real Estate #22492 Report a problem

    Public tax history

    YearProperty taxesTax assessment
    2024$9,263 -2.3%$1,096,000
    2023$9,478 +2.4%$1,096,000 +43%
    2022$9,255 +1%$766,400 +6.3%
    2021$9,161 -1.8%$721,100 +6.7%
    2020$9,330 +1%$675,800 +10.1%
    2019$9,236 +11.1%$613,700
    2018$8,312 -11.3%$613,700
    2017$9,369 +0.3%$613,700 +31.4%
    2015$9,337 +26.3%$467,100
    2014$7,391 +6.7%$467,100 -12.5%
    2012$6,926 $534,000 -7.7%
    2011-- $578,700 -8.8%
    2010-- $634,200
    2009-- $634,200 +14.4%
    2008-- $554,400

    Find assessor info on the county website

    Neighborhood: 98590

    Nearby schools

    GreatSchools rating
    Schools provided by the listing agent
    • Elementary: Ocosta Elem
    • Middle: Ocosta Jnr - Snr Hig
    • High: Ocosta Jnr - Snr Hig

    Source: NWMLS as distributed by MLS GRID. This data may not be complete. We recommend contacting the local school district to confirm school assignments for this home.

    Get pre-qualified for a loan
    At Zillow Home Loans, we can pre-qualify you in as little as 5 minutes with no impact to your credit score.

    An equal housing lender. NMLS #10287.