A perfect place to call home with convenience and amenity you will appreciate. Welcome to Autumn Ridge, an established neighborhood near schools, church, easy commute that hosts a great community park that features playground, shelter, and splash pad. This much loved home invites you in with an oversized foyer that opens to vaulted upper living space. Main floor lends you what you seek, a cozy open floor plan with kitchen, dining and living merging, and allows easy flow to your 14 x 14 cedar deck. Appliance package and craftsman style cabinetry with a peninsula island lend function and design in a well lit space accented by natural light sourced from your kitchen window overlooking the backyards space. Picture window in living room offers great natural light as well. Both main floor bedrooms host walk in closets and the primary bedroom has access to walk through bath. Lower level hosts a fantastic gathering area with living space, dry bar, and gaming area. Large lower bedroom and an excellent flexroom for your home office, craft space, or work out room. Laundry and mechanical combo in lower level as well. Foyer gives access to both front door and garage. Enjoy three stall garage, insulated and heated for the colder months. Home has updated lighting, siding, and roof. See to appreciate and start planning your summer in your new home.
Closed
$295,000
1525 Park View Ln NE, Sauk Rapids, MN 56379
3beds
1,952sqft
Single Family
Built in 2004
8,624 Square Feet Lot
$291,300 Zestimate®
$151/sqft
$2,252 Estimated rent
Home value
$291,300
$210,000 - $405,000
$2,252/mo
Zestimate® history
Owner options
List your home for rent
$2,252/mo
Rent Zestimate®
Find your next renter with Zillow Rental Manager. Plus, with online applications, you can quickly screen prospective tenants – for free.
$2,252/mo
Rent Zestimate®
Refinance and save
$1,859/mo
Est. payment
Refinancing to a lower rate could help reduce your monthly payments and save thousands over the life of the loan.
$1,859/mo
Est. payment
Explore your selling options
Work with a Zillow partner agent
Leverage their expertise and Zillow's premium Showcase listings to get your home seen by more buyers.
Get startedList with your own agent
Get your home in front of millions of buyers by listing it on Zillow.
Learn how to do itSell it yourself
Take full control of how buyers see your home on Zillow by listing For Sale by Owner (FSBO).
List your homeWhat's special
Large lower bedroomUpdated lightingAppliance packageOversized foyerVaulted upper living space
Zillow last checked:
Listing updated:
Listed by:
Heidi J. Voigt 320-250-1001,
VoigtJohnson,
Brandon Johnson 320-309-7521
Bought with:
Romaine Bray
Bridge Realty, LLC
Source: NorthstarMLS as distributed by MLS GRID,MLS#: 7017434
Facts & features
Interior
Bedrooms & bathrooms
- Bedrooms: 3
- Bathrooms: 2
- Full bathrooms: 1
- 3/4 bathrooms: 1
Bedroom
- Level: Upper
- Area: 144 Square Feet
- Dimensions: 12x12
Bedroom 2
- Level: Upper
- Area: 121 Square Feet
- Dimensions: 11x11
Bedroom 3
- Level: Lower
- Area: 169 Square Feet
- Dimensions: 13x13
Primary bathroom
- Level: Main
- Area: 63 Square Feet
- Dimensions: 9x7
Bathroom
- Level: Lower
- Area: 77 Square Feet
- Dimensions: 11x7
Deck
- Level: Upper
- Area: 196 Square Feet
- Dimensions: 14x14
Dining room
- Level: Upper
- Area: 132 Square Feet
- Dimensions: 12x11
Family room
- Level: Lower
- Area: 322 Square Feet
- Dimensions: 23x14
Flex room
- Level: Lower
- Area: 121 Square Feet
- Dimensions: 11x11
Foyer
- Level: Main
- Area: 70 Square Feet
- Dimensions: 10x7
Kitchen
- Level: Upper
- Area: 132 Square Feet
- Dimensions: 12x11
Living room
- Level: Upper
- Area: 168 Square Feet
- Dimensions: 14x12
Utility room
- Level: Lower
- Area: 90 Square Feet
- Dimensions: 10x9
Walk in closet
- Level: Upper
- Area: 42 Square Feet
- Dimensions: 7x6
Walk in closet
- Level: Upper
- Area: 30 Square Feet
- Dimensions: 6x5
Heating
- Forced Air
Cooling
- Central Air
Appliances
- Included: Dishwasher, Dryer, Microwave, Range, Refrigerator, Washer, Water Softener Owned
- Laundry: In Basement, Lower Level, Laundry Room
Features
- Basement: Daylight,Drain Tiled,Finished,Full
- Has fireplace: No
Interior area
- Total structure area: 1,952
- Total interior livable area: 1,952 sqft
- Finished area above ground: 976
- Finished area below ground: 900
Property
Parking
- Total spaces: 3
- Parking features: Attached, Asphalt, Heated Garage, Insulated Garage
- Attached garage spaces: 3
- Details: Garage Dimensions (22x32)
Accessibility
- Accessibility features: None
Features
- Levels: Multi/Split
- Patio & porch: Deck
Lot
- Size: 8,624 Square Feet
- Dimensions: 85 x 132 x 45 x 134
- Features: Tree Coverage - Light
Details
- Foundation area: 976
- Parcel number: 190411000
- Zoning description: Residential-Single Family
Construction
Type & style
- Home type: SingleFamily
- Property subtype: Single Family
Materials
- Roof: Age 8 Years or Less,Asphalt
Condition
- New construction: No
- Year built: 2004
Utilities & green energy
- Electric: Circuit Breakers
- Gas: Natural Gas
- Sewer: City Sewer/Connected
- Water: City Water/Connected
Community & HOA
Community
- Subdivision: Autumn Ridge
HOA
- Has HOA: No
- Amenities included: Other
Location
- Region: Sauk Rapids
Financial & listing details
- Price per square foot: $151/sqft
- Tax assessed value: $254,500
- Annual tax amount: $2,970
- Date on market: 2/10/2026
- Cumulative days on market: 9 days
- Road surface type: Paved
Price history
| Date | Event | Price |
|---|---|---|
| 4/9/2026 | Sold | $295,000+1.8%$151/sqft |
Source:  NorthstarMLS as distributed by MLS GRID #7017434 Report a problem NorthstarMLS as distributed by MLS GRID #7017434 Report a problem | ||
| 2/19/2026 | Pending sale | $289,900$149/sqft |
Source: NorthstarMLS as distributed by MLS GRID #7017434 Report a problem | ||
| 2/10/2026 | Listed for sale | $289,900+87%$149/sqft |
Source: NorthstarMLS as distributed by MLS GRID #7017434 Report a problem | ||
| 9/8/2016 | Sold | $155,000-1.9%$79/sqft |
Source: NorthstarMLS as distributed by MLS GRID #4730788 Report a problem | ||
| 7/14/2016 | Pending sale | $158,000$81/sqft |
Source: RE/MAX Results #4730788 Report a problem | ||
| 6/26/2016 | Price change | $158,000-4.2%$81/sqft |
Source: RE/MAX Results #4730788 Report a problem | ||
| 6/21/2016 | Listed for sale | $165,000+16%$85/sqft |
Source: RE/MAX Results #4730788 Report a problem | ||
| 2/2/2009 | Sold | $142,200-14.9%$73/sqft |
Source:  Lake Superior Area Realtors as distributed by MLS GRID #1201045 Report a problem Lake Superior Area Realtors as distributed by MLS GRID #1201045 Report a problem | ||
| 11/29/2005 | Sold | $167,000$86/sqft |
Source: Public Record Report a problem | ||
Public tax history
| Year | Property taxes | Tax assessment |
|---|---|---|
| 2025 | $2,980 -0.4% | $254,500 +1.1% |
| 2024 | $2,992 +5.4% | $251,800 -2.2% |
| 2023 | $2,840 +19% | $257,500 +13.8% |
| 2022 | $2,386 +1.4% | $226,200 +16.7% |
| 2021 | $2,352 | $193,800 +8% |
| 2020 | $2,352 +8.6% | $179,500 +5.1% |
| 2019 | $2,166 -8.7% | $170,800 +9.3% |
| 2018 | $2,372 +9900% | $156,200 +9.5% |
| 2017 | $24 -98.8% | $142,700 +2.7% |
| 2016 | $1,950 +2.6% | $138,900 +33.7% |
| 2015 | $1,900 | $103,900 +4.8% |
| 2014 | $1,900 | $99,100 |
| 2013 | $1,900 -2.7% | $99,100 -12.2% |
| 2012 | $1,952 -3.3% | $112,900 -22.8% |
| 2010 | $2,018 -12.2% | $146,200 -8.7% |
| 2009 | $2,298 +5% | $160,200 |
| 2008 | $2,188 | $160,200 |
Find assessor info on the county website
Neighborhood: 56379
Nearby homes
- $294,8003 bd2 ba1.7k sqft1517 Park View Ln NE, Sauk Rapids, MN 56379Off Market

- $345,7004 bd2 ba1.3k sqft1531 Park View Ln NE, Sauk Rapids, MN 56379Off Market
- $284,0003 bd2 ba1.5k sqft1513 Park View Ln NE, Sauk Rapids, MN 56379Off Market
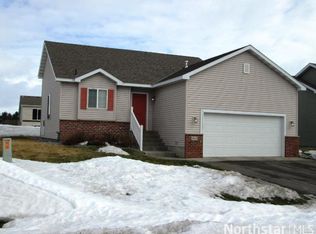
- $283,8003 bd2 ba1.7k sqft1520 Providence Pl NE, Sauk Rapids, MN 56379Off Market
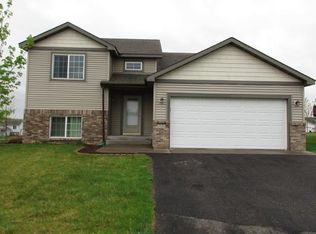
- $298,3004 bd1 ba2k sqft1516 Providence Pl NE, Sauk Rapids, MN 56379Off Market
- $259,2002 bd1 ba1k sqft1512 Providence Pl NE, Sauk Rapids, MN 56379Off Market
- $307,2003 bd2 ba2k sqft1509 Park View Ln NE, Sauk Rapids, MN 56379Off Market
- $250,6002 bd1 ba957 sqft1520 Park View Ln NE, Sauk Rapids, MN 56379Off Market
Nearby schools
GreatSchools rating
- 6/10Mississippi Heights Elementary SchoolGrades: K-5Distance: 1 mi
- 4/10Sauk Rapids-Rice Middle SchoolGrades: 6-8Distance: 1.1 mi
- 6/10Sauk Rapids-Rice Senior High SchoolGrades: 9-12Distance: 0.9 mi
Get a cash offer in 3 minutes
Find out how much your home could sell for in as little as 3 minutes with a no-obligation cash offer.
Estimated market value
$291,300
Get a cash offer in 3 minutes
Find out how much your home could sell for in as little as 3 minutes with a no-obligation cash offer.
Estimated market value
$291,300
- Minnesota
- Benton County
- Sauk Rapids
- 56379
- 1525 Park View Ln NE
Nearby cities
Nearby zip codes
Other Sauk Rapids Topics
