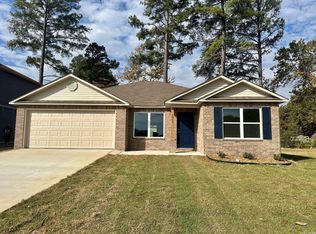
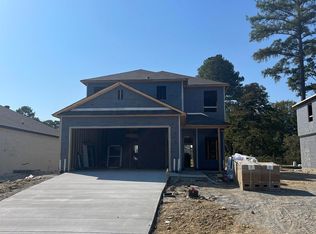
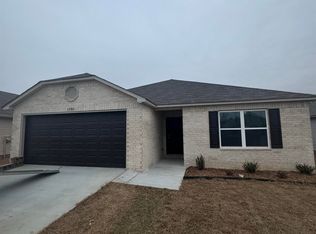
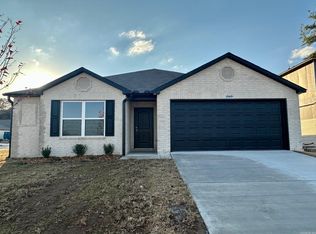
Welcome to 1525 Parsifal Lane in Conway, Arkansas, a move-in ready home built in 2024 offering modern design, flexible living space, and a convenient location. Home buyers searching for newer 4 bedroom homes in Conway AR near UCA will appreciate the upgrades, spacious layout, and included appliances. This 4 bedroom, 2.5 bathroom home features an open floor plan with durable LVP flooring throughout. The kitchen is designed for everyday living and entertaining with a large island, walk-in pantry, new light fixtures, and refrigerator included. The primary suite offers a tub/shower combination & huge walk-in closet. Also upstairs, a spacious office/flex area provides extra room for working from home, a playroom, media space, or hobbies. Step outside to a huge backyard with a lg concrete patio, providing plenty of space for entertaining, relaxing, or outdoor activities. The washer, dryer and desirable Conway Corp utilities & high speed internet also included. Conveniently located near the University of Central Arkansas, hospitals, shopping, and restaurants, this newer home combines location, space, and modern comfort. Schedule a tour today and see why this home stands out.
Active
Price cut: $5K (8/27)
$279,999
1525 Parsifal Ln, Conway, AR 72034
4beds
2,065sqft
Single Family Residence
Built in 2024
6,969 Square Feet Lot
$-- Zestimate®
$136/sqft
$10/mo HOA
What's special
- 16 days
- 692
- 53
Zillow last checked:
Listing updated:
Listed by:
Karen D Ferguson 501-697-0042,
LPT Realty Conway 501-291-3841
Source: CARMLS,MLS#: 26034290
Facts & features
Interior
Bedrooms & bathrooms
- Bedrooms: 4
- Bathrooms: 3
- Full bathrooms: 2
- 1/2 bathrooms: 1
Dining room
- Features: Kitchen/Dining Combo
Heating
- Electric
Cooling
- Electric
Appliances
- Included: Electric Range, Dishwasher, Disposal
- Laundry: Laundry Room
Features
- Pantry, All Bedrooms Up
- Flooring: Luxury Vinyl
- Has fireplace: No
- Fireplace features: None
Interior area
- Total structure area: 2,065
- Total interior livable area: 2,065 sqft
Video & virtual tour
Property
Parking
- Total spaces: 2
- Parking features: Garage, Two Car
- Has garage: Yes
Features
- Levels: Two
- Stories: 2
Lot
- Size: 6,969 Square Feet
- Features: Subdivided
Details
- Parcel number: 71008579348
Construction
Type & style
- Home type: SingleFamily
- Architectural style: Traditional
- Property subtype: Single Family Residence
Materials
- Brick, Metal/Vinyl Siding
- Foundation: Slab
- Roof: 3 Tab Shingles
Condition
- New construction: No
- Year built: 2024
Utilities & green energy
- Sewer: Public Sewer
- Water: Public
Community & HOA
Community
- Subdivision: BELL VALLEY
HOA
- Has HOA: Yes
- HOA fee: $125 annually
Location
- Region: Conway
Financial & listing details
- Price per square foot: $136/sqft
- Tax assessed value: $255,465
- Annual tax amount: $2,585
- Date on market: 8/22/2026
- Road surface type: Paved
Estimated market value
Not available
Estimated sales range
Not available
Not available
Price history
| Date | Event | Price |
|---|---|---|
| 8/27/2026 | Price change | $279,999-1.8%$136/sqft |
Source:  CARMLS #26034290 Report a problem CARMLS #26034290 Report a problem | ||
| 8/22/2026 | Listed for sale | $285,000+14.7%$138/sqft |
Source: CARMLS #26034290 Report a problem | ||
| 1/30/2025 | Sold | $248,575-0.4%$120/sqft |
Source: CARMLS #24035221 Report a problem | ||
| 1/8/2025 | Contingent | $249,575$121/sqft |
Source: CARMLS #24035221 Report a problem | ||
| 12/27/2024 | Price change | $249,575-3.9%$121/sqft |
Source: CARMLS #24035221 Report a problem | ||
| 12/20/2024 | Price change | $259,575-1.5%$126/sqft |
Source: CARMLS #24035221 Report a problem | ||
| 12/12/2024 | Price change | $263,575-1.9%$128/sqft |
Source: CARMLS #24035221 Report a problem | ||
| 12/5/2024 | Price change | $268,575-1.1%$130/sqft |
Source: CARMLS #24035221 Report a problem | ||
| 8/17/2024 | Listed for sale | $271,575$132/sqft |
Source: Rausch Coleman Homes Report a problem | ||
Public tax history
| Year | Property taxes | Tax assessment |
|---|---|---|
| 2025 | $2,585 | $51,093 |
Find assessor info on the county website
Monthly payment
Est. payment
Payment breakdown
Explore the cost of this home by adjusting the details. Changes won't be saved.Climate risks
Neighborhood: 72034
Similar homes
- $274,9003 bd3 ba1.7k sqft1295 Fresca Ln, Conway, AR 72034For Sale
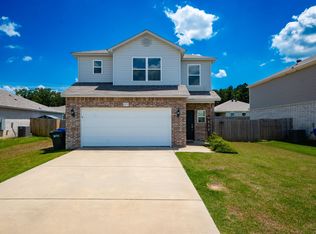
 MLS ID #26029958, Angela M Campbell, Keller Williams Realty. CARMLS
 - $285,0003 bd2 ba1.6k sqft5430 Chateau Dr, Conway, AR 72034For Sale
 MLS ID #26036354, Trey N Chism, Front Porch Realty. CARMLS
 - $318,0003 bd2 ba2.5k sqft1660 Nighthawk Cir, Conway, AR 72034For Sale
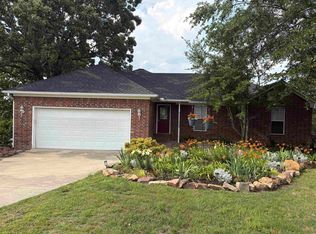 MLS ID #26016606, Will Henley, ERA TEAM Real Estate. CARMLS
 - $214,9703 bd2 ba1.2k sqft1880 Arden Ln, Conway, AR 72034For Sale
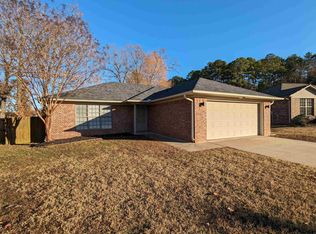 MLS ID #26036445, Erin Wilson, Edge Realty. CARMLS
 - $290,5003 bd2 ba1.8k sqft4535 Fugitt St, Conway, AR 72034For SaleMLS ID #26034861, Sena Lovette-Crafton, Arkansas Real Estate Collective, Conway Branch. CARMLS
- $249,0004 bd2 ba1.6k sqft1309 Donaghey Ave, Conway, AR 72034For SaleMLS ID #26034274, Brenda White, Keller Williams Realty. CARMLS
- $327,9804 bd3 ba2.1k sqft710 Clara Dr, Conway, AR 72034For SaleMLS ID #26028107, Jose Castro, Armour Realty Group. CARMLS
- $253,0004 bd2 ba1.6k sqft1110 Rockwell Dr, Conway, AR 72032For SaleMLS ID #26036085, LaQuanda M Thompson, Dream Space Realty Group. CARMLS
- $242,5003 bd2 ba1.4k sqft1212 Crotale St, Conway, AR 72034For SaleMLS ID #26031781, Nicole L Miller, Small Fee Realty. CARMLS
- $230,0003 bd2 ba1.3k sqft2460 Apple Blossom Ln, Conway, AR 72034For SaleMLS ID #26030565, Jamie Stratton, LPT Realty Conway. CARMLS
- $399,0004 bd3 ba2.3k sqft1275 Acuff Ln, Conway, AR 72034New ConstructionMLS ID #26011394, Tamra McMahon, LPT Realty Conway. CARMLS
- $315,0003 bd2 ba1.8k sqft1160 Calloway Dr, Conway, AR 72034For SaleMLS ID #26034322, Brianna Clary, J.C. Thornton & Co., LLC. CARMLS
- $314,9003 bd3 ba2.4k sqft1230 Littlewood Cv, Conway, AR 72032For SaleMLS ID #26035186, Myra L Hardimon, Access Realty, Inc.. CARMLS
- $228,0003 bd2 ba1.5k sqft124 Shamrock Dr, Conway, AR 72034For SaleMLS ID #26029356, Tarren Pettigrew, Brick Real Estate. CARMLS
- $232,5004 bd2 ba1.5k sqft3510 Homestead Rd, Conway, AR 72032For SaleMLS ID #26034944, Jeremy Carter, RE/MAX Realty Group. CARMLS
- $244,0004 bd2 ba1.6k sqft2020 Mary Alice Dr, Conway, AR 72032For SaleMLS ID #26010133, Jessica Borling, ERA TEAM Real Estate. CARMLS
- $236,5003 bd2 ba1.4k sqft2110 Landover Trl, Conway, AR 72032For SaleMLS ID #26032626, Harmony McClung, Crye-Leike REALTORS Benton Branch. CARMLS
- $235,9004 bd2 ba1.4k sqft7 Pamela Ln, Conway, AR 72032For SaleMLS ID #26031557, Bill Johnson, Realty Solution. CARMLS
- $259,9003 bd2 ba1.4k sqft1019 Black Oak Trl, Vilonia, AR 72173New ConstructionMLS ID #26035261, Luke Goodman, LPT Realty Conway. CARMLS
- $219,0004 bd2 ba1.3k sqft1115 Rockwell Dr, Conway, AR 72032For SaleMLS ID #26027869, Ross Robinson, REMAX Ultimate. CARMLS
