Skip main navigation
Off market
  • $1,539,100

    1525 Patton Cir, Boulder, CO 80303

    5beds
    3,688sqft
    Single Family Residence
    Built in 1985
    8,147 Square Feet Lot
    $1,539,100 Zestimate®
    $417/sqft
    $4,908 Estimated rent

    Home value

    $1,539,100

    $1.40M - $1.72M

    $4,908/mo

    Zestimate® history
    Loading
    Loading...

    Owner options

    List your home for rent

    $4,908/mo

    Rent Zestimate®

    Find your next renter with Zillow Rental Manager. Plus, with online applications, you can quickly screen prospective tenants – for free.

    Learn more

    $4,908/mo

    Rent Zestimate®

    Refinance and save

    $7,417/mo

    Est. payment

    Refinancing to a lower rate could help reduce your monthly payments and save thousands over the life of the loan.

    See today's rates

    $7,417/mo

    Est. payment

    Explore your selling options

    Work with a Zillow partner agent

    Leverage their expertise and Zillow's premium Showcase listings to get your home seen by more buyers.

    Get started

    List with your own agent

    Get your home in front of millions of buyers by listing it on Zillow.

    Learn how to do it

    Sell it yourself

    Take full control of how buyers see your home on Zillow by listing For Sale by Owner (FSBO).

    List your home

    What's special

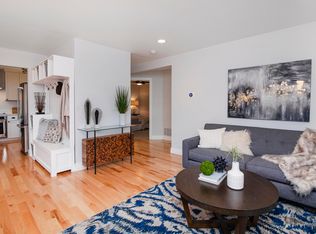
    Serene, peaceful oasis in central Boulder, beautiful Japanese style gardens, trex deck with screened in sunroom, multiple fireplaces, sky lights, loads of natural light, large kitchen / family room with cherry built ins, great for entertaining, new carpet on main and upper levels, high efficiency furnace with NEST thermostat, real stucco exterior, garden level finished basement is licensed ADU with own entrance, 2 beds, kitchen, living room, full bath great for mother-in-law ste or rental unit.

    This property is off market, which means it's not currently listed for sale or rent on Zillow. This may be different from what's available on other websites or public sources.

    Zillow last checked:

    Listing updated:

    Listed by:

    Kelly Campbell 303-664-0000,

    Staufer Team Real Estate

    Bought with:

    Rebecca Holley, 100007277

    Spaces Real Estate

    Source: IRES as distributed by MLS GRID,MLS#: 819927MLS Logo

    Facts & features

    Interior

    Bedrooms & bathrooms
    • Bedrooms: 5
    • Bathrooms: 4
    • Full bathrooms: 3
    • 1/2 bathrooms: 1
    • Main level bathrooms: 1
    Primary bedroom
    • Description: Carpet
    • Features: Tub+Shower Primary
    • Level: Upper
    • Area: 270 Square Feet
    • Dimensions: 15 x 18
    Bedroom 2
    • Description: Carpet
    • Level: Upper
    • Area: 156 Square Feet
    • Dimensions: 12 x 13
    Bedroom 3
    • Description: Carpet
    • Level: Upper
    • Area: 108 Square Feet
    • Dimensions: 9 x 12
    Bedroom 4
    • Description: Carpet
    • Level: Basement
    • Area: 156 Square Feet
    • Dimensions: 12 x 13
    Bedroom 5
    • Description: Carpet
    • Level: Basement
    • Area: 130 Square Feet
    • Dimensions: 10 x 13
    Dining room
    • Description: Wood
    • Level: Main
    • Area: 208 Square Feet
    • Dimensions: 13 x 16
    Family room
    • Description: Wood
    • Level: Main
    • Area: 286 Square Feet
    • Dimensions: 13 x 22
    Kitchen
    • Description: Wood
    • Level: Main
    • Area: 169 Square Feet
    • Dimensions: 13 x 13
    Laundry
    • Description: Tile
    • Level: Main
    • Area: 63 Square Feet
    • Dimensions: 7 x 9
    Living room
    • Description: Carpet
    • Level: Main
    • Area: 272 Square Feet
    • Dimensions: 16 x 17
    Recreation room
    • Description: Carpet
    • Level: Basement
    • Area: 154 Square Feet
    • Dimensions: 11 x 14
    Heating
    • Forced Air
    Cooling
    • Whole House Fan
    Appliances
    • Included: Gas Range, Dishwasher, Microwave, Disposal
    • Laundry: Washer/Dryer Hookup
    Features
    • Separate Dining Room, Cathedral Ceiling(s), Open Floorplan, Walk-In Closet(s)
    • Flooring: Wood
    • Windows: Skylight(s), Window Coverings
    • Basement: Full
    • Has fireplace: Yes
    • Fireplace features: Two or More, Living Room, Family Room, Bedroom
    Interior area
    • Total structure area: 2,372
    • Total interior livable area: 3,688 sqft
    • Finished area above ground: 2,372

    Property

    Parking
    • Total spaces: 2
    • Parking features: Garage - Attached
    • Attached garage spaces: 2
    • Details: Attached
    Features
    • Levels: Two
    • Stories: 2
    • Patio & porch: Patio, Enclosed
    • Exterior features: Sprinkler System, Balcony
    • Fencing: Fenced,Wood
    Lot
    • Size: 8,147 Square Feet
    • Features: Cul-De-Sac, Deciduous Trees, Level, City Limits, Paved, Curbs, Gutters
    Details
    • Additional structures: Storage
    • Parcel number: R0083128
    • Zoning: Res
    • Special conditions: Private Owner

    Construction

    Type & style
    • Home type: SingleFamily
    • Property subtype: Single Family Residence
    Materials
    • Stucco
    • Roof: Composition
    Condition
    • New construction: No
    • Year built: 1985

    Utilities & green energy

    • Electric: Xcel
    • Gas: Xcel
    • Sewer: Public Sewer
    • Water: City
    • Utilities for property: Natural Gas Available, Electricity Available
    Green energy
    • Energy efficient items: Windows, High Efficiency Furnace

    Community & HOA

    Community
    • Security: Fire Alarm
    • Subdivision: Greenwood Commons
    HOA
    • Has HOA: Yes
    • Services included: Management
    • HOA fee: $230 annually
    • HOA name: Greenwood Commons
    • HOA phone: 303-718-6858
    Location
    • Region: Boulder

    Financial & listing details

    • Price per square foot: $417/sqft
    • Annual tax amount: $5,595
    • Date on market: 10/17/2025
    • Electric utility on property: Yes

    Price history

    DateEventPrice
    7/7/2017Sold$989,000$268/sqft
    Source: IRES as distributed by MLS GRID #819927 Report a problem

    Public tax history

    Tax history is unavailable.

    Neighborhood: East Foothills

    Nearby schools

    GreatSchools rating
    Schools provided by the listing agent
    • Elementary: Eisenhower
    • Middle: Manhattan
    • High: Fairview

    Source: IRES as distributed by MLS GRID. This data may not be complete. We recommend contacting the local school district to confirm school assignments for this home.

    Get a cash offer in 3 minutes
    Find out how much your home could sell for in as little as 3 minutes with a no-obligation cash offer.
    Estimated market value
    $1,539,100
    Get a cash offer in 3 minutes
    Find out how much your home could sell for in as little as 3 minutes with a no-obligation cash offer.
    Estimated market value
    $1,539,100