Welcome to this classic brick Georgian nestled on a quiet culdesac in the sought-after Winding Creek. This charming home offers 2,640 square feet of living space plus the unfinished basement, providing ample room for comfortable living. Entertain with ease in the inviting family room, large enough for the biggest of gatherings yet cozy enough for intimate moments by the whitewashed brick fireplace flanked with built-in cabinetry. Enjoy the sun streaming in through the bay window with window seat and the convenience of pocket doors opening to the separate living room. The "heart of the home" kitchen equipped with an abundance of cabinetry and counters, stainless steel appliances overlooks the inviting eating area with glass doors leading to an entertainment-sized deck in the glorious, fenced yard. Relax in the expansive primary bedroom featuring a spacious walk-in closet and a private bath with double vanities, vaulted ceilings, and a skylight, providing a luxurious retreat or the spacious bedrooms with great closets. Don't miss the first floor laundry, new carpeting, refinished ash flooring, inviting dining room, six-panel doors, freshly painted walls. This gorgeous home seamlessly combines elegance with practicality, offering an ideal haven in a desirable community close to top-rated schools, parks, shopping and so much more. Enjoy!
Closed
$655,000
1525 Placer Ct, Naperville, IL 60565
4beds
2,640sqft
Single Family Residence
Built in 1986
0.26 Acres Lot
$795,300 Zestimate®
$248/sqft
$3,991 Estimated rent
Home value
$795,300
$748,000 - $851,000
$3,991/mo
Zestimate® history
Owner options
List your home for rent
$3,991/mo
Rent Zestimate®
Find your next renter with Zillow Rental Manager. Plus, with online applications, you can quickly screen prospective tenants – for free.
$3,991/mo
Rent Zestimate®
Refinance and save
$3,873/mo
Est. payment
Refinancing to a lower rate could help reduce your monthly payments and save thousands over the life of the loan.
$3,873/mo
Est. payment
Explore your selling options
Work with a Zillow partner agent
Leverage their expertise and Zillow's premium Showcase listings to get your home seen by more buyers.
Get startedList with your own agent
Get your home in front of millions of buyers by listing it on Zillow.
Learn how to do itSell it yourself
Take full control of how buyers see your home on Zillow by listing For Sale by Owner (FSBO).
List your homeWhat's special
Spacious bedroomsEntertainment - sized deckExpansive primary bedroomBay windowWindow seatAmple roomVaulted ceilings
Zillow last checked:
Listing updated:
Listed by:
Debbie Pawlowicz 630-309-1466,
DPG Real Estate Agency
Bought with:
Mary Anne D'Ambrosio
RE/MAX of Naperville
Source: MRED as distributed by MLS GRID,MLS#: 11979349
Facts & features
Interior
Bedrooms & bathrooms
- Bedrooms: 4
- Bathrooms: 3
- Full bathrooms: 2
- 1/2 bathrooms: 1
Rooms
- Room types: No additional rooms
Primary bedroom
- Features: Flooring (Carpet), Bathroom (Full)
- Level: Second
- Area: 252 Square Feet
- Dimensions: 14X18
Bedroom 2
- Features: Flooring (Carpet)
- Level: Second
- Area: 156 Square Feet
- Dimensions: 13X12
Bedroom 3
- Features: Flooring (Carpet)
- Level: Second
- Area: 168 Square Feet
- Dimensions: 14X12
Bedroom 4
- Features: Flooring (Carpet)
- Level: Second
- Area: 210 Square Feet
- Dimensions: 15X14
Dining room
- Features: Flooring (Hardwood)
- Level: Main
- Area: 168 Square Feet
- Dimensions: 14X12
Family room
- Features: Flooring (Hardwood)
- Level: Main
- Area: 270 Square Feet
- Dimensions: 18X15
Kitchen
- Features: Kitchen (Eating Area-Table Space), Flooring (Wood Laminate)
- Level: Main
- Area: 60 Square Feet
- Dimensions: 10X6
Laundry
- Level: Main
- Area: 50 Square Feet
- Dimensions: 5X10
Living room
- Features: Flooring (Hardwood)
- Level: Main
- Area: 195 Square Feet
- Dimensions: 15X13
Heating
- Natural Gas, Forced Air
Cooling
- Central Air
Appliances
- Included: Range, Microwave, Dishwasher, Disposal, Stainless Steel Appliance(s)
- Laundry: Main Level, Gas Dryer Hookup, Electric Dryer Hookup
Features
- Cathedral Ceiling(s), Built-in Features, Walk-In Closet(s)
- Flooring: Hardwood, Laminate
- Windows: Skylight(s)
- Basement: Unfinished,Full
- Number of fireplaces: 1
- Fireplace features: Wood Burning, Gas Starter, Family Room
Interior area
- Total structure area: 0
- Total interior livable area: 2,640 sqft
Property
Parking
- Total spaces: 2
- Parking features: On Site, Garage Owned, Attached, Garage
- Attached garage spaces: 2
Accessibility
- Accessibility features: No Disability Access
Features
- Stories: 2
- Patio & porch: Deck
- Exterior features: Fire Pit
- Fencing: Fenced
Lot
- Size: 0.26 Acres
- Dimensions: 97X125X85X124
Details
- Parcel number: 0831105031
- Special conditions: None
Construction
Type & style
- Home type: SingleFamily
- Architectural style: Georgian
- Property subtype: Single Family Residence
Materials
- Brick, Cedar
Condition
- New construction: No
- Year built: 1986
Utilities & green energy
- Sewer: Public Sewer
- Water: Lake Michigan, Public
Community & HOA
Community
- Features: Park
- Subdivision: Winding Creek
HOA
- Has HOA: Yes
- Services included: None
- HOA fee: $50 annually
Location
- Region: Naperville
Financial & listing details
- Price per square foot: $248/sqft
- Tax assessed value: $201,422
- Annual tax amount: $10,481
- Date on market: 2/14/2024
- Listing terms: Conventional
- Ownership: Fee Simple
Price history
| Date | Event | Price |
|---|---|---|
| 3/15/2024 | Sold | $655,000+4%$248/sqft |
Source:  MRED as distributed by MLS GRID #11979349 Report a problem MRED as distributed by MLS GRID #11979349 Report a problem | ||
| 2/18/2024 | Contingent | $630,000$239/sqft |
Source: MRED as distributed by MLS GRID #11979349 Report a problem | ||
| 2/14/2024 | Listed for sale | $630,000+153%$239/sqft |
Source: MRED as distributed by MLS GRID #11979349 Report a problem | ||
| 8/23/1995 | Sold | $249,000$94/sqft |
Source: Public Record Report a problem | ||
Public tax history
| Year | Property taxes | Tax assessment |
|---|---|---|
| 2024 | $11,849 +3.7% | $201,422 +9.6% |
| 2023 | $11,425 +9% | $183,830 +9.5% |
| 2022 | $10,481 +3.8% | $167,950 +3.9% |
| 2021 | $10,100 +2.2% | $161,600 +1.8% |
| 2020 | $9,886 +3% | $158,700 +4.5% |
| 2019 | $9,599 0% | $151,840 |
| 2018 | $9,602 +2% | $151,840 +3.5% |
| 2017 | $9,410 +2% | $146,720 +3.7% |
| 2016 | $9,224 +0.6% | $141,420 +6.2% |
| 2015 | $9,167 -1.1% | $133,170 +2% |
| 2014 | $9,271 +1.5% | $130,550 -0.2% |
| 2013 | $9,131 +3.3% | $130,860 -3.7% |
| 2012 | $8,843 +1.6% | $135,950 -5.9% |
| 2011 | $8,705 +0.8% | $144,550 -5.2% |
| 2010 | $8,638 +1.2% | $152,500 -5% |
| 2009 | $8,532 +2.8% | $160,510 +1.4% |
| 2008 | $8,300 +4.9% | $158,300 +5.9% |
| 2007 | $7,914 +2.7% | $149,480 +5.3% |
| 2006 | $7,707 +3.6% | $141,890 +6.7% |
| 2005 | $7,442 +2.4% | $132,980 +5.9% |
| 2004 | $7,267 +5.9% | $125,570 +8.4% |
| 2003 | $6,865 +8.7% | $115,840 +9.3% |
| 2002 | $6,318 +7.4% | $105,980 +7.5% |
| 2001 | $5,884 +13.6% | $98,590 +5.9% |
| 2000 | $5,179 | $93,100 |
Find assessor info on the county website
Neighborhood: Winding Creek Estates
Nearby homes
- $728,5004 bd2 ba2.5k sqft1521 Placer Ct, Naperville, IL 60565Off Market
- $759,200-- bd3 ba2.4k sqft1529 Placer Ct, Naperville, IL 60565Off Market
- $980,1004 bd3 ba3.1k sqft1512 Riparian Dr, Naperville, IL 60565Off Market
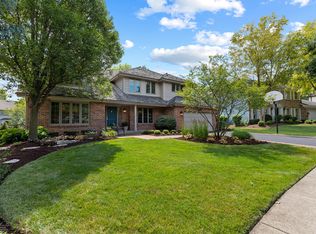
- $902,8004 bd3 ba3.3k sqft1508 Riparian Dr, Naperville, IL 60565Off Market

- $716,100-- bd2 ba1.5k sqft1533 Placer Ct, Naperville, IL 60565Off Market
- $845,000-- bd2 ba3.2k sqft1517 Placer Ct, Naperville, IL 60565Off Market
- $760,0004 bd3 ba2.6k sqft1516 Riparian Dr, Naperville, IL 60565Sold
- $807,7004 bd3 ba3.3k sqft1516 Placer Ct, Naperville, IL 60565Off Market
Nearby schools
GreatSchools rating
- 9/10Maplebrook Elementary SchoolGrades: K-5Distance: 0.5 mi
- 9/10Lincoln Jr High SchoolGrades: 6-8Distance: 0.5 mi
- 9/10Naperville Central High SchoolGrades: 9-12Distance: 2 mi
Schools provided by the listing agent
- Elementary: Maplebrook Elementary School
- Middle: Lincoln Junior High School
- High: Naperville Central High School
- District: 203
Source: MRED as distributed by MLS GRID. This data may not be complete. We recommend contacting the local school district to confirm school assignments for this home.
Get a cash offer in 3 minutes
Find out how much your home could sell for in as little as 3 minutes with a no-obligation cash offer.
Estimated market value
$795,300
Get a cash offer in 3 minutes
Find out how much your home could sell for in as little as 3 minutes with a no-obligation cash offer.
Estimated market value
$795,300
