Spacious 5-Bedroom Colonial on Corner Lot with Heated Saltwater Pool, Gas Fireplace & Entertainer’s Dream Basement. Welcome to this stunning 5-bedroom, 3.5-bath colonial home, ideally situated on a beautifully landscaped corner lot. From its inviting curb appeal to the private backyard oasis, this property is designed for comfortable living and exceptional entertaining. Step inside to find a spacious and functional layout with generous living areas, perfect for both everyday life and hosting guests. At the heart of the home is a beautiful gourmet kitchen, complete with high-end finishes and ample space for cooking and gathering. The adjoining living area features a cozy gas fireplace, creating a warm and inviting space for relaxing or entertaining year-round. The fully finished basement is a true showstopper—featuring a custom bar, fifth bedroom, full bathroom, and plenty of room for entertaining, game nights, or movie marathons. Out back, enjoy your own private retreat with a heated saltwater in-ground pool, surrounded by a beautifully manicured rear yard—ideal for relaxing summer days, weekend gatherings, or quiet evenings under the stars. With five well-appointed bedrooms, including a spacious primary suite, and 3.5 total baths, this home offers space, style, and flexibility for a variety of lifestyles. Don’t miss your opportunity to own this exceptional property that checks every box—location, amenities, and layout.
Sold for $991,000
$991,000
1525 Pownal Dr, Yardley, PA 19067
5beds
3,707sqft
Single Family Residence
Built in 1997
0.58 Acres Lot
$1,028,900 Zestimate®
$267/sqft
$6,402 Estimated rent
Home value
$1,028,900
$957,000 - $1.11M
$6,402/mo
Zestimate® history
Owner options
List your home for rent
$6,402/mo
Rent Zestimate®
Find your next renter with Zillow Rental Manager. Plus, with online applications, you can quickly screen prospective tenants – for free.
$6,402/mo
Rent Zestimate®
Refinance and save
$6,346/mo
Est. payment
Refinancing to a lower rate could help reduce your monthly payments and save thousands over the life of the loan.
$6,346/mo
Est. payment
Explore your selling options
Work with a Zillow partner agent
Leverage their expertise and Zillow's premium Showcase listings to get your home seen by more buyers.
Get startedList with your own agent
Get your home in front of millions of buyers by listing it on Zillow.
Learn how to do itSell it yourself
Take full control of how buyers see your home on Zillow by listing For Sale by Owner (FSBO).
List your homeWhat's special
Gas fireplaceHeated saltwater poolManicured rear yardFully finished basementCorner lotFive well-appointed bedroomsPrivate retreat
Zillow last checked:
Listing updated:
Listed by:
Renee Swillo 215-208-4114,
BHHS Fox & Roach-New Hope,
Co-Listing Agent: Kimberly Perri 267-795-7804,
BHHS Fox & Roach -Yardley/Newtown
Bought with:
Carolyn McLoughlin, RS338763
Long & Foster Real Estate, Inc.
Source: Bright MLS,MLS#: PABU2096078
Facts & features
Interior
Bedrooms & bathrooms
- Bedrooms: 5
- Bathrooms: 4
- Full bathrooms: 3
- 1/2 bathrooms: 1
- Main level bathrooms: 1
Basement
- Area: 868
Heating
- Forced Air, Natural Gas
Cooling
- Central Air, Electric
Appliances
- Included: Gas Water Heater
- Laundry: Main Level
Features
- Bar, Dining Area, Family Room Off Kitchen, Eat-in Kitchen, Kitchen - Gourmet, Walk-In Closet(s), Soaking Tub, Bathroom - Tub Shower, Bathroom - Stall Shower
- Flooring: Ceramic Tile, Carpet, Hardwood
- Basement: Finished
- Number of fireplaces: 1
- Fireplace features: Gas/Propane
Interior area
- Total structure area: 3,707
- Total interior livable area: 3,707 sqft
- Finished area above ground: 2,839
- Finished area below ground: 868
Property
Parking
- Total spaces: 6
- Parking features: Garage Faces Side, Garage Door Opener, Inside Entrance, Asphalt, Attached, Driveway
- Attached garage spaces: 2
- Uncovered spaces: 4
Accessibility
- Accessibility features: None
Features
- Levels: Two
- Stories: 2
- Patio & porch: Patio, Porch
- Exterior features: Extensive Hardscape, Lighting, Sidewalks
- Has private pool: Yes
- Pool features: In Ground, Salt Water, Heated, Private
- Spa features: Hot Tub
- Fencing: Partial
Lot
- Size: 0.58 Acres
- Features: Corner Lot/Unit
Details
- Additional structures: Above Grade, Below Grade
- Parcel number: 20064073
- Zoning: R1
- Special conditions: Standard
Construction
Type & style
- Home type: SingleFamily
- Architectural style: Colonial
- Property subtype: Single Family Residence
Materials
- Frame
- Foundation: Concrete Perimeter
- Roof: Shingle
Condition
- Very Good
- New construction: No
- Year built: 1997
Utilities & green energy
- Electric: 200+ Amp Service
- Sewer: Public Sewer
- Water: Public
Community & HOA
Community
- Subdivision: Longshore Ests
HOA
- Has HOA: No
Location
- Region: Yardley
- Municipality: LOWER MAKEFIELD TWP
Financial & listing details
- Price per square foot: $267/sqft
- Tax assessed value: $49,190
- Annual tax amount: $12,226
- Date on market: 6/3/2025
- Listing agreement: Exclusive Right To Sell
- Listing terms: Cash,Conventional,1031 Exchange,FHA,VA Loan
- Inclusions: Hot Tub, Refrigerator, Pool Equipment
- Exclusions: Washer And Dryer
- Ownership: Fee Simple
Price history
| Date | Event | Price |
|---|---|---|
| 8/18/2025 | Sold | $991,000-0.8%$267/sqft |
Source:  Bright MLS #PABU2096078 Report a problem Bright MLS #PABU2096078 Report a problem | ||
| 7/31/2025 | Pending sale | $999,000$269/sqft |
Source: Bright MLS #PABU2096078 Report a problem | ||
| 7/8/2025 | Contingent | $999,000$269/sqft |
Source: Bright MLS #PABU2096078 Report a problem | ||
| 6/24/2025 | Price change | $999,000-9.2%$269/sqft |
Source: Bright MLS #PABU2096078 Report a problem | ||
| 6/3/2025 | Listed for sale | $1,100,000+318.4%$297/sqft |
Source: Bright MLS #PABU2096078 Report a problem | ||
| 10/8/1997 | Sold | $262,900$71/sqft |
Source: Public Record Report a problem | ||
Public tax history
| Year | Property taxes | Tax assessment |
|---|---|---|
| 2025 | $12,227 +0.8% | $49,190 |
| 2024 | $12,133 +9.7% | $49,190 |
| 2023 | $11,063 +2.2% | $49,190 |
| 2022 | $10,823 +1.6% | $49,190 |
| 2021 | $10,651 | $49,190 |
| 2020 | $10,651 +3.8% | $49,190 |
| 2018 | $10,257 +4.4% | $49,190 |
| 2017 | $9,824 | $49,190 |
| 2016 | $9,824 | $49,190 |
| 2015 | -- | $49,190 |
| 2014 | -- | $49,190 |
| 2013 | -- | $49,190 +2.4% |
| 2012 | -- | $48,040 |
| 2011 | -- | $48,040 |
| 2010 | -- | $48,040 |
| 2009 | -- | $48,040 |
| 2008 | -- | $48,040 |
| 2007 | -- | $48,040 |
| 2006 | -- | $48,040 |
| 2005 | -- | $48,040 +300% |
| 2004 | -- | $12,010 |
| 2003 | -- | $12,010 |
| 2002 | -- | $12,010 |
| 2000 | -- | $12,010 |
Find assessor info on the county website
Neighborhood: 19067
Nearby homes
- $1,125,4004 bd4 ba3.7k sqft1523 Pownal Dr, Yardley, PA 19067Off Market
- $1,092,5004 bd3 ba4.5k sqft1524 Pownal Dr, Yardley, PA 19067Off Market
- $864,7003 bd2 ba3.5k sqft1522 Pownal Dr, Yardley, PA 19067Off Market
- $998,7004 bd4 ba3.3k sqft1521 Pownal Dr, Yardley, PA 19067Off Market
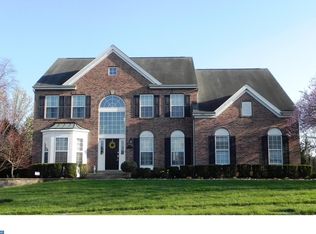
- $1,261,7005 bd4 ba4.5k sqft1398 Dolington Rd, Yardley, PA 19067Off Market
- $838,6003 bd2 ba3.5k sqft1520 Pownal Dr, Yardley, PA 19067Off Market
- $1,089,5005 bd3 ba3.5k sqft1519 Pownal Dr, Yardley, PA 19067Off Market
- $986,3004 bd2 ba3.8k sqft1518 Pownal Dr, Yardley, PA 19067Off Market
Nearby schools
GreatSchools rating
- 8/10Quarry Hill El SchoolGrades: K-5Distance: 0.4 mi
- 6/10Pennwood Middle SchoolGrades: 6-8Distance: 3.7 mi
- 7/10Pennsbury High SchoolGrades: 9-12Distance: 5.7 mi
Schools provided by the listing agent
- Elementary: Quarry Hill
- Middle: Pennwood
- High: Pennsbury
- District: Pennsbury
Source: Bright MLS. This data may not be complete. We recommend contacting the local school district to confirm school assignments for this home.
Get a cash offer in 3 minutes
Find out how much your home could sell for in as little as 3 minutes with a no-obligation cash offer.
Estimated market value
$1,028,900
Get a cash offer in 3 minutes
Find out how much your home could sell for in as little as 3 minutes with a no-obligation cash offer.
Estimated market value
$1,028,900
- Pennsylvania
- Bucks County
- Yardley
- 19067
- 1525 Pownal Dr
Nearby cities
Nearby neighborhoods
Nearby zip codes
Other Yardley Topics
