Move-in ready and thoughtfully updated, this 4-bedroom, 2-bath home with a 1-car garage offers comfort, style, and an unbeatable location. Great for first-time homebuyers, this home is conveniently situated just minutes from downtown Billings, parks, trails, shopping, dining, and easy highway access. Inside, you'll find fresh flooring throughout, a kitchen with new appliances, and renovated bathrooms that blend function and style. The basement level features a spacious second living area complete with a cozy wood-burning fireplace and built-in bar, creating the perfect space for entertaining or relaxing. Outside, the generous yard provides plenty of room for gatherings, gardening, or simply enjoying the outdoors. Homes this turnkey in such a convenient location don't come along often. Schedule your showing today.
Under contract
$335,000
1525 Rehberg Ln, Billings, MT 59102
4beds
2,050sqft
:
Get pre-qualified$2,127/mo
Single Family Residence
Built in 1971
7,139 Square Feet Lot
$-- Zestimate®
$163/sqft
$-- HOA
What's special
Renovated bathroomsGenerous yardBuilt-in barFresh flooring throughoutKitchen with new appliancesCozy wood-burning fireplace
- 42 days |
- 42 |
- 5 |
Likely to sell faster than
Zillow last checked:
Listing updated:
Listed by:
Brian Lang 406-860-6881,
Century 21 Americana
Source: BMTMLS,MLS#: 359963 Originating MLS: Billings Association Of REALTORS
Originating MLS: Billings Association Of REALTORSFacts & features
Interior
Bedrooms & bathrooms
- Bedrooms: 4
- Bathrooms: 2
- Full bathrooms: 2
- Main level bathrooms: 1
- Main level bedrooms: 3
Primary bedroom
- Level: Main
Bedroom
- Level: Main
Bedroom
- Level: Main
Bedroom
- Level: Basement
Dining room
- Level: Main
Family room
- Level: Basement
Kitchen
- Level: Main
Laundry
- Level: Basement
Living room
- Level: Main
Heating
- Forced Air, Gas
Cooling
- Central Air
Appliances
- Included: Dishwasher, Electric Range, Free-Standing Range, Microwave, Oven, Range, Refrigerator
Features
- Basement: Full
- Number of fireplaces: 1
- Fireplace features: Wood Burning
Interior area
- Total interior livable area: 2,050 sqft
- Finished area above ground: 1,025
Video & virtual tour
Property
Parking
- Total spaces: 1
- Parking features: Attached, Garage Door Opener
- Attached garage spaces: 1
Features
- Levels: One
- Stories: 1
- Patio & porch: Patio
- Exterior features: Sprinkler/Irrigation, Patio
- Fencing: Fenced
Lot
- Size: 7,139 Square Feet
- Features: Interior Lot, Landscaped, Level, Trees
Details
- Additional structures: Shed(s)
- Parcel number: A18483
- Zoning description: Mixed Residential 3
Construction
Type & style
- Home type: SingleFamily
- Architectural style: Ranch
- Property subtype: Single Family Residence
Materials
- Masonite
- Roof: Asphalt,Shingle
Condition
- Resale
- Year built: 1971
Utilities & green energy
- Electric: 220 Volts
- Sewer: Public Sewer
- Water: Public
Community & HOA
Community
- Subdivision: Westwood Estate 3rd Filing
Location
- Region: Billings
Financial & listing details
- Price per square foot: $163/sqft
- Tax assessed value: $326,400
- Annual tax amount: $2,084
- Date on market: 6/11/2026
- Listing terms: Cash,Conventional,FHA,New Loan,VA Loan
Estimated market value
Not available
Estimated sales range
Not available
$2,355/mo
Price history
| Date | Event | Price |
|---|---|---|
| 6/14/2026 | Contingent | $335,000$163/sqft |
Source:  BMTMLS #359963 Report a problem BMTMLS #359963 Report a problem | ||
| 6/11/2026 | Listed for sale | $335,000+63.4%$163/sqft |
Source: BMTMLS #359963 Report a problem | ||
| 9/19/2019 | Listing removed | $205,000$100/sqft |
Source: Metro, REALTORS L.L.P #299849 Report a problem | ||
| 7/29/2019 | Pending sale | $205,000$100/sqft |
Source: Metro, REALTORS L.L.P #299849 Report a problem | ||
| 7/27/2019 | Listed for sale | $205,000+8.5%$100/sqft |
Source: Metro, REALTORS L.L.P #299849 Report a problem | ||
| 10/24/2017 | Listing removed | $189,000$92/sqft |
Source: Brady Appraisal Service, Inc #278963 Report a problem | ||
| 10/21/2017 | Price change | $189,000-3.1%$92/sqft |
Source: Brady Appraisal Service, Inc #278963 Report a problem | ||
| 10/3/2017 | Listed for sale | $195,000+14.8%$95/sqft |
Source: Brady Appraisal Service, Inc #278963 Report a problem | ||
| 2/22/2013 | Listing removed | $169,900$83/sqft |
Source: Montana Real Estate Brokers #224961 Report a problem | ||
| 12/6/2012 | Listed for sale | $169,900$83/sqft |
Source: Montana Real Estate Brokers #224961 Report a problem | ||
Public tax history
| Year | Property taxes | Tax assessment |
|---|---|---|
| 2025 | $1,890 -17.9% | $326,400 +28.1% |
| 2024 | $2,302 +1.2% | $254,800 |
| 2023 | $2,274 +8.1% | $254,800 +20.2% |
| 2022 | $2,104 +5.1% | $211,900 |
| 2021 | $2,001 +3.4% | $211,900 +3.6% |
| 2020 | $1,935 +3.7% | $204,500 +5.7% |
| 2019 | $1,866 -8.8% | $193,500 +1.7% |
| 2018 | $2,046 -0.8% | $190,200 -4% |
| 2017 | $2,063 +7% | $198,100 +5.9% |
| 2016 | $1,927 | $187,000 |
| 2015 | $1,927 +8.7% | $187,000 +99.8% |
| 2014 | $1,773 +18.6% | $93,598 +4% |
| 2013 | $1,496 +3.5% | $90,040 +4.5% |
| 2012 | $1,445 | $86,156 |
| 2011 | -- | -- |
| 2010 | -- | -- |
| 2009 | -- | -- |
| 2008 | -- | $108,400 |
| 2007 | -- | $108,400 |
| 2006 | -- | $108,400 |
| 2005 | -- | $108,400 |
| 2004 | -- | $108,400 |
| 2003 | -- | $108,400 +31.2% |
| 2002 | -- | $82,600 |
| 2000 | -- | $82,600 |
Find assessor info on the county website
Monthly payment
Est. payment
Payment breakdown
Explore the cost of this home by adjusting the details. Changes won't be saved.Climate risks
Neighborhood: North Central
Nearby schools
GreatSchools rating
- 5/10Poly Drive Elementary SchoolGrades: PK-5Distance: 0.9 mi
- 5/10Will James Middle SchoolGrades: 6-8Distance: 0.4 mi
- 4/10Billings Senior High SchoolGrades: 9-12Distance: 3.1 mi
Schools provided by the listing agent
- Elementary: Poly Drive
- Middle: Will James
- High: Senior High
Source: BMTMLS. This data may not be complete. We recommend contacting the local school district to confirm school assignments for this home.
- $369,4004 bd2 ba1.2k sqft1603 Rehberg Ln, Billings, MT 59102Off Market
- $290,4003 bd1 ba1.3k sqft1519 Rehberg Ln, Billings, MT 59102Off Market
- $382,5003 bd2 ba1.2k sqft1536 Patricia Ln, Billings, MT 59102Off Market
- $--5 bd2 ba912 sqft1605 Rehberg Ln, Billings, MT 59102Sold
- $351,4003 bd2 ba1.8k sqft1604 Patricia Ln, Billings, MT 59102Off Market
- $375,5004 bd2 ba1k sqft1530 Patricia Ln, Billings, MT 59102Off Market
- $498,7005 bd3 ba1.6k sqft1621 Judd Cir, Billings, MT 59102Off Market
- $342,4003 bd1 ba1k sqft1616 Patricia Ln, Billings, MT 59102Off Market
A local agent can set up tours, give advice and negotiate with sellers.
Similar homes
- $335,0003 bd2 ba1.8k sqft2211 Yellowstone Ave, Billings, MT 59102For Sale
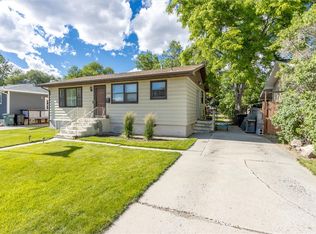
 MLS ID #359928, Jessica Gaard, Western Skies Real Estate. BMTMLS
 - $369,9004 bd2 ba2.2k sqft1813 Avenue E, Billings, MT 59102For Sale
 MLS ID #360312, Kevin Thompson, Green Realty. BMTMLS
 - $349,9003 bd2 ba2.1k sqft2547 Broadwater Ave, Billings, MT 59102For Sale
 MLS ID #359227, Chris Dunn, Montana Real Estate Brokers. BMTMLS
 - $375,0003 bd2 ba2.3k sqft2330 Miles Ave, Billings, MT 59102For Sale
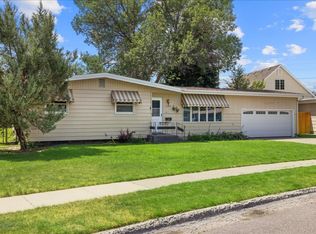 MLS ID #360585, Laura Scheetz, Real Estate Hub LLLP. BMTMLS
 - $414,9004 bd2 ba2.1k sqft2104 Rosewyn Ln, Billings, MT 59102For SaleMLS ID #360533, Truthe West, Keller Williams Yellowstone Pr. BMTMLS
- $399,9004 bd2 ba2k sqft2723 Arvin Rd, Billings, MT 59102For SaleMLS ID #360590, Jason Leininger, Real Estate Hub LLLP. BMTMLS
- $314,5003 bd1 ba1.8k sqft803 25th St W, Billings, MT 59102For SaleMLS ID #359525, Michelle Garton, eXp Realty, LLC - Billings. BMTMLS
- $359,9004 bd2 ba1.9k sqft1522 Cook Ave, Billings, MT 59102For SaleMLS ID #360205, Polly Kovash, Metro, REALTORS L.L.P. BMTMLS
- $409,9004 bd2 ba2.5k sqft3441 Winchell Ln, Billings, MT 59102For SaleMLS ID #360176, Alicia Donovan, Live Laugh Montana Real Estate. BMTMLS
- $339,0003 bd2 ba1.2k sqft1316 Crawford Dr, Billings, MT 59102For SaleMLS ID #360550, Merlin Lipin, Engel & Voelkers. BMTMLS
- $430,0004 bd3 ba2.1k sqft2121 Green Valley Dr, Billings, MT 59102For SaleMLS ID #360463, Jessica Gaard, Western Skies Real Estate. BMTMLS
- $375,0003 bd2 ba2.7k sqft3339 38th St W, Billings, MT 59102For SaleMLS ID #359961, Jason Leininger, Real Estate Hub LLLP. BMTMLS
- $305,0003 bd2 ba2.4k sqft2744 Phyllis Cir S, Billings, MT 59102For SaleMLS ID #358835, Callen Kleinhenz, Engel & Voelkers. BMTMLS
- $409,9004 bd3 ba2.3k sqft3215 Laredo Pl, Billings, MT 59102For SaleMLS ID #360291, Shawna Morales, Engel & Voelkers. BMTMLS
- $339,9004 bd2 ba1.7k sqft210 Monarch St, Billings, MT 59101For SaleMLS ID #360589, Terrell Moore, Keller Williams Yellowstone Pr. BMTMLS
- $475,0004 bd2 ba2.1k sqft2720 Poly Dr, Billings, MT 59102For SaleMLS ID #360574, Michelle Garton, eXp Realty, LLC - Billings. BMTMLS
- $335,0004 bd3 ba2.4k sqft4142 Morgan Ave, Billings, MT 59101For SaleMLS ID #360115, Dee Dee Cummings, Real Estate Hub LLLP. BMTMLS
- $419,9004 bd3 ba2.6k sqft2734 Beth Dr, Billings, MT 59102For SaleMLS ID #360185, Ryan Thomsen, Engel & Voelkers. BMTMLS
- $337,5004 bd2 ba2k sqft1011 4th St W, Billings, MT 59101For SaleMLS ID #360204, Paige Cavanaugh, Meridian Real Estate LLC. BMTMLS
- $375,5003 bd2 ba2k sqft1012 Avenue E, Billings, MT 59102For SaleMLS ID #359575, Jazmin Szody, Pinnacle Property of Montana. BMTMLS
