1525 Riverside Dr #D seamlessly blends modern luxury with a distinct, artistic charm. High-end finishes, thoughtful design, and an unbeatable location make this an exceptional find. Enjoy the vibrant East Nashville lifestyle with easy access to Shelby Park, the river, and some of the city's best restaurants and boutiques. This property is more than just a home; it's a savvy house hack or investment opportunity with top-tier design and a modern, yet warm, artsy vibe.*****The upstairs apartment has an airy floor plan with cathedral ceiling and a stunning kitchen designed for entertaining. The living and dining areas are bathed in natural light, creating a bright and inviting space. Designer spa like bathroom and two bedrooms overlooking your private fenced backyard make this a dream apartment in a dream location.*****The lower-level unit, with its separate entrance, is the perfect setup for a rental or a private guest suite. This large studio is clean designed with space and comfort in mind. It's the ideal way to offset your mortgage, generate passive income, or offer a private space for long-term guests.*****Whether you're looking for a primary residence with built-in rental income or a strategic addition to your investment portfolio, this property is a must-see.
Closed
Zestimate®
$627,000
1525 Riverside Dr Unit D, Nashville, TN 37206
3beds
1,706sqft
Horizontal Property Regime - Detached, Residential
Built in 1956
-- sqft lot
$627,000 Zestimate®
$368/sqft
$3,087 Estimated rent
Home value
$627,000
$596,000 - $658,000
$3,087/mo
Zestimate® history
Owner options
List your home for rent
$3,087/mo
Rent Zestimate®
Find your next renter with Zillow Rental Manager. Plus, with online applications, you can quickly screen prospective tenants – for free.
$3,087/mo
Rent Zestimate®
Refinance and save
$3,793/mo
Est. payment
Refinancing to a lower rate could help reduce your monthly payments and save thousands over the life of the loan.
$3,793/mo
Est. payment
Explore your selling options
Work with a Zillow partner agent
Leverage their expertise and Zillow's premium Showcase listings to get your home seen by more buyers.
Get startedList with your own agent
Get your home in front of millions of buyers by listing it on Zillow.
Learn how to do itSell it yourself
Take full control of how buyers see your home on Zillow by listing For Sale by Owner (FSBO).
List your homeWhat's special
Large studioAiry floor planCathedral ceilingBright and inviting spaceHigh-end finishesDesigner spa like bathroomThoughtful design
Zillow last checked:
Listing updated:
Listed by:
Vida Wakeman 615-881-9822,
Crye-Leike, Realtors
Bought with:
Mary Katherine Slaughter, 361851
Tarkington & Harwell Realtors®, LLC
Source: RealTracs MLS as distributed by MLS GRID,MLS#: 2989013
Facts & features
Interior
Bedrooms & bathrooms
- Bedrooms: 3
- Bathrooms: 2
- Full bathrooms: 2
- Main level bedrooms: 2
Heating
- Central, Electric
Cooling
- Central Air, Electric
Appliances
- Included: Built-In Electric Oven, Built-In Electric Range, Refrigerator
Features
- Flooring: Wood, Laminate, Tile
- Basement: None
Interior area
- Total structure area: 1,706
- Total interior livable area: 1,706 sqft
- Finished area above ground: 1,706
Property
Features
- Levels: Two
- Stories: 2
Details
- Special conditions: Standard
Construction
Type & style
- Home type: SingleFamily
- Property subtype: Horizontal Property Regime - Detached, Residential
Materials
- Asbestos, Stucco, Wood Siding
- Roof: Metal
Condition
- New construction: No
- Year built: 1956
Utilities & green energy
- Sewer: Public Sewer
- Water: Public
- Utilities for property: Electricity Available, Water Available
Community & HOA
Community
- Subdivision: Retreats At Riverside Homeowners Association
HOA
- Has HOA: Yes
- Services included: Water
- HOA fee: $95 monthly
Location
- Region: Nashville
Financial & listing details
- Price per square foot: $368/sqft
- Date on market: 9/4/2025
- Electric utility on property: Yes
Price history
| Date | Event | Price |
|---|---|---|
| 11/21/2025 | Sold | $627,000-4.3%$368/sqft |
Source:  RealTracs MLS as distributed by MLS GRID #2989013 Report a problem RealTracs MLS as distributed by MLS GRID #2989013 Report a problem | ||
| 10/11/2025 | Contingent | $655,000$384/sqft |
Source: RealTracs MLS as distributed by MLS GRID #2989013 Report a problem | ||
| 9/4/2025 | Listed for sale | $655,000$384/sqft |
Source: RealTracs MLS as distributed by MLS GRID #2989013 Report a problem | ||
Public tax history
Tax history is unavailable.
Neighborhood: Porter Heights
Nearby homes
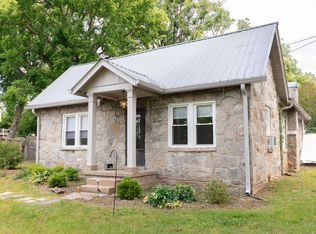
- $575,0002 bd2 ba1.4k sqft1525 Riverside Dr, Nashville, TN 37206For Sale

- $619,6003 bd3 ba1.9k sqft1703 Porter Rd #B, Nashville, TN 37206Off Market
- $200-- bd-- ba-- sqft1703C Porter Rd, Nashville, TN 37206Off Market
- $---- bd-- ba-- sqft1703 Porter Rd, Nashville, TN 37206Off Market
- $441,1003 bd1 ba1.2k sqft1705 Porter Rd, Nashville, TN 37206Off Market
- $629,6003 bd3 ba1.9k sqft1703B Porter Rd, Nashville, TN 37206Off Market
- $614,0003 bd3 ba1.9k sqft1703A Porter Rd, Nashville, TN 37206Off Market
- $659,9003 bd3 ba2k sqft1703 Porter Rd #A, Nashville, TN 37206Sold
Nearby schools
GreatSchools rating
- 7/10Rosebank Elementary SchoolGrades: PK-5Distance: 0.8 mi
- 3/10Stratford Comp High SchoolGrades: 6-12Distance: 0.3 mi
Schools provided by the listing agent
- Elementary: Rosebank Elementary
- Middle: Stratford STEM Magnet School Lower Campus
- High: Stratford STEM Magnet School Upper Campus
Source: RealTracs MLS as distributed by MLS GRID. This data may not be complete. We recommend contacting the local school district to confirm school assignments for this home.
Get a cash offer in 3 minutes
Find out how much your home could sell for in as little as 3 minutes with a no-obligation cash offer.
Estimated market value
$627,000
Get a cash offer in 3 minutes
Find out how much your home could sell for in as little as 3 minutes with a no-obligation cash offer.
Estimated market value
$627,000
- Tennessee
- Davidson County
- Nashville
- 37206
- Porter Heights
- 1525 Riverside Dr Unit D
Nearby cities
Nearby neighborhoods
Nearby zip codes
Other Nashville Topics
