Skip main navigation
Sold for $625,000
  • $625,000

    1525 Roadrunner N, Prescott, AZ 86303

    3beds
    1,911sqft
    Single Family Residence
    Built in 1987
    0.47 Acres Lot
    $625,000 Zestimate®
    $327/sqft
    $3,156 Estimated rent

    Home value

    $625,000

    $594,000 - $656,000

    $3,156/mo

    Zestimate® history
    Loading
    Loading...

    Owner options

    List your home for rent

    $3,156/mo

    Rent Zestimate®

    Find your next renter with Zillow Rental Manager. Plus, with online applications, you can quickly screen prospective tenants – for free.

    Learn more

    $3,156/mo

    Rent Zestimate®

    Refinance and save

    $3,602/mo

    Est. payment

    Refinancing to a lower rate could help reduce your monthly payments and save thousands over the life of the loan.

    See today's rates

    $3,602/mo

    Est. payment

    Explore your selling options

    Work with a Zillow partner agent

    Leverage their expertise and Zillow's premium Showcase listings to get your home seen by more buyers.

    Get started

    List with your own agent

    Get your home in front of millions of buyers by listing it on Zillow.

    Learn how to do it

    Sell it yourself

    Take full control of how buyers see your home on Zillow by listing For Sale by Owner (FSBO).

    List your home

    What's special

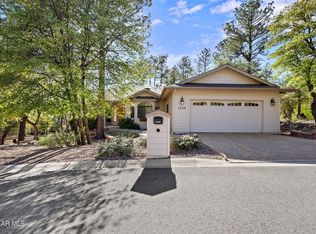
    Located just one mile from the heart of downtown Prescott in the highly sought-after Hidden Valley Ranch neighborhood, this single-level home delivers the tranquil beauty of Arizona's ponderosa pine country. This home tucked privately on a quiet cul-de-sac where the paver driveway is framed by mature trees and leads into the two-car garage. A graceful paver walkway winds through stone-pillared gates to a warm wood entry door, setting a welcoming tone before you even step inside. Upon entry, the living room commands immediate attention with soaring vaulted ceilings, a dramatic corner fireplace clad in rich natural stone, and generous floor-to-ceiling glass from high windows and the sliding glass doors that flood the space with natural light while framing peaceful views of the wooded backyard. The adjoining dining area continues the light-filled theme with oversized windows overlooking the trees.The kitchen offers a functional and spacious layout with granite countertops, stainless steel appliances including a gas range, and French door refrigerator, a peninsula bar for casual dining accented by distinctive angular sconce lighting, and vaulted ceilings with recessed lighting. A dedicated laundry room with built-in cabinetry and full-size washer and dryer is conveniently located just off the kitchen. The primary suite is a serene retreat with clerestory windows that bring in soft natural light, and direct access to a well-appointed en-suite bath featuring dual sink vanity, tile flooring, and a glass-enclosed shower. A generous closet with mirrored doors completes the suite. Two additional bedrooms are spacious and bright, each with carpet, ceiling fans, and good closet storage. One features shutters and dual closets; another offers vaulted ceilings and a picture window. The second bathroom features a soaking tub, separate glass shower, and an enclosed private patio accessed directly from the bathroom. The floor plan is conducive to make the second bedroom a suite just by adding a door in the hallway.Step outside to a back deck perfect for relaxing or entertaining, with views into the pine-shaded yard and two paver patio areas. The oversized two-car garage includes built-in shelving, and ample room for storage or a workshop setup.At the current asking price, this property also includes an additional buildable homesite at 1540 Kaibab Loop directly behind the home--a compelling opportunity for investment, expansion, or simply preserving your privacy in the pines. The home is also available at $650,000 without the additional homesite.

    Zillow last checked:

    Listing updated:

    Listed by:

    Sheila Mengarelli 928-460-8425,

    eXp Realty,

    Geoffrey Hyland 928-445-2100,

    eXp Realty

    Bought with:

    Ken West, SA664971000

    RE/MAX Mountain Properties

    Suzanna West, BR100262000

    RE/MAX Mountain Properties

    Source: PAAR as distributed by MLS GRID,MLS#: 1081623MLS Logo

    Facts & features

    Interior

    Bedrooms & bathrooms
    • Bedrooms: 3
    • Bathrooms: 2
    • Full bathrooms: 1
    • 3/4 bathrooms: 1
    Heating
    • Forced - Gas, Natural Gas
    Cooling
    • Central Air
    Appliances
    • Included: Dishwasher, Disposal, Dryer, Gas Range, Microwave, Range, Refrigerator, Washer
    • Laundry: Wash/Dry Connection
    Features
    • Ceiling Fan(s), Granite Counters, Live on One Level, Master Downstairs, High Ceilings
    • Flooring: Carpet, Stone, Tile
    • Windows: Double Pane Windows, Drapes, Interior Shutter, Pleated Shades, Vinyl Windows
    • Basement: Crawl Space,Dirt Floor,Stem Wall
    • Has fireplace: Yes
    • Fireplace features: Gas, Wood Burning
    Interior area
    • Total structure area: 1,911
    • Total interior livable area: 1,911 sqft

    Property

    Parking
    • Total spaces: 2
    • Parking features: Garage Door Opener, Driveway Concrete
    • Attached garage spaces: 2
    • Has uncovered spaces: Yes
    Features
    • Patio & porch: Deck, Patio
    • Exterior features: Landscaping-Front, Landscaping-Rear, Other, See Remarks, Storm Gutters
    • Has spa: Yes
    • Spa features: Bath
    • Fencing: Back Yard,Partial
    • Has view: Yes
    • View description: Trees/Woods
    Lot
    • Size: 0.47 Acres
    • Topography: Cul-De-Sac,Level,Other Trees,Ponderosa Pine,Sloped - Gentle
    Details
    • Has additional parcels: Yes
    • Parcel number: 10712104
    • Zoning: SF-18

    Construction

    Type & style
    • Home type: SingleFamily
    • Architectural style: Contemporary,Ranch
    • Property subtype: Single Family Residence
    Materials
    • Frame, Other
    • Roof: Composition
    Condition
    • Year built: 1987

    Utilities & green energy

    • Electric: 220 Volts
    • Sewer: City Sewer
    • Water: Public
    • Utilities for property: Cable Available, Electricity Available, Natural Gas Available, Phone Available, Underground Utilities

    Community & HOA

    Community
    • Security: Smoke Detector(s)
    • Subdivision: Hidden Valley Ranch
    HOA
    • Has HOA: Yes
    • HOA fee: $60 monthly
    • HOA phone: 928-778-2296
    Location
    • Region: Prescott

    Financial & listing details

    • Price per square foot: $327/sqft
    • Tax assessed value: $555,623
    • Annual tax amount: $1,697
    • Date on market: 5/1/2026
    • Cumulative days on market: 7 days
    • Exclusions: Yes
    • Electric utility on property: Yes
    • Road surface type: Paved

    Price history

    DateEventPrice
    6/9/2026Sold$625,000-16.7%$327/sqft
    Source: PAAR as distributed by MLS GRID #1081623 Report a problem
    6/9/2026Pending sale$750,000+15.4%$392/sqft
    Source: PAAR as distributed by MLS GRID #1081623 Report a problem
    5/10/2026Contingent$650,000$340/sqft
    Source: PAAR as distributed by MLS GRID #1081624 Report a problem
    5/2/2026Price change$650,000-13.3%$340/sqft
    Source: eXp Realty #1081624 Report a problem
    5/2/2026Price change$750,000+15.4%$392/sqft
    Source: eXp Realty #1081623 Report a problem
    5/2/2026Price change$650,000-13.3%$340/sqft
    Source: PAAR as distributed by MLS GRID #1081624 Report a problem
    5/2/2026Listed for sale$750,000+132.9%$392/sqft
    Source: PAAR as distributed by MLS GRID #1081623 Report a problem
    1/12/2011Sold$322,000-0.9%$168/sqft
    Source: PAAR as distributed by MLS GRID #951618 Report a problem
    11/21/2010Listed for sale$325,000-7.3%$170/sqft
    Source: Realty Executives Northern Arizona #951168 Report a problem
    7/25/2008Sold$350,500+0.1%$183/sqft
    Source: PAAR as distributed by MLS GRID #929675 Report a problem
    7/1/2008Listed for sale$350,000$183/sqft
    Source: Homes & Land Report a problem

    Public tax history

    YearProperty taxesTax assessment
    2025$1,646 +2.2%$34,426 +5%
    2024$1,612 +1.4%$32,786 -53.3%
    2023$1,589 -6.8%$70,137 +34.7%
    2022$1,706 -0.4%$52,081 +2.1%
    2021$1,713 +0.7%$51,003 +3.1%
    2020$1,701 +4.7%$49,477
    2019$1,625 +3.8%--
    2018$1,566 +0.4%--
    2017$1,560 +3.1%--
    2016$1,513 +0.3%--
    2015$1,508 --
    2014-- --
    2013-- --
    2012-- --
    2011$1,464 $22,318
    2010-- --
    2009$1,431 -1.8%--
    2008$1,457 --
    2007-- --
    2006-- --
    2005-- --
    2004-- --
    2003-- --
    2002-- --
    2001-- --
    Find assessor info on the county website

    Neighborhood: 86303

    Nearby schools

    GreatSchools rating
    Get a cash offer in 3 minutes
    Find out how much your home could sell for in as little as 3 minutes with a no-obligation cash offer.
    Estimated market value
    $625,000
    Get a cash offer in 3 minutes
    Find out how much your home could sell for in as little as 3 minutes with a no-obligation cash offer.
    Estimated market value
    $625,000