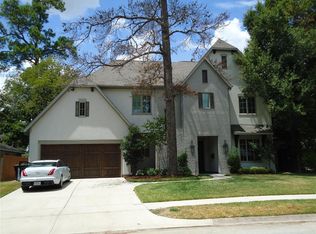
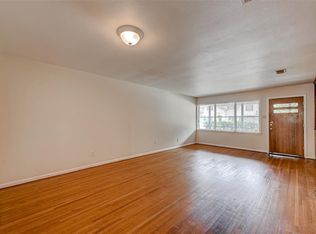
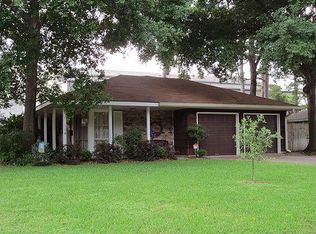
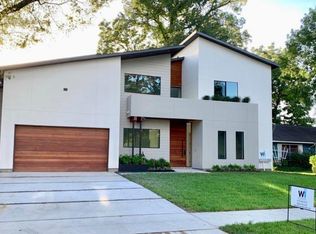
Exceptional 2026 new construction by Cloudrider Group, bringing modern luxury to one of Houston's most desirable areas. Designed for effortless living and entertaining, this 5,276 SF home features a natural white brick exterior with cedar accents, an open floor plan, 11' ceilings, and European white oak hardwoods throughout.
The main level offers a color-drenched study with custom built-ins, formal dining, and a gourmet kitchen with Taj Mahal Quartzite open to the family room. The luxurious primary suite features vaulted ceilings, a private fireplace, marble spa bath, and expansive walk-in closet.
Upstairs includes a private game room behind elegant French doors and spacious secondary bedrooms with en-suite baths. Situated on an 8,750 SF lot with a 2-car garage, Visual Comfort lighting, custom wallpaper, and superior craftsmanship throughout. Zoned to highly sought after Valley Oaks Elementary & Memorial High School. A must-see!
2 days
|
144
|
11
|
Zillow last checked:
Listing updated:
Listed by:
Emily BrownTREC #0850121713-301-4818,
Cloudrider Realty, LLC
Source: HAR,MLS#: 10656807
Facts & features
Interior
Bedrooms & bathrooms
Bedrooms: 6
Bathrooms: 6
Full bathrooms: 5
1/2 bathrooms: 1
Primary bedroom
Level: First
Area: 336
Dimensions: 16x21
Bedroom
Level: Second
Area: 156
Dimensions: 12x13
Bedroom
Level: Second
Area: 224
Dimensions: 14x16
Bedroom
Level: Second
Area: 238
Dimensions: 14x17
Bedroom
Level: Second
Area: 192
Dimensions: 12x16
Bedroom
Level: Second
Area: 224
Dimensions: 16x14
Heating
Natural Gas
Cooling
Ceiling Fan(s), Electric
Appliances
Included: Water Heater, Disposal, Refrigerator, Washer, Electric Oven, Microwave, Gas Cooktop, Dishwasher
Laundry: Electric Dryer Hookup, Washer Hookup
Features
Crown Molding, Dry Bar, Formal Entry/Foyer, High Ceilings, Vaulted Ceiling, Primary Bed - 1st Floor, Walk-In Closet(s)
Flooring: Engineered Hardwood, Marble
Number of fireplaces: 2
Fireplace features: Gas
Interior area
Total structure area: 5,276
Total interior livable area: 5,276 sqft
Property
Parking
Total spaces: 2
Parking features: Attached, Oversized, Garage Door Opener
Attached garage spaces: 2
Features
Stories: 2
Patio & porch: Covered, Patio/Deck
Exterior features: Outdoor Kitchen
Fencing: Back Yard,Full
Lot
Size: 8,751 Square Feet
Features: Back Yard, Cleared, Subdivided, 1/4 Up to 1/2 Acre
Explore the cost of this home by adjusting the details. Changes won't be saved.
Principal & interest
$1,547
Mortgage insurance
$0
Property taxes
$170
Home insurance
$105
HOA fees
$0
Utilities
Not included
All calculations are estimates and provided by Zillow, Inc. for informational purposes only. Actual amounts may vary.
HOA fees may include property taxes on listings classified as Co-Ops. Contact the listing agent and/or owner for fee details.
Mortgage interest rates are dependent on a number of factors, including credit score, down payment, and repayment length. Interest rate data provided by Zillow Group Marketplace, Inc. as of 1/1/1970 from various mortgage lenders with which we have lead or other similar arrangements; the Estimated Payment is an average of those rates.
See how much you could borrow to make a competitive offer.