Beautiful 3 bed 4 bath Townhome
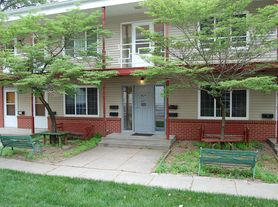
Welcome to the Lincoln Square Townhomes on South 19th! The Holmes floorplans are our 3 bedroom, 3.5 bath townhomes with between 1,176-1,252 square feet of living space spread across three floors, an attached 1.5-car garage, a private balcony, and all the best modern finishes and amenities.
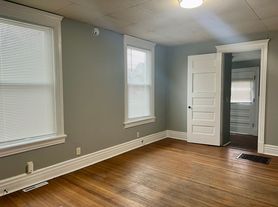
Each townhome includes gated access to an interior courtyard and a private entry into the home. Throughout each home are black appliances and granite countertops, wood-look flooring in the main living areas, and an abundance of windows providing wonderful natural lighting!
Both the front door and the garage enter into a tiled entryway. Found on this 1st floor is the 1st bedroom, which includes a large closet and private access to a full bathroom. From the entryway is a stairway leading up to the 2nd floor and open-concept living areas. At the top of the landing is the spacious kitchen which has been equipped with granite countertops; an abundance of cabinet and counter space; appliances, including a dishwasher. From the kitchen is the dining area, separated by a bar-top island with room for bar stools. Sitting adjacent to the dining is the large living room with patio doors providing balcony access, along with a half bath.
Up on the 3rd floor and found right at the top of the landing is the laundry closet with included washer and dryer! The primary bedroom offers a spacious closet with bifold doors and a built-in closet organization system, along with private access to a full ensuite bath.
Further down the hall is the 3rd bedroom. This room has a large closet, including a built-in closet organization system. Private access to a 3/4 ensuite bath with a walk-in shower is an added amenity!
walkthrough
Room Dimensions
Living Room (14' x 17.5')
Dining Area (10.5' x 10.5')
1st Floor Bedroom (11 x 13')
3rd Floor Primary bedroom (12' x 19')
3rd Floor Bedroom 2 (11.5' x 19')
*Dimensions are estimations and may vary by unit
Apartment for rent
$1,750/moFees may apply
1525 S 19th St, # 1537-7, Lincoln, NE 68502
3beds
1,252sqft
Price may not include required fees and charges. Learn more|
Apartment
Available now
Cats, small dogs OK
In unit laundry
What's special
Private balconyGranite countertopsBlack appliancesTiled entryway
- 147 days |
- -- |
- -- |
Zillow last checked:
Listing updated:
Travel times

Let’s turn your rent into credit progress
Build credit history with every on-time payment and get credit for the payment you’re already making.
Facts & features
Interior
Bedrooms & bathrooms
- Bedrooms: 3
- Bathrooms: 4
- Full bathrooms: 4
Appliances
- Included: Garbage Disposal, Washer, dryer
- Laundry: In Unit
Interior area
- Total interior livable area: 1,252 sqft
Video & virtual tour
Property
Parking
- Details: Contact manager
Construction
Type & style
- Home type: Apartment
- Property subtype: Apartment
Building
Management
- Pets allowed: Yes
Community & HOA
Community
- Features: Gated, Smoke Free
- Security: Gated Community
HOA
- Amenities included: Gated
Location
- Region: Lincoln
Financial & listing details
- Lease term: Contact For Details
Nearby apartments for rent


Price history
| Date | Event | Price |
|---|---|---|
| 3/19/2026 | Listed for rent | $1,750$1/sqft |
Source: Zillow Rentals Report a problem | ||
Neighborhood: Near South
Nearby schools
GreatSchools rating
- 4/10Prescott Elementary SchoolGrades: PK-5Distance: 0.3 mi
- 4/10Irving Middle SchoolGrades: 6-8Distance: 0.8 mi
- 2/10Lincoln High SchoolGrades: 9-12Distance: 0.6 mi
Similar homes for rent


There are 2 available units in this apartment building