Not your average ranch! This spacious 3BR home offers a warm, inviting living room w/ abundant natural light from the bow window, new carpet, built-in shelving & lighting. Nicely appointed kitchen features stainless appliances & plenty of cabinet/counter space, opening to the dining area w/ tile flooring & additional built-in shelving. Amazing addition showcases vaulted ceilings in the primary BR & family room w/ views of the private fenced yard, concrete patio & hot tub. Hard-to-find oversized 2.5+ car garage! Partially finished lower level offers rec room, laundry & full basement area for future finishing/storage. Amazing location within walking distance to schools, football, baseball & soccer fields. Pre-inspected & move-in ready!
Contingent
$265,000
1525 S 25th STREET, Manitowoc, WI 54220
3beds
1,284sqft
Single Family Residence
Built in 1951
6,969 Square Feet Lot
$-- Zestimate®
$206/sqft
$-- HOA
What's special
Hot tubNicely appointed kitchenPrivate fenced yardAdditional built-in shelvingBuilt-in shelving and lightingStainless appliances
- 31 days
- 273
- 16
Zillow last checked:
Listing updated:
Listed by:
August Richter 920-242-8417,
Keller Williams-Manitowoc
Source: WIREX MLS,MLS#: 1978747 Originating MLS: Metro MLS
Originating MLS: Metro MLSFacts & features
Interior
Bedrooms & bathrooms
- Bedrooms: 3
- Bathrooms: 1
- Full bathrooms: 1
- Main level bedrooms: 3
Primary bedroom
- Level: Main
- Area: 130
- Dimensions: 13 x 10
Bedroom 2
- Level: Main
- Area: 121
- Dimensions: 11 x 11
Bedroom 3
- Level: Main
- Area: 110
- Dimensions: 11 x 10
Bathroom
- Features: Shower Over Tub
Dining room
- Level: Main
- Area: 110
- Dimensions: 11 x 10
Family room
- Level: Main
- Area: 208
- Dimensions: 16 x 13
Kitchen
- Level: Main
- Area: 143
- Dimensions: 13 x 11
Living room
- Level: Main
- Area: 198
- Dimensions: 18 x 11
Heating
- Natural Gas, Forced Air
Cooling
- Central Air
Appliances
- Included: Dryer, Oven, Range, Refrigerator, Washer
Features
- High Speed Internet, Cathedral/vaulted ceiling
- Basement: Full,Partially Finished,Sump Pump
Interior area
- Total structure area: 1,284
- Total interior livable area: 1,284 sqft
- Finished area above ground: 1,284
Property
Parking
- Total spaces: 2.5
- Parking features: Garage Door Opener, Detached, 2 Car, 1 Space
- Garage spaces: 2.5
Features
- Levels: One
- Stories: 1
- Patio & porch: Deck, Patio
- Has spa: Yes
- Spa features: Private
- Fencing: Fenced Yard
Lot
- Size: 6,969 Square Feet
- Features: Sidewalks
Details
- Parcel number: 570002172
- Zoning: Residential
Construction
Type & style
- Home type: SingleFamily
- Architectural style: Ranch
- Property subtype: Single Family Residence
Materials
- Vinyl Siding
Condition
- 21+ Years
- New construction: No
- Year built: 1951
Utilities & green energy
- Sewer: Public Sewer
- Water: Public
- Utilities for property: Cable Available
Community & HOA
Location
- Region: Manitowoc
- Municipality: Manitowoc
Financial & listing details
- Price per square foot: $206/sqft
- Tax assessed value: $161,700
- Annual tax amount: $2,812
- Date on market: 9/2/2026
- Inclusions: Oven/Range, Refrigerator, Washer, Dryer, Hot-Tub.
- Exclusions: Personal Property Of The Seller.
Estimated market value
Not available
Estimated sales range
Not available
Not available
Price history
| Date | Event | Price |
|---|---|---|
| 9/3/2026 | Contingent | $265,000$206/sqft |
Source:  WIREX MLS #1978747 Report a problem WIREX MLS #1978747 Report a problem | ||
| 9/2/2026 | Listed for sale | $265,000+157.3%$206/sqft |
Source: WIREX MLS #1978747 Report a problem | ||
| 5/28/2004 | Sold | $103,000$80/sqft |
Source: Agent Provided Report a problem | ||
Public tax history
| Year | Property taxes | Tax assessment |
|---|---|---|
| 2023 | -- | $161,700 +35.2% |
| 2022 | -- | $119,600 |
| 2021 | -- | $119,600 +14.4% |
| 2020 | -- | $104,500 |
| 2019 | $1,970 | $104,500 |
| 2018 | $1,970 -5.8% | $104,500 |
| 2017 | $2,091 | $104,500 |
| 2016 | $2,091 | $104,500 |
| 2015 | $2,091 +2.6% | $104,500 |
| 2014 | $2,037 -1.3% | $104,500 |
| 2013 | $2,064 -3.1% | $104,500 |
| 2012 | $2,130 0% | $104,500 |
| 2011 | $2,131 +4% | $104,500 |
| 2010 | $2,049 +1.1% | $104,500 |
| 2009 | $2,027 +1.8% | $104,500 |
| 2008 | $1,991 +1.2% | $104,500 |
| 2007 | $1,967 -8.1% | $104,500 +23.2% |
| 2004 | $2,141 +3.3% | $84,800 |
| 2003 | $2,073 +0.5% | $84,800 |
| 2002 | $2,063 +4.5% | $84,800 |
| 2001 | $1,974 +6.4% | $84,800 |
| 2000 | $1,856 | $84,800 |
Find assessor info on the county website
Monthly payment
Est. payment
Payment breakdown
Explore the cost of this home by adjusting the details. Changes won't be saved.Climate risks
Neighborhood: 54220
Nearby schools
Schools provided by the listing agent
- High: Lincoln
- District: Manitowoc
Source: WIREX MLS. This data may not be complete. We recommend contacting the local school district to confirm school assignments for this home.

Similar homes
- $274,9003 bd2 ba1.4k sqft1710 Viebahn STREET, Manitowoc, WI 54220Active
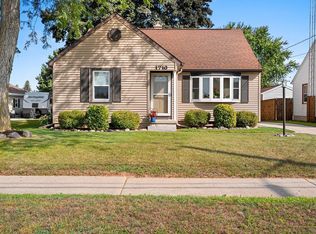 MLS ID #1979529, Peter Dorner. WIREX MLS
 - $259,9003 bd2 ba1.8k sqft2009 S 10th St, Manitowoc, WI 54220For Sale
 MLS ID #50328268, Sarah A Lund. RANW as distributed by MLS GRID
 - $269,9003 bd2 ba1.9k sqft909 N 14th St, Manitowoc, WI 54220For Sale
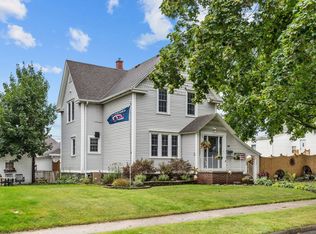 MLS ID #50332791, Sandy D Dwyer. RANW as distributed by MLS GRID
 - $274,9003 bd2 ba1.8k sqft1009 Waldo BOULEVARD, Manitowoc, WI 54220Active
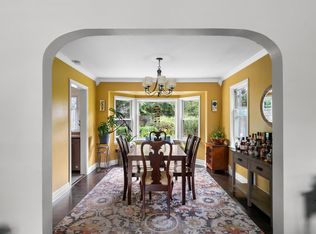 MLS ID #1980035, Abby Diederichs. WIREX MLS
