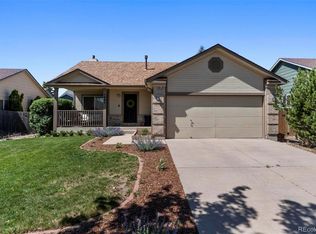
In the heart of Cheyenne Meadows! Location! Near shopping, dining, theater, and Fort Carson! Don't miss out on this one! Exterior has been recently painted. Cleaned top to bottom inside and carpets have just been professionally cleaned. Walk in to the front formal and dining room to allow separate entertaining area. Then flow into the kitchen and eating nook that is great for breakfast and lunch or homework for the kids. Open to lower-level family room that walks out to the back yard and a gas fireplace for cozy Colorado nights. Wonderful open concept with many rooms to allow everyone to have their own private space. The three bedrooms are located upstairs, and the home includes an upper-level laundry room with washer and dryer included! Lower level unfinished and waiting for your own touches, make it into a work room, additional bedroom, office or theater room! Possibilities are endless. Mature trees, nicely landscaped and fenced. You will love this home and all it has to offer!
Sold for $400,000
$400,000
1525 S Canoe Creek Dr, Colorado Springs, CO 80906
3beds
1,794sqft
Single Family Residence
Built in 1995
6,011 Square Feet Lot
$405,600 Zestimate®
$223/sqft
$2,329 Estimated rent
Home value
$405,600
$385,000 - $426,000
$2,329/mo
Zestimate® history
Owner options
List your home for rent
$2,329/mo
Rent Zestimate®
Find your next renter with Zillow Rental Manager. Plus, with online applications, you can quickly screen prospective tenants – for free.
$2,329/mo
Rent Zestimate®
Refinance and save
$2,316/mo
Est. payment
Refinancing to a lower rate could help reduce your monthly payments and save thousands over the life of the loan.
$2,316/mo
Est. payment
Explore your selling options
Work with a Zillow partner agent
Leverage their expertise and Zillow's premium Showcase listings to get your home seen by more buyers.
Get startedList with your own agent
Get your home in front of millions of buyers by listing it on Zillow.
Learn how to do itSell it yourself
Take full control of how buyers see your home on Zillow by listing For Sale by Owner (FSBO).
List your homeWhat's special
Zillow last checked:
Listing updated:
Listed by:
Tamara Whalen SRES 719-492-0819,
HomeSmart
Bought with:
John Hammett
Coldwell Banker Realty
Source: elevateMLS,MLS#: 8191965
Facts & features
Interior
Bedrooms & bathrooms
- Bedrooms: 3
- Bathrooms: 2
- Full bathrooms: 1
- 3/4 bathrooms: 1
Basement
- Area: 406
Heating
- Forced Air, Natural Gas
Cooling
- Ceiling Fan(s)
Appliances
- Included: Dishwasher, Disposal, Dryer, Microwave, Refrigerator, Washer
- Laundry: Electric Hook-up, Upper Level
Features
- 9Ft + Ceilings, Vaulted Ceiling(s), High Speed Internet
- Flooring: Carpet, Tile
- Windows: Window Coverings
- Basement: Partial,Unfinished
- Number of fireplaces: 1
- Fireplace features: Gas, One
Interior area
- Total structure area: 1,794
- Total interior livable area: 1,794 sqft
- Finished area above ground: 1,388
- Finished area below ground: 406
Property
Parking
- Total spaces: 2
- Parking features: Attached, Garage Door Opener, See Remarks, Concrete Driveway
- Attached garage spaces: 2
Features
- Levels: 4-Levels
- Stories: 4
- Patio & porch: Concrete
- Exterior features: Auto Sprinkler System
- Fencing: Back Yard
- Has view: Yes
- View description: Mountain(s), View of Rock Formations
Lot
- Size: 6,011 Square Feet
- Features: Level, Wooded, Hiking Trail, Near Fire Station, Near Hospital, Near Park, Near Schools, Near Shopping Center, Landscaped
Details
- Parcel number: 6505415051
Construction
Type & style
- Home type: SingleFamily
- Property subtype: Single Family Residence
Materials
- Brick, Masonite, Framed on Lot
- Roof: Composite Shingle
Condition
- Existing Home
- New construction: No
- Year built: 1995
Utilities & green energy
- Water: Municipal
- Utilities for property: Natural Gas Connected, Phone Available
Community & HOA
Location
- Region: Colorado Springs
Financial & listing details
- Price per square foot: $223/sqft
- Tax assessed value: $433,219
- Annual tax amount: $1,112
- Date on market: 11/1/2023
- Listing terms: Cash,Conventional,FHA,VA Loan,See Show/Agent Remarks
Price history
| Date | Event | Price |
|---|---|---|
| 10/30/2023 | Sold | $400,000+109.4%$223/sqft |
Source:  elevateMLS #8191965 Report a problem elevateMLS #8191965 Report a problem | ||
| 11/25/2014 | Sold | $191,000+6.1%$106/sqft |
Source: Agent Provided Report a problem | ||
| 8/31/2010 | Sold | $180,000-6.7%$100/sqft |
Source: Public Record Report a problem | ||
| 6/28/2006 | Sold | $192,900+18.7%$108/sqft |
Source: Public Record Report a problem | ||
| 3/29/2001 | Sold | $162,500+27%$91/sqft |
Source: Public Record Report a problem | ||
| 4/17/1998 | Sold | $128,000+6.6%$71/sqft |
Source: Public Record Report a problem | ||
| 5/16/1996 | Sold | $120,070$67/sqft |
Source: Public Record Report a problem | ||
Public tax history
| Year | Property taxes | Tax assessment |
|---|---|---|
| 2024 | $1,167 +4.9% | $29,030 |
| 2023 | $1,112 -6.3% | $29,030 +40.8% |
| 2022 | $1,187 | $20,620 -2.8% |
| 2021 | -- | $21,210 +21.6% |
| 2020 | $1,136 +3.1% | $17,440 |
| 2019 | $1,102 +50.3% | $17,440 +19.2% |
| 2018 | $733 -23.6% | $14,630 |
| 2017 | $960 +31% | $14,630 -5.2% |
| 2016 | $733 -11% | $15,440 |
| 2015 | $824 +6% | $15,440 +7.3% |
| 2014 | $777 | $14,390 |
| 2013 | -- | -- |
| 2012 | -- | $14,390 |
| 2011 | $870 | $14,390 -5.8% |
| 2010 | -- | $15,270 |
| 2009 | -- | $15,270 +5% |
| 2008 | -- | $14,540 |
| 2006 | -- | $14,540 +16.9% |
| 2004 | -- | $12,440 |
| 2003 | $740 +8.3% | $12,440 -6.5% |
| 2002 | $683 +7% | $13,310 +7.8% |
| 2001 | $639 | $12,350 |
Find assessor info on the county website
Neighborhood: Broadmoor
Nearby homes
- $427,5004 bd3 ba2.6k sqft1533 S Canoe Creek Dr, Colorado Springs, CO 80906Off Market

- $425,0003 bd2 ba1.2k sqft1517 S Canoe Creek Dr, Colorado Springs, CO 80906Off Market
- $480,1004 bd-- ba2.5k sqft1541 S Canoe Creek Dr, Colorado Springs, CO 80906Off Market
- $388,3003 bd2 ba1.3k sqft1509 S Canoe Creek Dr, Colorado Springs, CO 80906Off Market
- $530,0003 bd3 ba2.6k sqft1450 Gumwood Dr, Colorado Springs, CO 80906Sold
- $481,3004 bd2 ba2.8k sqft1460 Gumwood Dr, Colorado Springs, CO 80906Off Market
- $432,6004 bd3 ba2.5k sqft1526 S Canoe Creek Dr, Colorado Springs, CO 80906Off Market
- $431,9004 bd2 ba1.7k sqft1440 Gumwood Dr, Colorado Springs, CO 80906Off Market
Nearby schools
GreatSchools rating
- 2/10Otero Elementary SchoolGrades: PK-5Distance: 0.2 mi
- 4/10Fox Meadow Middle SchoolGrades: 6-8Distance: 1 mi
- 3/10Harrison High SchoolGrades: 9-12Distance: 1.7 mi
Schools provided by the listing agent
- Elementary: Otero
- Middle: Fox Meadow
- High: Harrison
- District: Harrison-2
Source: elevateMLS. This data may not be complete. We recommend contacting the local school district to confirm school assignments for this home.
Get a cash offer in 3 minutes
Find out how much your home could sell for in as little as 3 minutes with a no-obligation cash offer.
Estimated market value
$405,600
Get a cash offer in 3 minutes
Find out how much your home could sell for in as little as 3 minutes with a no-obligation cash offer.
Estimated market value
$405,600
- Colorado
- El Paso County
- Colorado Springs
- 80906
- Broadmoor
- 1525 S Canoe Creek Dr
Nearby cities
Nearby neighborhoods
- Briargate Real estate
- Central Colorado Springs Real estate
- Cimarron Hills Real estate
- East Colorado Springs Real estate
- Northeast Colorado Springs Real estate
- Northwest Colorado Springs Real estate
- Old Colorado City Real estate
- Powers Real estate
- Southeast Colorado Springs Real estate
- Southwest Colorado Springs Real estate
Nearby zip codes
Other Colorado Springs Topics
- Apartments for Rent in 80906
- Houses for Sale in 80906
- Houses for Rent in 80906
- 80906 Real Estate
- Colorado Springs Condos
- Houses for Sale in Colorado Springs
- Newest Listings in Colorado Springs
- Colorado Springs Home Values
- Colorado Springs Real Estate Agents
- Colorado Springs Refinance
- Colorado Springs Mortgage Rates
