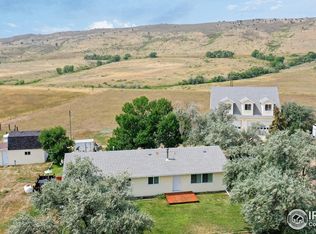
Every so often, you come across a stretch of land that feels less like property and more like poetry. This peaceful 40-acre working farm sits just 10 minutes from Berthoud yet is worlds away—wrapped in rolling hills, shade trees, an orchard, a pond and foothills views that deliver watercolor sunrises and sunset skies. Major investments are already in place, including irrigation infrastructure, tractor and mowing equipment, a coveted CO-Big Thompson water share, and a canal, so you can settle in and get straight to living the dream. The homestead itself has been thoughtfully refreshed with a new roof, updated fencing, fresh flooring, new windows and doors, renewed landscaping, a new electrical panel and furnace, plus a beautifully finished back patio with endlessly soothing birdsong and breezes. The covered front porch invites rainstorm listening and rainbow watching. The land is fully equipped for a thriving farmstead lifestyle: flourishing vegetable gardens, a chicken coop and park, corrals, subdivided pondside pastures and three outbuildings. Enjoy exploring your own impressive acreage, sit in the shade by the picturesque windmill or work the upper garden with sweeping foothills views. Inside, serene and light-filled spaces frame the scenery from nearly every window. Bedrooms capture foothills vistas, a full walkout basement expands your living space and a generous pantry offers room for canning and storage. Four bathrooms (two newly remodeled) complement open living and dining areas designed for gathering and a private upstairs primary suite with lovely views. Whether you’re a seasoned farmer or ready for a new venture, this property sets you up for success with new water hydrants, chicken enclosures, a new horse corral and loafing shed with lights, a three-year-old 80’ x 30’ Cleary pole barn, a new head catch and chute and a new canal water meter.
Sold for $1,250,000
$1,250,000
1525 S County Road 27E, Berthoud, CO 80513
5beds
3,419sqft
Single Family Residence
Built in 1975
40 Acres Lot
$1,241,200 Zestimate®
$366/sqft
$4,145 Estimated rent
Home value
$1,241,200
$1.18M - $1.30M
$4,145/mo
Zestimate® history
Owner options
List your home for rent
$4,145/mo
Rent Zestimate®
Find your next renter with Zillow Rental Manager. Plus, with online applications, you can quickly screen prospective tenants – for free.
$4,145/mo
Rent Zestimate®
Refinance and save
$7,300/mo
Est. payment
Refinancing to a lower rate could help reduce your monthly payments and save thousands over the life of the loan.
$7,300/mo
Est. payment
Explore your selling options
Work with a Zillow partner agent
Leverage their expertise and Zillow's premium Showcase listings to get your home seen by more buyers.
Get startedList with your own agent
Get your home in front of millions of buyers by listing it on Zillow.
Learn how to do itSell it yourself
Take full control of how buyers see your home on Zillow by listing For Sale by Owner (FSBO).
List your homeWhat's special
Zillow last checked:
Listing updated:
Listed by:
Rebecca Holley 303-919-7017,
West and Main Homes Inc
Bought with:
Brad Williamson, 100019485
Resident Realty
Source: REcolorado as distributed by MLS GRID,MLS#: 6193165
Facts & features
Interior
Bedrooms & bathrooms
- Bedrooms: 5
- Bathrooms: 4
- Full bathrooms: 1
- 3/4 bathrooms: 3
- Main level bathrooms: 1
- Main level bedrooms: 1
Bedroom
- Features: Primary Suite
- Level: Upper
- Area: 195 Square Feet
- Dimensions: 13 x 15
Bedroom
- Level: Upper
- Area: 169 Square Feet
- Dimensions: 13 x 13
Bedroom
- Level: Upper
- Area: 117 Square Feet
- Dimensions: 9 x 13
Bedroom
- Level: Upper
- Area: 108 Square Feet
- Dimensions: 9 x 12
Bedroom
- Level: Main
- Area: 132 Square Feet
- Dimensions: 11 x 12
Bathroom
- Level: Basement
Bathroom
- Level: Main
Bathroom
- Level: Upper
Bathroom
- Features: En Suite Bathroom, Primary Suite
- Level: Upper
Dining room
- Level: Main
- Area: 150 Square Feet
- Dimensions: 10 x 15
Family room
- Level: Basement
- Area: 368 Square Feet
- Dimensions: 16 x 23
Kitchen
- Level: Main
- Area: 240 Square Feet
- Dimensions: 10 x 24
Laundry
- Level: Main
- Area: 345 Square Feet
- Dimensions: 15 x 23
Living room
- Level: Main
- Area: 384 Square Feet
- Dimensions: 16 x 24
Heating
- Forced Air, Wood Stove
Cooling
- Attic Fan
Appliances
- Included: Dishwasher, Dryer, Oven, Range, Refrigerator, Washer
Features
- Ceiling Fan(s), Eat-in Kitchen, Laminate Counters, Pantry, Primary Suite, Smoke Free
- Flooring: Carpet, Tile, Wood
- Windows: Double Pane Windows
- Basement: Finished,Walk-Out Access
- Number of fireplaces: 2
- Fireplace features: Basement, Living Room, Wood Burning Stove
Interior area
- Total structure area: 3,419
- Total interior livable area: 3,419 sqft
- Finished area above ground: 2,494
- Finished area below ground: 637
Property
Parking
- Total spaces: 2
- Parking features: Circular Driveway
- Attached garage spaces: 2
- Has uncovered spaces: Yes
Features
- Levels: Two
- Stories: 2
- Patio & porch: Covered, Patio
- Exterior features: Garden, Private Yard
- Fencing: Fenced,Full
- Has view: Yes
- View description: Mountain(s), Plains, Valley
Lot
- Size: 40 Acres
- Features: Ditch, Foothills, Irrigated, Landscaped, Level, Many Trees, Meadow, Rolling Slope, Suitable For Grazing
- Residential vegetation: Brush, Cleared, Grass Hay
Details
- Parcel number: R0486728
- Zoning: O
- Special conditions: Standard
- Horses can be raised: Yes
- Horse amenities: Corral(s), Loafing Shed, Pasture
Construction
Type & style
- Home type: SingleFamily
- Property subtype: Single Family Residence
Materials
- Frame, Stone, Wood Siding
- Roof: Composition
Condition
- Year built: 1975
Utilities & green energy
- Water: Agriculture/Ditch Water, Public
- Utilities for property: Cable Available, Electricity Connected, Propane
Community & HOA
Community
- Security: Carbon Monoxide Detector(s), Smoke Detector(s)
- Subdivision: Berthoud
HOA
- Has HOA: No
Location
- Region: Berthoud
Financial & listing details
- Price per square foot: $366/sqft
- Tax assessed value: $852,020
- Annual tax amount: $5,342
- Date on market: 3/12/2026
- Listing terms: Cash,Conventional,FHA,Jumbo,USDA Loan,VA Loan
- Exclusions: Curtains, Hanging Lights On Front Porch, Cameras On Front Porch & Garage, All Personal Property And/Or Staging Furnishings And Decor.
- Ownership: Individual
- Has irrigation water rights: Yes
- Electric utility on property: Yes
- Road surface type: Gravel
Price history
| Date | Event | Price |
|---|---|---|
| 4/24/2026 | Sold | $1,250,000-10.7%$366/sqft |
Source:  REcolorado as distributed by MLS GRID #6193165 Report a problem REcolorado as distributed by MLS GRID #6193165 Report a problem | ||
| 3/19/2026 | Pending sale | $1,400,000$409/sqft |
Source: REcolorado as distributed by MLS GRID #6193165 Report a problem | ||
| 3/12/2026 | Listed for sale | $1,400,000+3.7%$409/sqft |
Source: REcolorado as distributed by MLS GRID #6193165 Report a problem | ||
| 11/9/2025 | Listing removed | $1,350,000$395/sqft |
Source:  IRES as distributed by MLS GRID #1041206 Report a problem IRES as distributed by MLS GRID #1041206 Report a problem | ||
| 9/30/2025 | Price change | $1,350,000-9.9%$395/sqft |
Source: IRES as distributed by MLS GRID #1041206 Report a problem | ||
| 8/14/2025 | Listed for sale | $1,499,000+149.9%$438/sqft |
Source: IRES as distributed by MLS GRID #1041206 Report a problem | ||
| 7/19/2012 | Sold | $599,900+62.6%$175/sqft |
Source: IRES as distributed by MLS GRID #681379 Report a problem | ||
| 6/15/1998 | Sold | $368,880$108/sqft |
Source: Public Record Report a problem | ||
Public tax history
| Year | Property taxes | Tax assessment |
|---|---|---|
| 2025 | $5,342 +8.2% | $57,924 -3.5% |
| 2024 | $4,938 +32.2% | $59,999 -0.9% |
| 2023 | $3,736 -3.4% | $60,521 +41.9% |
| 2022 | $3,866 +57.7% | $42,644 -3.5% |
| 2021 | $2,452 +1.5% | $44,211 +59% |
| 2020 | $2,416 +6.2% | $27,806 -0.6% |
| 2019 | $2,275 | $27,964 +11.8% |
| 2018 | $2,275 | $25,006 |
| 2017 | $2,275 +14.4% | $25,006 +11% |
| 2016 | $1,988 +9.8% | $22,518 0% |
| 2015 | $1,810 +7.5% | $22,520 +12.8% |
| 2014 | $1,684 | $19,970 |
| 2013 | -- | $19,970 -2.1% |
| 2012 | -- | $20,390 +9.3% |
| 2011 | -- | $18,660 +14.8% |
| 2010 | -- | $16,260 |
| 2009 | -- | $16,260 -9.1% |
| 2008 | -- | $17,890 |
| 2007 | -- | $17,890 -3% |
| 2006 | -- | $18,450 |
| 2005 | -- | $18,450 +2.3% |
| 2004 | -- | $18,030 -49.4% |
| 2002 | -- | $35,600 -10.1% |
| 2001 | -- | $39,600 |
Find assessor info on the county website
Neighborhood: 80513
Nearby homes
- $1,017,7003 bd3 ba1.5k sqft1615 S County Road 27 E, Berthoud, CO 80513Off Market

- $941,6003 bd3 ba1.5k sqft1615 S County Road 27e, Berthoud, CO 80513Off Market
- $907,3003 bd2 ba2.9k sqft1617 S County Road 27 E, Berthoud, CO 80513Off Market
- $818,7003 bd2 ba1.4k sqft1617 S County Road 27e, Berthoud, CO 80513Off Market

- $976,2003 bd3 ba2.1k sqft1425 S County Road 27 E, Berthoud, CO 80513Off Market
- $835,2002 bd2 ba1.2k sqft1614 S County Road 27e, Berthoud, CO 80513Off Market
- $930,7003 bd3 ba2.1k sqft1425 S County Road 27e, Berthoud, CO 80513Off Market
- $736,8003 bd2 ba1.1k sqft1616 S County Road 27e, Berthoud, CO 80513Off Market
Nearby schools
GreatSchools rating
- 7/10Berthoud Elementary SchoolGrades: PK-5Distance: 6.6 mi
- 5/10Turner Middle SchoolGrades: 6-8Distance: 6.3 mi
- 7/10Berthoud High SchoolGrades: 9-12Distance: 6 mi
Schools provided by the listing agent
- Elementary: Berthoud
- Middle: Turner
- High: Berthoud
- District: Thompson R2-J
Source: REcolorado as distributed by MLS GRID. This data may not be complete. We recommend contacting the local school district to confirm school assignments for this home.
Get a cash offer in 3 minutes
Find out how much your home could sell for in as little as 3 minutes with a no-obligation cash offer.
Estimated market value
$1,241,200
Get a cash offer in 3 minutes
Find out how much your home could sell for in as little as 3 minutes with a no-obligation cash offer.
Estimated market value
$1,241,200
- Colorado
- Larimer County
- Berthoud
- 80513
- 1525 S County Road 27E
Nearby cities
Nearby zip codes
Other Berthoud Topics
