Experience the ultimate in loft living in this stunning, unique and sophisticated brick and stone historic conversion. Live in the heart of the South loop and enjoy this urban oasis offering an open floor plan, classic architectural details complimented by modern upscale finishes highlighted with soaring 11-foot timber ceilings. Newly renovated designer kitchen features custom Aristokraft cabinets, Carrera quartz counters, custom subway tile back splash, center island with additional storage, opens to the bright sun filled living room featuring generous entertaining space, great view, custom fireplace with marble surround. The perfect retreat! Master bedroom with wall of windows, plush carpeting, generous walk-in custom organized closet. The renovated bath features custom marble vanity. Enjoy amazing full unobstructed city views from the inviting roof top deck. Immerse yourself in the historical treasures surrounding this perfect prime location. Close to McCormick Place, Illinois Institute of Technology, Prairie Historical district, Loop, Soldier Field, Mariano's, Trader Joe's, Whole Foods, movie theaters, restaurants, hotels, public transportation, museums and play parks. Deeded parking included in price. Freshly painted, new: lighting, carpeting, kitchen (2021), parking space #37. Great flexibility with den/ office and loft area.
Closed
$298,000
1525 S Michigan Ave APT 214, Chicago, IL 60605
1beds
--sqft
Condominium, Single Family Residence
Built in 1928
-- sqft lot
$310,700 Zestimate®
$--/sqft
$2,106 Estimated rent
Home value
$310,700
$289,000 - $332,000
$2,106/mo
Zestimate® history
Owner options
List your home for rent
$2,106/mo
Rent Zestimate®
Find your next renter with Zillow Rental Manager. Plus, with online applications, you can quickly screen prospective tenants – for free.
$2,106/mo
Rent Zestimate®
Refinance and save
$2,478/mo
Est. payment
Refinancing to a lower rate could help reduce your monthly payments and save thousands over the life of the loan.
$2,478/mo
Est. payment
Explore your selling options
Work with a Zillow partner agent
Leverage their expertise and Zillow's premium Showcase listings to get your home seen by more buyers.
Get startedList with your own agent
Get your home in front of millions of buyers by listing it on Zillow.
Learn how to do itSell it yourself
Take full control of how buyers see your home on Zillow by listing For Sale by Owner (FSBO).
List your homeWhat's special
Custom fireplaceModern upscale finishesAdditional storageFreshly paintedClose to mccormick placeOpen floor planCustom organized closet
Zillow last checked:
Listing updated:
Listed by:
Nancy Hotchkiss 708-422-0011,
Berkshire Hathaway HomeServices Chicago
Bought with:
Ying Ren Choinski
Baird & Warner
Source: MRED as distributed by MLS GRID,MLS#: 11863829
Facts & features
Interior
Bedrooms & bathrooms
- Bedrooms: 1
- Bathrooms: 1
- Full bathrooms: 1
Rooms
- Room types: Den, Walk In Closet, Loft
Primary bedroom
- Features: Flooring (Carpet), Window Treatments (All), Bathroom (Full)
- Level: Main
- Area: 154 Square Feet
- Dimensions: 11X14
Den
- Features: Flooring (Hardwood)
- Level: Main
- Area: 49 Square Feet
- Dimensions: 7X7
Dining room
- Features: Flooring (Hardwood)
- Level: Main
- Dimensions: COMBO
Kitchen
- Features: Kitchen (Eating Area-Breakfast Bar, Island), Flooring (Hardwood)
- Level: Main
- Area: 208 Square Feet
- Dimensions: 16X13
Laundry
- Level: Main
- Area: 36 Square Feet
- Dimensions: 6X6
Living room
- Features: Flooring (Hardwood), Window Treatments (All)
- Level: Main
- Area: 195 Square Feet
- Dimensions: 15X13
Loft
- Level: Main
- Area: 49 Square Feet
- Dimensions: 7X7
Walk in closet
- Features: Flooring (Carpet)
- Level: Main
- Area: 42 Square Feet
- Dimensions: 6X7
Heating
- Natural Gas
Cooling
- Central Air
Appliances
- Included: Range, Microwave, Dishwasher, Refrigerator, Washer, Dryer, Disposal, Stainless Steel Appliance(s)
- Laundry: Washer Hookup, Gas Dryer Hookup, In Unit, Laundry Closet
Features
- Walk-In Closet(s), High Ceilings
- Flooring: Hardwood
- Windows: Screens
- Basement: None
- Number of fireplaces: 1
- Fireplace features: Electric, Gas Log, Gas Starter, Living Room
Interior area
- Total structure area: 0
Property
Parking
- Total spaces: 1
- Parking features: Assigned, Off Street, On Site, Owned
Accessibility
- Accessibility features: No Disability Access
Features
- Patio & porch: Roof Deck, Deck
Details
- Additional parcels included: 17221080791088
- Parcel number: 17221080791026
- Special conditions: None
- Other equipment: Ceiling Fan(s)
Construction
Type & style
- Home type: Condo
- Property subtype: Condominium, Single Family Residence
Materials
- Brick, Limestone
Condition
- New construction: No
- Year built: 1928
Utilities & green energy
- Electric: Circuit Breakers
- Sewer: Public Sewer
- Water: Public
Community & HOA
HOA
- Has HOA: Yes
- Amenities included: Elevator(s), Storage, Sundeck
- Services included: Water, Insurance, Cable TV, Exterior Maintenance, Scavenger, Snow Removal, Internet
- HOA fee: $362 monthly
Location
- Region: Chicago
Financial & listing details
- Tax assessed value: $248,620
- Annual tax amount: $5,067
- Date on market: 8/25/2023
- Listing terms: Conventional
- Ownership: Condo
Price history
| Date | Event | Price |
|---|---|---|
| 10/10/2023 | Sold | $298,000-2.3% |
Source:  MRED as distributed by MLS GRID #11863829 Report a problem MRED as distributed by MLS GRID #11863829 Report a problem | ||
| 10/4/2023 | Contingent | $305,000 |
Source:  Berkshire Hathaway HomeServices Chicago #11863829 Report a problem Berkshire Hathaway HomeServices Chicago #11863829 Report a problem | ||
| 8/30/2023 | Pending sale | $305,000 |
Source: Berkshire Hathaway HomeServices Chicago #11863829 Report a problem | ||
| 8/30/2023 | Contingent | $305,000 |
Source: MRED as distributed by MLS GRID #11863829 Report a problem | ||
| 8/25/2023 | Listed for sale | $305,000+7% |
Source: MRED as distributed by MLS GRID #11863829 Report a problem | ||
| 9/16/2019 | Sold | $285,000-5% |
Source: MRED as distributed by MLS GRID #10428630 Report a problem | ||
| 8/19/2019 | Pending sale | $300,000 |
Source: Redfin Corporation #10428630 Report a problem | ||
| 8/1/2019 | Listed for sale | $300,000+13.2% |
Source: Redfin Corporation #10428630 Report a problem | ||
| 4/3/2017 | Sold | $265,000-1.8% |
Source: Public Record Report a problem | ||
| 2/10/2017 | Listed for sale | $269,900+42.8% |
Source: Coldwell Banker Residential Brokerage - Gold Coast #09500557 Report a problem | ||
| 5/7/2012 | Sold | $189,000-2.6% |
Source: Baird & Warnerc #07775777_60605_214 Report a problem | ||
| 1/15/2012 | Listing removed | $194,000 |
Source: Baird & Warner #07775777 Report a problem | ||
| 9/3/2011 | Listed for sale | $194,000-2.5% |
Source: Baird & Warner #07775777 Report a problem | ||
| 7/26/2011 | Listing removed | $199,000 |
Source: Baird & Warner - Gold Coast #07775777 Report a problem | ||
| 7/8/2011 | Price change | $199,000-9.1% |
Source: Baird & Warner - Gold Coast #07775777 Report a problem | ||
| 4/9/2011 | Listed for sale | $219,000+75.2% |
Source: Baird & Warner - Gold Coast #07775777 Report a problem | ||
| 4/30/1998 | Sold | $125,000 |
Source: Public Record Report a problem | ||
Public tax history
| Year | Property taxes | Tax assessment |
|---|---|---|
| 2024 | -- | $24,862 +5.9% |
| 2023 | $4,267 +3.1% | $23,473 |
| 2022 | $4,137 -12.6% | $23,473 |
| 2021 | $4,734 +9% | $23,473 +20.4% |
| 2020 | $4,343 +21.5% | $19,494 -8.2% |
| 2019 | $3,576 -14.7% | $21,226 |
| 2018 | $4,193 +10.4% | $21,226 +20.3% |
| 2017 | $3,798 +7.5% | $17,645 |
| 2016 | $3,534 +9.3% | $17,645 |
| 2015 | $3,233 +14.1% | $17,645 +15.5% |
| 2014 | $2,834 +2% | $15,273 |
| 2013 | $2,778 -14.2% | $15,273 -15.4% |
| 2012 | $3,239 +25.2% | $18,051 +13.1% |
| 2011 | $2,586 -0.4% | $15,961 |
| 2010 | $2,597 -16.5% | $15,961 -20% |
| 2009 | $3,111 +10.3% | $19,951 +1.5% |
| 2008 | $2,820 +1% | $19,659 |
| 2007 | $2,792 +58.8% | $19,659 |
| 2006 | $1,758 -5.1% | $19,659 +15.6% |
| 2005 | $1,854 +1.9% | $17,004 |
| 2004 | $1,819 +4.5% | $17,004 |
| 2003 | $1,741 -5.4% | $17,004 +40.9% |
| 2002 | $1,841 +5.8% | $12,069 |
| 2001 | $1,739 -25% | $12,069 |
| 2000 | $2,319 | $12,069 0% |
| 1999 | -- | $12,070 |
Find assessor info on the county website
Neighborhood: South Loop
Nearby homes
- $318,6001 bd1 ba875 sqft1525 S Michigan Ave APT 205, Chicago, IL 60605Off Market
- $309,1001 bd1 ba950 sqft1525 S Michigan Ave APT 212, Chicago, IL 60605Off Market
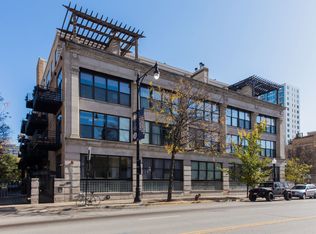
- $283,3001 bd1 ba875 sqft1525 S Michigan Ave APT 212, Chicago, IL 60605Off Market
- $393,2002 bd2 ba1.2k sqft1525 S Michigan Ave APT 209, Chicago, IL 60605Off Market

- $414,0002 bd-- ba-- sqft1525 S Michigan Ave APT 201, Chicago, IL 60605Off Market
- $279,3001 bd1 ba830 sqft1525 S Michigan Ave APT 203, Chicago, IL 60605Off Market
- $315,0001 bd1 ba950 sqft1525 S Michigan Ave APT 204, Chicago, IL 60605Sold
- $335,5002 bd1 ba1.1k sqft1525 S Michigan Ave APT 205, Chicago, IL 60605Off Market
- $346,500-- bd-- ba-- sqft1525 S Michigan Ave APT 206, Chicago, IL 60605Off Market
Nearby schools
GreatSchools rating
- 8/10South Loop Elementary SchoolGrades: PK-8Distance: 0.3 mi
- 1/10Phillips Academy High SchoolGrades: 9-12Distance: 2.6 mi
Schools provided by the listing agent
- Elementary: South Loop Elementary School
- High: Phillips Academy High School
- District: 299
Source: MRED as distributed by MLS GRID. This data may not be complete. We recommend contacting the local school district to confirm school assignments for this home.
Get a cash offer in 3 minutes
Find out how much your home could sell for in as little as 3 minutes with a no-obligation cash offer.
Estimated market value
$310,700
Get a cash offer in 3 minutes
Find out how much your home could sell for in as little as 3 minutes with a no-obligation cash offer.
Estimated market value
$310,700
- Illinois
- Cook County
- Chicago
- 60605
- South Loop
- 1525 S Michigan Ave Apartment 214
Nearby cities
Nearby neighborhoods
Nearby zip codes
Other Chicago Topics
