Skip main navigation
Sold for $606,000
  • $606,000

    1525 S Plumeria Drive, Milliken, CO 80543

    4beds
    3,730sqft
    Single Family Residence
    Built in 2021
    8,378 Square Feet Lot
    $595,900 Zestimate®
    $162/sqft
    $3,436 Estimated rent

    Home value

    $595,900

    $566,000 - $626,000

    $3,436/mo

    Zestimate® history
    Loading
    Loading...

    Owner options

    List your home for rent

    $3,436/mo

    Rent Zestimate®

    Find your next renter with Zillow Rental Manager. Plus, with online applications, you can quickly screen prospective tenants – for free.

    Learn more

    $3,436/mo

    Rent Zestimate®

    Refinance and save

    $3,633/mo

    Est. payment

    Refinancing to a lower rate could help reduce your monthly payments and save thousands over the life of the loan.

    See today's rates

    $3,633/mo

    Est. payment

    Explore your selling options

    Work with a Zillow partner agent

    Leverage their expertise and Zillow's premium Showcase listings to get your home seen by more buyers.

    Get started

    List with your own agent

    Get your home in front of millions of buyers by listing it on Zillow.

    Learn how to do it

    Sell it yourself

    Take full control of how buyers see your home on Zillow by listing For Sale by Owner (FSBO).

    List your home

    What's special

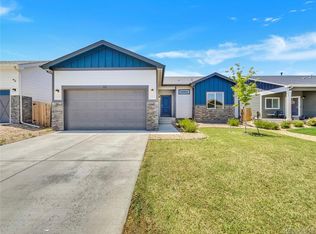
    Beautiful spacious Windmill Ranch home in the new Sunfield neighborhood. From the moment you walk in from the oversized 3 car garage you feel a level of style and elegance rarely seen in Colorado at this price point. The high ceilings throughout the home and the vaulted ceilings in the great room and master bedroom make this already 3730 square foot 4 bedroom and 3 bath home live so much bigger. The great room which is the center piece of the home combines an open floor plan and a vaulted ceiling that feels very impressive when you walk into it. Perfect for watching a show after work or reading a book by the fireplace this room will most likely be where you spend most of your time. Right off it is the large primary bedroom suite with five-piece master bath and walk in closet everything that you would want or expect in a recently built home. If entertaining is your thing or you just enjoy spending quality time with your family this is the perfect home to do it in. The gourmet kitchen has an oversized island to pull up barstools to as you can move outside to the covered patio and continue the evening sitting on chairs surrounding the fire pit in the winter or by being cooled by the outdoor ceiling fan in the summer. In any season you may choose to soak in the outdoor hot tub which sits with plenty of space on the extended concrete pour of the back patio. If you think that spots to entertain are finished, just take a walk downstairs to the beautiful, finished basement. Located right in the middle of the spacious open floor plan is a wet bar with its own island and cabinetry. At one end of the room there is the big screen TV theatre area, perfect for a large sectional and movie nights. At the other end of the room there is plenty of space for a pool table, children’s play area or even small gym. The options of how to use the space are really endless. Come and see this beautiful, classy and spacious home you will not be disappointed.

    Zillow last checked:

    Listing updated:

    Listed by:

    Bret Wilkewitz 303-435-8869 bret@realpro.bz,

    Real Pro LLC

    Bought with:

    Jason Filler, 100074206

    LIV Sotheby's International Realty

    Koa Schumann, 100094490

    LIV Sotheby's International Realty

    Source: REcolorado as distributed by MLS GRID,MLS#: 9433857MLS Logo

    Facts & features

    Interior

    Bedrooms & bathrooms
    • Bedrooms: 4
    • Bathrooms: 3
    • Full bathrooms: 1
    • 3/4 bathrooms: 1
    • 1/4 bathrooms: 1
    • Main level bathrooms: 2
    • Main level bedrooms: 3
    Primary bedroom
    • Level: Main
    Bedroom
    • Level: Main
    Bedroom
    • Level: Main
    Bedroom
    • Level: Basement
    Bathroom
    • Level: Main
    Bathroom
    • Level: Basement
    Bathroom
    • Level: Main
    Dining room
    • Level: Main
    Laundry
    • Level: Main
    Living room
    • Level: Main
    Heating
    • Forced Air
    Cooling
    • Central Air
    Appliances
    • Included: Dishwasher, Disposal, Dryer, Refrigerator, Self Cleaning Oven, Washer
    Features
    • Ceiling Fan(s), Five Piece Bath, High Ceilings, Pantry, Smoke Free, Vaulted Ceiling(s), Walk-In Closet(s), Wet Bar
    • Flooring: Carpet, Laminate, Tile
    • Windows: Double Pane Windows, Window Coverings
    • Basement: Finished,Full
    • Number of fireplaces: 1
    • Fireplace features: Gas, Living Room
    Interior area
    • Total structure area: 3,730
    • Total interior livable area: 3,730 sqft
    • Finished area above ground: 1,865
    • Finished area below ground: 1,429

    Property

    Parking
    • Total spaces: 3
    • Parking features: Garage - Attached
    • Attached garage spaces: 3
    Features
    • Levels: One
    • Stories: 1
    • Patio & porch: Covered, Front Porch, Patio
    • Exterior features: Fire Pit, Private Yard
    • Has spa: Yes
    • Spa features: Spa/Hot Tub, Heated
    • Fencing: Full
    Lot
    • Size: 8,378 Square Feet
    Details
    • Parcel number: R8959359
    • Special conditions: Standard

    Construction

    Type & style
    • Home type: SingleFamily
    • Property subtype: Single Family Residence
    Materials
    • Frame, Stone
    • Roof: Composition
    Condition
    • Year built: 2021
    Details
    • Builder model: Rambler
    • Builder name: Windmill Homes

    Utilities & green energy

    • Sewer: Public Sewer
    • Water: Public

    Community & HOA

    Community
    • Security: Carbon Monoxide Detector(s), Security System, Smoke Detector(s)
    • Subdivision: Sunfield
    HOA
    • Has HOA: Yes
    • HOA fee: $80 annually
    • HOA name: Sunfield HOA
    • HOA phone: 970-587-7296
    Location
    • Region: Milliken

    Financial & listing details

    • Price per square foot: $162/sqft
    • Tax assessed value: $605,112
    • Annual tax amount: $5,132
    • Date on market: 5/25/2024
    • Listing terms: Cash,Conventional,FHA,VA Loan
    • Exclusions: Basement Bar Refrigerator, Seller's Personal Property, Washer, Dryer
    • Ownership: Individual

    Price history

    DateEventPrice
    12/6/2024Sold$606,000+1.2%$162/sqft
    Source: REcolorado as distributed by MLS GRID #9433857 Report a problem
    10/27/2024Pending sale$599,000$161/sqft
    Source: REcolorado as distributed by MLS GRID #9433857 Report a problem
    10/15/2024Price change$599,000-3.4%$161/sqft
    Source: REcolorado as distributed by MLS GRID #9433857 Report a problem
    10/6/2024Price change$620,000-1.6%$166/sqft
    Source: REcolorado as distributed by MLS GRID #9433857 Report a problem
    9/30/2024Price change$630,000+3.3%$169/sqft
    Source: REcolorado as distributed by MLS GRID #9433857 Report a problem
    9/26/2024Listed for sale$610,000$164/sqft
    Source: REcolorado as distributed by MLS GRID #9433857 Report a problem
    9/4/2024Pending sale$610,000$164/sqft
    Source: REcolorado as distributed by MLS GRID #9433857 Report a problem
    8/12/2024Price change$610,000-1.6%$164/sqft
    Source: REcolorado as distributed by MLS GRID #9433857 Report a problem
    8/7/2024Listed for sale$620,000$166/sqft
    Source: REcolorado as distributed by MLS GRID #9433857 Report a problem
    7/21/2024Pending sale$620,000$166/sqft
    Source: REcolorado as distributed by MLS GRID #9433857 Report a problem
    7/4/2024Price change$620,000-1.6%$166/sqft
    Source: REcolorado as distributed by MLS GRID #9433857 Report a problem
    5/24/2024Listed for sale$630,000+15.3%$169/sqft
    Source: REcolorado as distributed by MLS GRID #9433857 Report a problem
    6/18/2021Sold$546,223$146/sqft
    Source: Public Record Report a problem

    Public tax history

    YearProperty taxesTax assessment
    2026$5,918 +16.7%$37,030 -2.1%
    2025$5,070 -1.2%$37,820 -1.1%
    2024$5,132 -4.5%$38,230 -1%
    2023$5,376 +797.2%$38,600 +18.4%
    2022$599 +1044.7%$32,600 +834.1%
    2021$52 $3,490 +1025.8%
    2020$52 $310 +3000%
    2019-- $10
    Find assessor info on the county website

    Neighborhood: 80543

    Nearby schools

    GreatSchools rating
    Schools provided by the listing agent
    • Elementary: Milliken
    • Middle: Milliken
    • High: Roosevelt
    • District: Johnstown-Milliken RE-5J

    Source: REcolorado as distributed by MLS GRID. This data may not be complete. We recommend contacting the local school district to confirm school assignments for this home.

    Get a cash offer in 3 minutes
    Find out how much your home could sell for in as little as 3 minutes with a no-obligation cash offer.
    Estimated market value
    $595,900
    Get a cash offer in 3 minutes
    Find out how much your home could sell for in as little as 3 minutes with a no-obligation cash offer.
    Estimated market value
    $595,900