Skip main navigation
Closed
  • Price Unknown

    1525 S Rogers Avenue, Springfield, MO 65804

    2beds
    986sqft
    Single Family Residence
    Built in 1920
    7,840.8 Square Feet Lot
    $248,100 Zestimate®
    $--/sqft
    $1,145 Estimated rent

    Home value

    $248,100

    $226,000 - $273,000

    $1,145/mo

    Zestimate® history
    Loading
    Loading...

    Owner options

    List your home for rent

    $1,145/mo

    Rent Zestimate®

    Find your next renter with Zillow Rental Manager. Plus, with online applications, you can quickly screen prospective tenants – for free.

    Learn more

    $1,145/mo

    Rent Zestimate®

    Refinance and save

    Refinancing to a lower rate could help reduce your monthly payments and save thousands over the life of the loan.

    See today's rates

    Explore your selling options

    Work with a Zillow partner agent

    Leverage their expertise and Zillow's premium Showcase listings to get your home seen by more buyers.

    Get started

    List with your own agent

    Get your home in front of millions of buyers by listing it on Zillow.

    Learn how to do it

    Sell it yourself

    Take full control of how buyers see your home on Zillow by listing For Sale by Owner (FSBO).

    List your home

    What's special

    Original gas fireplaceNewly finished bathroomSpacious fenced backyardOpen-concept floorplanOversized two-car detached garageConvenient linen closetSustainable bamboo flooring
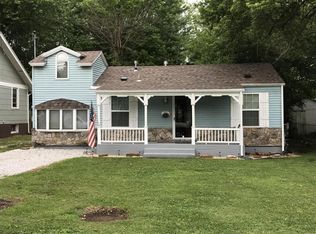
    Charming Historic Craftsman with Modern Luxury Upgrades in the Rountree-Delaware Area!!Welcome home to this beautifully restored historic Craftsman, perfectly blending timeless character with high-end contemporary updates. From the moment you arrive, the large custom Craftsman-style covered front porch welcomes you with classic charm and space to relax.Inside, original archways and abundant newer oversized windows create an airy, light-filled atmosphere. Sustainable bamboo flooring flows throughout much of the open-concept floorplan, offering both beauty and durability.The inviting living room features an original gas fireplace and opens gracefully through an arched entry to the dining area and kitchen. The fully updated kitchen is a showpiece, offering tall soft-close cabinetry, butcher block countertops, a wrap-around breakfast bar, stainless appliances, a pantry cabinet, large farm sink, and stylish decorative tile backsplash.The newly finished bathroom exudes luxury, showcasing a custom-tiled shower, deep soaking tub, elegant fixtures, custom-designed tile flooring, and a convenient linen closet.Step outside to your own private retreat: a spacious fenced backyard complete with a generous deck, patio, and shade trees--perfect for entertaining or unwinding.Car enthusiasts, hobbyists, or those needing extra workspace will love the oversized two-car detached garage featuring heated floors, 10'+ sidewalls ideal for a lift, overhead doors, and a separate side entry.Discover this stunning historic Craftsman home in the highly sought-after Rountree/Delaware area--known for its walkability, charm, and close proximity to Mercy Hospital, Missouri State University, and some of the city's best dining, shopping, and cultural destinations. This home seamlessly blends its original character with thoughtful, high-end modern upgrades.This exceptional Craftsman offers historic beauty, modern comfort, and thoughtful upgrades throughout--truly a rare find

    Zillow last checked:

    Listing updated:

    Listed by:

    Sharon Elkins 417-988-9110,

    Beverly Hills 417

    Bought with:

    Amanda Miller, 2024004266

    Murney Associates - Primrose

    Source: SOMOMLS as distributed by MLS GRID,MLS#: 60309900MLS Logo

    Facts & features

    Interior

    Bedrooms & bathrooms
    • Bedrooms: 2
    • Bathrooms: 1
    • Full bathrooms: 1
    Heating
    • Forced Air, Heat Pump Dual Fuel, Fireplace(s), Electric, Natural Gas
    Cooling
    • Central Air, Ceiling Fan(s)
    Appliances
    • Included: Gas Cooktop, Gas Water Heater, Free-Standing Gas Oven, Dryer, Ice Maker, Washer, Exhaust Fan, Microwave, Refrigerator, Disposal, Dishwasher
    • Laundry: In Basement, W/D Hookup
    Features
    • Soaking Tub
    • Flooring: See Remarks, Tile
    • Doors: Storm Door(s)
    • Windows: Tilt-In Windows, Blinds
    • Basement: Sump Pump,Storage Space,Interior Entry,Unfinished,Utility,Full
    • Attic: Pull Down Stairs
    • Has fireplace: Yes
    • Fireplace features: Living Room, Gas
    Interior area
    • Total structure area: 1,786
    • Total interior livable area: 986 sqft
    • Finished area above ground: 986
    • Finished area below ground: 0

    Property

    Parking
    • Total spaces: 2
    • Parking features: Driveway, Garage Faces Front
    • Garage spaces: 2
    • Has uncovered spaces: Yes
    Features
    • Levels: One
    • Stories: 1
    • Patio & porch: Patio, Covered, Deck
    • Exterior features: Rain Gutters
    • Fencing: Privacy,Full,Shared,Chain Link
    Lot
    • Size: 7,840 sqft
    • Features: Level
    Details
    • Parcel number: 1230302038

    Construction

    Type & style
    • Home type: SingleFamily
    • Architectural style: Craftsman
    • Property subtype: Single Family Residence
    Materials
    • Foundation: Poured Concrete
    • Roof: Composition
    Condition
    • Year built: 1920

    Utilities & green energy

    • Sewer: Public Sewer
    • Water: Public

    Community & neighborhood

    Location
    • Region: Springfield
    • Subdivision: Meadowbrook

    Other

    Other facts
    • Listing terms: Cash,VA Loan,FHA,Conventional
    • Road surface type: Asphalt

    Price history

    DateEventPrice
    12/22/2025Sold--
    Source: SOMOMLS as distributed by MLS GRID #60309900 Report a problem
    11/30/2025Pending sale$250,000$254/sqft
    Source: SOMOMLS as distributed by MLS GRID #60309900 Report a problem
    11/14/2025Listed for sale$250,000+100.2%$254/sqft
    Source: SOMOMLS as distributed by MLS GRID #60309900 Report a problem
    7/25/2012Sold--
    Source: Agent Provided Report a problem
    6/6/2012Listed for sale$124,900$127/sqft
    Source: Murney Associates, Realtors #1207678 Report a problem

    Public tax history

    YearProperty taxesTax assessment
    2025$1,183 +3%$23,740 +10.9%
    2024$1,149 +0.6%$21,410
    2023$1,142 +1%$21,410 +3.4%
    2022$1,131 +0%$20,710
    2021$1,131 +6%$20,710 +10.8%
    2020$1,067 +24.3%$18,690 +20.7%
    2018$859 +11%$15,480 +9.6%
    2017$774 $14,120
    2016$774 $14,120
    2015$774 +0.9%$14,120 +1.3%
    2014$767 $13,940 +5.1%
    2012-- $13,260
    2011-- $13,260 +20.8%
    2010-- $10,980 +15.6%
    2006$412 $9,500
    2005$412 +3.4%$9,500 +8%
    2004$398 +0.4%$8,800
    2003$397 +1.5%$8,800
    2002$391 +63.5%$8,800
    2001$239 $8,800

    Find assessor info on the county website

    Neighborhood: Delaware

    Nearby schools

    GreatSchools rating
    Schools provided by the listing agent
    • Elementary: SGF-Delaware
    • Middle: SGF-Jarrett
    • High: SGF-Parkview

    Source: SOMOMLS as distributed by MLS GRID. This data may not be complete. We recommend contacting the local school district to confirm school assignments for this home.

    Sell for more on Zillow
    Get a Zillow Showcase℠ listing at no additional cost and you could sell for .
    $248,100
    2% more
    +$4,962
    With Zillow Showcase(estimated)
    $253,062