Skip main navigation
Closed
  • $322,000

    1525 S Sangamon St Unit 312, Chicago, IL 60608

    2beds
    1,200sqft
    Condominium, Single Family Residence
    Built in 2003
    -- sqft lot
    $-- Zestimate®
    $268/sqft
    $2,750 Estimated rent

    Home value

    Not available

    Estimated sales range

    Not available

    $2,750/mo

    Zestimate® history
    Loading
    Loading...

    Owner options

    List your home for rent

    $2,750/mo

    Rent Zestimate®

    Find your next renter with Zillow Rental Manager. Plus, with online applications, you can quickly screen prospective tenants – for free.

    Learn more

    $2,750/mo

    Rent Zestimate®

    Refinance and save

    $2,908/mo

    Est. payment

    Refinancing to a lower rate could help reduce your monthly payments and save thousands over the life of the loan.

    See today's rates

    $2,908/mo

    Est. payment

    Explore your selling options

    Work with a Zillow partner agent

    Leverage their expertise and Zillow's premium Showcase listings to get your home seen by more buyers.

    Get started

    List with your own agent

    Get your home in front of millions of buyers by listing it on Zillow.

    Learn how to do it

    Sell it yourself

    Take full control of how buyers see your home on Zillow by listing For Sale by Owner (FSBO).

    List your home

    What's special

    Sun-drenched loft condoModern finishesPrivate balconySoaring ceilingsTwo spacious bedroomsLarge center islandOversized windows
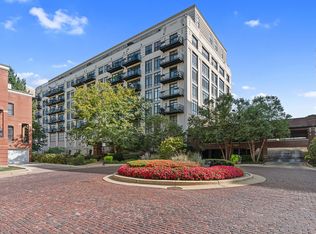
    Bask in natural sunlight in this beautifully updated and sun-drenched loft condo, where modern finishes and abundant southern exposure create a warm, inviting atmosphere throughout. This bright and airy home features two spacious bedrooms and two full bathrooms, along with indoor heated garage parking for added convenience. The gourmet kitchen is a true standout, offering granite countertops, a large center island, and GE Profile stainless steel appliances-including a refrigerator, dishwasher, oven, and microwave. Freshly painted walls pair perfectly with the newly refinished hardwood floors in the living area, while brand-new engineered hardwood flooring adds a fresh feel to both bedrooms. Soaring ceilings and oversized windows fill the space with natural light, enhancing the open layout and highlighting the smart custom remote-control shades in the living room and energy-efficient Honeycomb shades in the bedrooms. Enjoy cozy evenings by the fireplace, do laundry at your convenience with an in-unit washer and dryer, and step outside to your private balcony for a sunny escape. The building offers modern amenities including on-site management and security, elevators, high-speed internet, a well-equipped fitness center, secure bike storage, package room, and personal storage locker. The HOA covers both interior and exterior maintenance, landscaping, snow removal, water, and internet-ensuring a low-maintenance lifestyle. Nestled in the vibrant University Village community, this home places you within steps of Pilsen, Greek Town, and Taylor Street's lively dining and shopping scenes. Enjoy neighborhood events organized by a dedicated social committee and benefit from quick access to public transportation and major expressways. This is bright, beautiful, city living at its best. 1 parking space included with unit.

    Zillow last checked:

    Listing updated:

    Listing courtesy of:

    Cory Tanzer 312-500-5808,

    Option Premier LLC

    Bought with:

    Cory Tanzer

    Option Premier LLC

    Source: MRED as distributed by MLS GRID,MLS#: 12411304MLS Logo

    Facts & features

    Interior

    Bedrooms & bathrooms
    • Bedrooms: 2
    • Bathrooms: 2
    • Full bathrooms: 2
    Primary bedroom
    • Features: Flooring (Hardwood), Bathroom (Full)
    • Level: Main
    • Area: 150 Square Feet
    • Dimensions: 10X15
    Bedroom 2
    • Features: Flooring (Hardwood)
    • Level: Main
    • Area: 110 Square Feet
    • Dimensions: 10X11
    Balcony porch lanai
    • Features: Flooring (Other)
    • Level: Main
    • Area: 75 Square Feet
    • Dimensions: 15X5
    Dining room
    • Features: Flooring (Hardwood)
    • Level: Main
    • Area: 133 Square Feet
    • Dimensions: 19X7
    Kitchen
    • Features: Flooring (Hardwood)
    • Level: Main
    • Area: 117 Square Feet
    • Dimensions: 13X9
    Laundry
    • Features: Flooring (Other)
    • Level: Main
    • Area: 12 Square Feet
    • Dimensions: 4X3
    Living room
    • Features: Flooring (Hardwood)
    • Level: Main
    • Area: 165 Square Feet
    • Dimensions: 15X11
    Heating
    • Natural Gas, Forced Air
    Cooling
    • Central Air
    Appliances
    • Included: Range, Microwave, Refrigerator, Washer, Dryer
    • Laundry: In Unit
    Features
    • Flooring: Hardwood
    • Basement: None
    • Number of fireplaces: 1
    • Fireplace features: Living Room
    Interior area
    • Total structure area: 0
    • Total interior livable area: 1,200 sqft

    Property

    Parking
    • Total spaces: 1
    • Parking features: Garage Door Opener, Heated Garage, On Site, Garage Owned, Attached, Garage
    • Attached garage spaces: 1
    • Has uncovered spaces: Yes
    Accessibility
    • Accessibility features: Two or More Access Exits, Door Width 32 Inches or More, Hall Width 36 Inches or More, Disability Access
    Details
    • Parcel number: 17202320501105
    • Special conditions: None

    Construction

    Type & style
    • Home type: Condo
    • Property subtype: Condominium, Single Family Residence
    Materials
    • Stone
    Condition
    • New construction: No
    • Year built: 2003

    Utilities & green energy

    • Sewer: Public Sewer
    • Water: Lake Michigan, Public

    Community & neighborhood

    Location
    • Region: Chicago

    HOA & financial

    HOA
    • Has HOA: Yes
    • HOA fee: $638 monthly
    • Amenities included: Bike Room/Bike Trails, Elevator(s), Exercise Room, Storage
    • Services included: Water, Insurance, Security, Doorman, Cable TV, Clubhouse, Exercise Facilities, Exterior Maintenance, Lawn Care, Scavenger, Snow Removal, Other, Internet

    Other

    Other facts
    • Listing terms: Conventional
    • Ownership: Condo

    Price history

    DateEventPrice
    10/9/2025Sold$322,000-3.9%$268/sqft
    Source: MRED as distributed by MLS GRID #12411304 Report a problem
    9/1/2025Contingent$334,999$279/sqft
    Source: MRED as distributed by MLS GRID #12411304 Report a problem
    7/5/2025Listed for sale$334,999-1.4%$279/sqft
    Source: MRED as distributed by MLS GRID #12411304 Report a problem
    6/27/2025Listing removed$339,899$283/sqft
    Source: MRED as distributed by MLS GRID #12372150 Report a problem
    5/21/2025Listed for sale$339,899-2.9%$283/sqft
    Source: MRED as distributed by MLS GRID #12372150 Report a problem
    5/21/2025Listing removed$349,900$292/sqft
    Source: MRED as distributed by MLS GRID #12345563 Report a problem
    4/23/2025Listed for sale$349,900-2.5%$292/sqft
    Source: MRED as distributed by MLS GRID #12345563 Report a problem
    3/1/2025Listing removed$359,000$299/sqft
    Source: MRED as distributed by MLS GRID #12208772 Report a problem
    1/15/2025Price change$359,000-1.6%$299/sqft
    Source: MRED as distributed by MLS GRID #12208772 Report a problem
    11/12/2024Listed for sale$365,000$304/sqft
    Source: MRED as distributed by MLS GRID #12208772 Report a problem

    Public tax history

    YearProperty taxesTax assessment
    2014$2,235 +2.5%$14,612
    2013$2,179 +0.2%$14,612
    2012$2,174 -13.2%$14,612 -16.4%
    2011$2,505 -18%$17,479 -15.1%
    2010$3,054 +4.1%$20,584
    2009$2,932 -10.1%$20,584 -16.2%
    2008$3,260 +0.6%$24,573
    2007$3,240 -0.7%$24,573
    2006$3,263 -12.1%$24,573 +0.1%
    2005$3,711 +1.5%$24,540
    2004$3,655 $24,540

    Find assessor info on the county website

    Neighborhood: University Village - Little Italy

    Nearby schools

    GreatSchools rating
    Schools provided by the listing agent
    • Middle: Smyth Elementary School
    • High: Crane Technical Prep High School
    • District: 299

    Source: MRED as distributed by MLS GRID. This data may not be complete. We recommend contacting the local school district to confirm school assignments for this home.

    Get pre-qualified for a loan
    At Zillow Home Loans, we can pre-qualify you in as little as 5 minutes with no impact to your credit score.

    An equal housing lender. NMLS #10287.