This beautifully renovated single-level midcentury ranch in Hillsboro offers the perfect blend of timeless charm and modern convenience.Inside, you'll find new LVP flooring, new windows, and fresh lighting that brighten every space. The kitchen boasts brand-new appliances, while both bathrooms have been stylishly remodeled—the primary suite now features a double vanity and a walk-in shower. Outside, a newly poured driveway, fresh lawn, and updated fencing enhance the curb appeal, making a welcoming first impression.Beyond the visible upgrades, this home has received essential improvements that truly set it apart. A new roof, new James Hardie siding, and new windows increase energy efficiency and durability. The new electrical panel (installed by WestSide Electric) ensures reliability, while a new furnace and heat pump provide year-round comfort. Additional insulation in the exterior walls improves efficiency, and the chimney has been professionally cleaned and extended, making the wood-burning fireplace perfect for cozy Oregon winters.Situated near Intel, Nike, and the Hillsboro Airport, this thoughtfully updated home is move-in ready and built to last.Seller is a licensed real estate broker in the state of Oregon.
Sold
$643,000
1525 SE 52nd Ave, Hillsboro, OR 97123
3beds
1,628sqft
Residential, Single Family Residence
Built in 1977
7,405 Square Feet Lot
$615,900 Zestimate®
$395/sqft
$2,496 Estimated rent
Home value
$615,900
$579,000 - $653,000
$2,496/mo
Zestimate® history
Owner options
List your home for rent
$2,496/mo
Rent Zestimate®
Find your next renter with Zillow Rental Manager. Plus, with online applications, you can quickly screen prospective tenants – for free.
$2,496/mo
Rent Zestimate®
Refinance and save
$3,970/mo
Est. payment
Refinancing to a lower rate could help reduce your monthly payments and save thousands over the life of the loan.
$3,970/mo
Est. payment
Explore your selling options
Work with a Zillow partner agent
Leverage their expertise and Zillow's premium Showcase listings to get your home seen by more buyers.
Get startedList with your own agent
Get your home in front of millions of buyers by listing it on Zillow.
Learn how to do itSell it yourself
Take full control of how buyers see your home on Zillow by listing For Sale by Owner (FSBO).
List your homeWhat's special
Wood-burning fireplaceFresh lawnBrand-new appliancesWalk-in showerNew windowsFresh lightingUpdated fencing
Zillow last checked:
Listing updated:
Listed by:
Katie Cherman 503-616-8999,
Where, Inc
Bought with:
Megan Barrett, 201225275
Windermere Realty Trust
Source: RMLS (OR),MLS#: 683873520
Facts & features
Interior
Bedrooms & bathrooms
- Bedrooms: 3
- Bathrooms: 2
- Full bathrooms: 2
- Main level bathrooms: 2
Rooms
- Room types: Laundry, Bedroom 2, Bedroom 3, Dining Room, Family Room, Kitchen, Living Room, Primary Bedroom
Primary bedroom
- Features: Ceiling Fan, Ensuite, Walkin Closet, Walkin Shower
- Level: Main
Bedroom 2
- Level: Main
Bedroom 3
- Level: Main
Dining room
- Level: Main
Kitchen
- Features: Builtin Refrigerator, Disposal, Island, Microwave
- Level: Main
Living room
- Features: Fireplace
- Level: Main
Heating
- Forced Air, Fireplace(s)
Cooling
- Heat Pump
Appliances
- Included: Built-In Range, Built-In Refrigerator, Dishwasher, Disposal, Microwave, Stainless Steel Appliance(s)
Features
- Kitchen Island, Ceiling Fan(s), Walk-In Closet(s), Walkin Shower, Quartz
- Number of fireplaces: 1
- Fireplace features: Wood Burning
Interior area
- Total structure area: 1,628
- Total interior livable area: 1,628 sqft
Property
Parking
- Total spaces: 2
- Parking features: Garage Door Opener, Attached
- Attached garage spaces: 2
Accessibility
- Accessibility features: Garage On Main, Ground Level, Main Floor Bedroom Bath, Minimal Steps, One Level, Utility Room On Main, Walkin Shower, Accessibility
Features
- Levels: One
- Stories: 1
- Patio & porch: Deck
- Exterior features: Yard
- Fencing: Fenced
Lot
- Size: 7,405 Square Feet
- Features: Cul-De-Sac, Level, SqFt 7000 to 9999
Details
- Parcel number: R302620
Construction
Type & style
- Home type: SingleFamily
- Architectural style: Ranch
- Property subtype: Residential, Single Family Residence
Materials
- Wood Composite
Condition
- Updated/Remodeled
- New construction: No
- Year built: 1977
Utilities & green energy
- Gas: Gas
- Sewer: Public Sewer
- Water: Public
Community & HOA
HOA
- Has HOA: No
Location
- Region: Hillsboro
Financial & listing details
- Price per square foot: $395/sqft
- Tax assessed value: $527,410
- Annual tax amount: $3,990
- Date on market: 3/21/2025
- Cumulative days on market: 38 days
- Listing terms: Cash,Conventional,FHA
Price history
| Date | Event | Price |
|---|---|---|
| 6/3/2025 | Sold | $643,000-0.9%$395/sqft |
Source:  RMLS (OR) #683873520 Report a problem RMLS (OR) #683873520 Report a problem | ||
| 4/29/2025 | Pending sale | $649,000$399/sqft |
Source: RMLS (OR) #683873520 Report a problem | ||
| 3/21/2025 | Listed for sale | $649,000+136%$399/sqft |
Source: RMLS (OR) #683873520 Report a problem | ||
| 10/3/2024 | Sold | $275,000$169/sqft |
Source: RMLS (OR) #24546724 Report a problem | ||
| 9/20/2024 | Listed for sale | $275,000$169/sqft |
Source: RMLS (OR) #24546724 Report a problem | ||
Public tax history
| Year | Property taxes | Tax assessment |
|---|---|---|
| 2025 | $4,005 +0.4% | $244,120 +3% |
| 2024 | $3,990 +2.9% | $237,010 +3% |
| 2023 | $3,877 +2.8% | $230,110 +3% |
| 2022 | $3,772 +2% | $223,410 |
| 2021 | $3,696 +2.2% | -- |
| 2020 | $3,616 +3% | $210,600 +3% |
| 2019 | $3,512 +4.5% | $204,470 |
| 2018 | $3,362 | $204,470 +6.1% |
| 2017 | $3,362 +6.7% | $192,740 +3% |
| 2016 | $3,152 | $187,130 +3% |
| 2015 | $3,152 +4.2% | $181,680 +3% |
| 2014 | $3,024 +2.8% | $176,390 +3% |
| 2013 | $2,942 +3.2% | $171,260 +3% |
| 2012 | $2,851 +3.8% | $166,280 -22.4% |
| 2011 | $2,748 +1.3% | $214,400 -8.5% |
| 2010 | $2,713 +1.2% | $234,370 -1.3% |
| 2009 | $2,681 +7.1% | $237,530 -8.7% |
| 2008 | $2,503 +0.6% | $260,260 -3.7% |
| 2007 | $2,489 +18.7% | $270,190 +7.9% |
| 2006 | $2,097 -0.4% | $250,400 +26.9% |
| 2005 | $2,105 +1.4% | $197,250 +10.1% |
| 2004 | $2,075 +3.3% | $179,080 +2.9% |
| 2003 | $2,009 +2.2% | $174,040 +4.3% |
| 2002 | $1,966 -0.6% | $166,900 +3.6% |
| 2001 | $1,979 +16.1% | $161,070 +4.1% |
| 2000 | $1,705 | $154,720 |
Find assessor info on the county website
Neighborhood: 97123
Nearby homes
- $509,9003 bd2 ba1.6k sqft1489 SE 52nd Ave, Hillsboro, OR 97123Off Market
- $478,0003 bd2 ba1.5k sqft1543 SE 52nd Ave, Hillsboro, OR 97123Sold
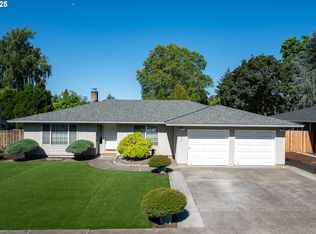
- $591,9003 bd3 ba1.8k sqft1548 SE 51st Ave, Hillsboro, OR 97123Off Market

- $534,1003 bd2 ba1.7k sqft1516 SE 51st Ave, Hillsboro, OR 97123Off Market
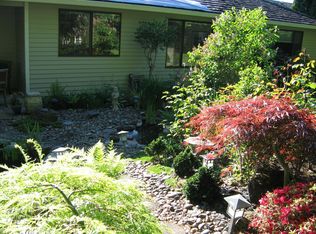
- $545,8003 bd2 ba1.6k sqft1570 SE 51st Ave, Hillsboro, OR 97123Off Market
- $517,8004 bd2 ba1.5k sqft1471 SE 52nd Ave, Hillsboro, OR 97123Off Market
- $490,7003 bd2 ba1.5k sqft1522 SE 52nd Ave, Hillsboro, OR 97123Off Market
- $503,8003 bd2 ba1.6k sqft1567 SE 52nd Ave, Hillsboro, OR 97123Off Market
Nearby schools
GreatSchools rating
- 6/10Imlay Elementary SchoolGrades: K-6Distance: 0.5 mi
- 5/10R A Brown Middle SchoolGrades: 7-8Distance: 1.3 mi
- 8/10Century High SchoolGrades: 9-12Distance: 0.8 mi
Schools provided by the listing agent
- Elementary: Imlay
- Middle: Brown
- High: Century
Source: RMLS (OR). This data may not be complete. We recommend contacting the local school district to confirm school assignments for this home.
Get a cash offer in 3 minutes
Find out how much your home could sell for in as little as 3 minutes with a no-obligation cash offer.
Estimated market value
$615,900
Get a cash offer in 3 minutes
Find out how much your home could sell for in as little as 3 minutes with a no-obligation cash offer.
Estimated market value
$615,900
- Oregon
- Washington County
- Hillsboro
- 97123
- 1525 SE 52nd Ave
Nearby cities
Nearby neighborhoods
Nearby zip codes
Other Hillsboro Topics
