Lovely One Owner TRUE RANCH. Very well maintained and all of the rooms are generous. Defined entry and central great room with cozy masonry fireplace, vault ceiling and plenty of wall space. Large master bedroom ensuite has two walk-in closets. Master bathroom has two sinks and a separate shower and tub. 4th Bedroom down with closet and half bath could also be a rec room/art room/man cave/woman cave/sewing room/craft room...there are numerous possibilities. Great kitchen with a large table area and a sunny bow bay window for plants. Solid surface countertop and cabinets with built-in spice and can racks. Counter height breakfast bar will easily seat three. Main floor laundry room with built-in ironing board, storage cabinetry and hooks for permanent press items. Low maintenance patio backs up to the Rock Island Trail. Hop on and take a stroll through nature.
Sold
Price Unknown
1525 SW Fredrick Dr, Lees Summit, MO 64081
4beds
2,063sqft
Single Family Residence
Built in 1991
8,667 Square Feet Lot
$360,200 Zestimate®
$--/sqft
$2,452 Estimated rent
Home value
$360,200
$321,000 - $403,000
$2,452/mo
Zestimate® history
Owner options
List your home for rent
$2,452/mo
Rent Zestimate®
Find your next renter with Zillow Rental Manager. Plus, with online applications, you can quickly screen prospective tenants – for free.
$2,452/mo
Rent Zestimate®
Refinance and save
Refinancing to a lower rate could help reduce your monthly payments and save thousands over the life of the loan.
Explore your selling options
Work with a Zillow partner agent
Leverage their expertise and Zillow's premium Showcase listings to get your home seen by more buyers.
Get startedList with your own agent
Get your home in front of millions of buyers by listing it on Zillow.
Learn how to do itSell it yourself
Take full control of how buyers see your home on Zillow by listing For Sale by Owner (FSBO).
List your homeWhat's special
Cozy masonry fireplaceSolid surface countertopLarge master bedroom ensuiteTwo sinksSunny bow bay windowSeparate shower and tubCounter height breakfast bar
Zillow last checked:
Listing updated:
Listed by:
Leslie Rainey 816-728-7010,
RE/MAX Innovations
Bought with:
Samantha Barlaan, 00249934
Compass Realty Group
Source: Heartland MLS as distributed by MLS GRID,MLS#: 2534925
Facts & features
Interior
Bedrooms & bathrooms
- Bedrooms: 4
- Bathrooms: 3
- Full bathrooms: 2
- 1/2 bathrooms: 1
Primary bedroom
- Features: Carpet, Ceiling Fan(s), Walk-In Closet(s)
- Level: Main
- Dimensions: 15 x 15
Bedroom 2
- Features: Carpet, Ceiling Fan(s), Walk-In Closet(s)
- Level: Main
- Dimensions: 12 x 12
Bedroom 3
- Features: Carpet, Ceiling Fan(s), Walk-In Closet(s)
- Level: Main
- Dimensions: 12 x 11
Bedroom 4
- Level: Lower
- Dimensions: 13 x 19
Primary bathroom
- Features: Double Vanity, Pantry, Separate Shower And Tub, Vinyl
- Level: Main
- Dimensions: 11 x 7
Bathroom 2
- Features: Built-in Features, Shower Over Tub, Vinyl
- Level: Main
Dining room
- Features: Wood Floor
- Level: Main
- Dimensions: 12 x 15
Half bath
- Level: Lower
- Dimensions: 7 x 5
Kitchen
- Features: Ceiling Fan(s), Pantry, Solid Surface Counter, Wood Floor
- Level: Main
- Dimensions: 12 x 13
Heating
- Forced Air
Cooling
- Attic Fan, Electric
Appliances
- Included: Dishwasher, Humidifier, Microwave, Refrigerator, Free-Standing Electric Oven
- Laundry: Laundry Room, Main Level
Features
- Ceiling Fan(s), Pantry, Stained Cabinets, Walk-In Closet(s)
- Flooring: Carpet, Vinyl, Wood
- Doors: Storm Door(s)
- Windows: Skylight(s), Thermal Windows
- Basement: Basement BR,Daylight,Egress Window(s)
- Number of fireplaces: 1
- Fireplace features: Gas Starter, Great Room, Masonry, Wood Burning
Interior area
- Total structure area: 2,063
- Total interior livable area: 2,063 sqft
- Finished area above ground: 1,743
- Finished area below ground: 320
Property
Parking
- Total spaces: 2
- Parking features: Attached, Garage Door Opener, Garage Faces Front
- Attached garage spaces: 2
Features
- Patio & porch: Patio
- Fencing: Partial
Lot
- Size: 8,667 Square Feet
- Dimensions: 76 x 115 appro x
- Features: City Lot
Details
- Parcel number: 61920030600000000
- Special conditions: As Is
- Other equipment: Back Flow Device
Construction
Type & style
- Home type: SingleFamily
- Architectural style: Traditional
- Property subtype: Single Family Residence
Materials
- Frame
- Roof: Composition
Condition
- Year built: 1991
Utilities & green energy
- Sewer: Public Sewer
- Water: Public
Community & HOA
Community
- Security: Smoke Detector(s)
- Subdivision: Pine Meadows
HOA
- Has HOA: No
Location
- Region: Lees Summit
Financial & listing details
- Tax assessed value: $265,820
- Annual tax amount: $4,784
- Date on market: 3/21/2025
- Listing terms: Cash,Conventional,FHA,VA Loan
- Exclusions: Refrigerator, Fireplace B
- Ownership: Estate/Trust
- Road surface type: Paved
Price history
| Date | Event | Price |
|---|---|---|
| 4/25/2025 | Sold | -- |
Source:  Heartland MLS as distributed by MLS GRID #2534925 Report a problem Heartland MLS as distributed by MLS GRID #2534925 Report a problem | ||
| 3/27/2025 | Contingent | $355,000$172/sqft |
Source: Heartland MLS as distributed by MLS GRID #2534925 Report a problem | ||
| 3/21/2025 | Listed for sale | $355,000$172/sqft |
Source: Heartland MLS as distributed by MLS GRID #2534925 Report a problem | ||
Public tax history
| Year | Property taxes | Tax assessment |
|---|---|---|
| 2025 | $3,672 -23.2% | $50,506 -23.8% |
| 2024 | $4,784 +0.7% | $66,252 |
| 2023 | $4,749 +54% | $66,252 +73.5% |
| 2022 | $3,083 -2% | $38,190 |
| 2021 | $3,147 +4.2% | $38,190 +5.3% |
| 2020 | $3,018 +2.8% | $36,276 |
| 2019 | $2,936 | $36,276 +7.7% |
| 2018 | $2,936 -2.5% | $33,676 |
| 2017 | $3,012 +4.4% | $33,676 +2.6% |
| 2016 | $2,885 +4.4% | $32,832 +6.1% |
| 2014 | $2,764 +0.1% | $30,951 |
| 2013 | $2,762 -0.2% | $30,951 |
| 2012 | $2,767 +0.4% | $30,951 |
| 2011 | $2,756 +1.8% | $30,951 |
| 2010 | $2,706 -0.8% | $30,951 |
| 2009 | $2,727 +0.4% | $30,951 -2% |
| 2008 | $2,716 +5.4% | $31,583 |
| 2007 | $2,577 +0.1% | $31,583 +7% |
| 2006 | $2,575 +0.2% | $29,516 |
| 2005 | $2,571 +6.8% | $29,516 +3% |
| 2004 | $2,408 +12.1% | $28,657 |
| 2003 | $2,149 +3% | $28,657 +15% |
| 2002 | $2,086 +0.1% | $24,919 |
| 2001 | $2,084 | $24,919 |
Find assessor info on the county website
Neighborhood: 64081
Nearby homes
- $346,0003 bd2 ba1.8k sqft1521 SW Fredrick Dr, Lees Summit, MO 64081Off Market
- $--3 bd3 ba2k sqft1529 SW Fredrick Dr, Lees Summit, MO 64081Sold

- $443,6005 bd4 ba3.2k sqft1517 SW Fredrick Dr, Lees Summit, MO 64081Off Market
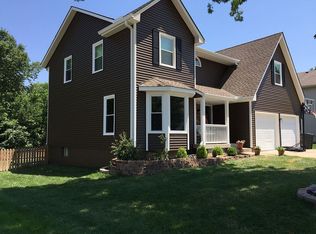
- $387,4004 bd3 ba2.2k sqft1533 SW Fredrick Dr, Lees Summit, MO 64081Off Market
- $396,8004 bd3 ba2.4k sqft1528 SW Fredrick Dr, Lees Summit, MO 64081Off Market
- $395,5004 bd3 ba2.1k sqft1520 SW Fredrick Dr, Lees Summit, MO 64081Off Market
- $374,8004 bd3 ba1.8k sqft1524 SW Fredrick Dr, Lees Summit, MO 64081Off Market
- $--4 bd3 ba2.1k sqft1532 SW Fredrick Dr, Lees Summit, MO 64081Sold
Nearby schools
GreatSchools rating
- 6/10Pleasant Lea Elementary SchoolGrades: K-5Distance: 0.5 mi
- 8/10Pleasant Lea Middle SchoolGrades: 6-8Distance: 0.3 mi
- 8/10Lee's Summit Senior High SchoolGrades: 9-12Distance: 1.4 mi
Schools provided by the listing agent
- Elementary: Pleasant Lea
- Middle: Pleasant Lea
- High: Lee's Summit
Source: Heartland MLS as distributed by MLS GRID. This data may not be complete. We recommend contacting the local school district to confirm school assignments for this home.
Get a cash offer in 3 minutes
Find out how much your home could sell for in as little as 3 minutes with a no-obligation cash offer.
Estimated market value
$360,200
Get a cash offer in 3 minutes
Find out how much your home could sell for in as little as 3 minutes with a no-obligation cash offer.
Estimated market value
$360,200
- Missouri
- Jackson County
- Lees Summit
- 64081
- 1525 SW Fredrick Dr
