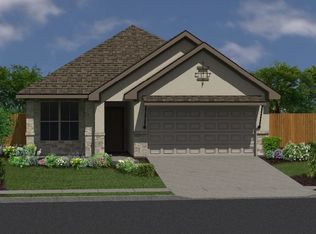
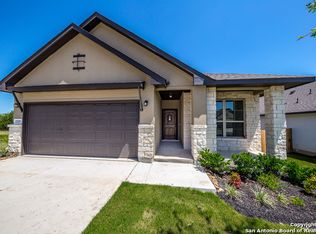
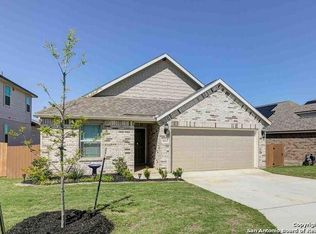
Welcome to your dream home! This stunning two-story residence boasts 3,371 square feet of luxurious living space, offering comfort, style, and eco-conscious features. The home features 4 bedrooms and 3 full bathrooms. The spacious main suite boasts an Oversized Closet and separate jetted tub and shower. Entertainment options abound with a game room and media room with sound proof walls, perfect for hosting gatherings or enjoying movie nights. Embrace sustainable living with solar panels, EV Charger, and an energy-efficient radiant barrier, reducing your carbon footprint while cutting utility costs. Step outside to the covered screened patio, ideal for year-round enjoyment and relaxation. The backyard oasis awaits, complete with a privacy fence and sprinkler system, providing both tranquility and convenience. The neighborhood offers the perfect combination of wide-open spaces and accessibility to city life. It's real Hill Country living within a vibrant community and just a short drive away from downtown New Braunfels.
For sale
$525,000
1525 SPECHTS RNCH, New Braunfels, TX 78132
4beds
3,371sqft
Single Family Residence
Built in 2020
6,969 Square Feet Lot
$-- Zestimate®
$156/sqft
$50/mo HOA
What's special
Privacy fenceBackyard oasisEv chargerSolar panelsSpacious main suiteCovered screened patioGame room
- 36 days |
- 197 |
- 8 |
Likely to sell faster than
Zillow last checked:
Listing updated:
Listed by:
Kevin Rogers TREC #655096 (210) 943-4343,
43 Realty, LLC
Source: LERA MLS,MLS#: 1972410
Loading...
Facts & features
Interior
Bedrooms & bathrooms
- Bedrooms: 4
- Bathrooms: 3
- Full bathrooms: 3
Primary bedroom
- Features: Walk-In Closet(s), Ceiling Fan(s), Full Bath
- Level: Upper
- Area: 240
- Dimensions: 16 x 15
Bedroom 2
- Area: 117
- Dimensions: 13 x 9
Bedroom 3
- Area: 154
- Dimensions: 14 x 11
Bedroom 4
- Area: 182
- Dimensions: 14 x 13
Primary bathroom
- Features: Tub/Shower Separate, Double Vanity, Soaking Tub
- Area: 120
- Dimensions: 12 x 10
Dining room
- Area: 171
- Dimensions: 19 x 9
Family room
- Area: 289
- Dimensions: 17 x 17
Kitchen
- Area: 209
- Dimensions: 19 x 11
Heating
- Central, Electric
Cooling
- 13-15 SEER AX, Ceiling Fan(s), Central Air
Appliances
- Included: Microwave, Range, Gas Cooktop, Disposal, Dishwasher, Plumb for Water Softener, ENERGY STAR Qualified Appliances
- Laundry: Laundry Room, Washer Hookup, Dryer Connection
Features
- Three Living Area, Liv/Din Combo, Separate Dining Room, Eat-in Kitchen, Two Eating Areas, Kitchen Island, Breakfast Bar, Pantry, Game Room, Media Room, Utility Room Inside, High Ceilings, Open Floorplan, High Speed Internet, Walk-In Closet(s), Ceiling Fan(s), Solid Counter Tops, Programmable Thermostat
- Flooring: Carpet, Ceramic Tile
- Windows: Double Pane Windows
- Has basement: No
- Has fireplace: No
- Fireplace features: Not Applicable
Interior area
- Total interior livable area: 3,371 sqft
Video & virtual tour
Property
Parking
- Total spaces: 2
- Parking features: Two Car Garage, Attached, Garage Door Opener
- Attached garage spaces: 2
Features
- Levels: Two
- Stories: 2
- Patio & porch: Patio, Covered
- Exterior features: Sprinkler System, Solar Panels
- Pool features: None, Community
- Has spa: Yes
- Spa features: Bath
- Fencing: Privacy
Lot
- Size: 6,969 Square Feet
- Features: Curbs, Sidewalks, Streetlights
Details
- Parcel number: 350471016600
Construction
Type & style
- Home type: SingleFamily
- Property subtype: Single Family Residence
Materials
- Brick, 3 Sides Masonry, Stucco, Siding, Fiber Cement, Radiant Barrier
- Foundation: Slab
- Roof: Composition
Condition
- Pre-Owned
- New construction: No
- Year built: 2020
Details
- Builder name: GEHAN HOMES
Utilities & green energy
- Electric: NBU
- Gas: TEXAS GAS
- Sewer: TEXAS WATER, Sewer System
- Water: TEXAS WATER, Water System
- Utilities for property: Cable Available
Green energy
- Indoor air quality: Contaminant Control
- Water conservation: Low Flow Commode
Community & HOA
Community
- Features: Clubhouse, Playground, Sports Court
- Security: Smoke Detector(s), Carbon Monoxide Detector(s)
- Subdivision: Meyer Ranch
HOA
- Has HOA: Yes
- HOA fee: $150 quarterly
- HOA name: KITH MANAGEMENT
Location
- Region: New Braunfels
Financial & listing details
- Price per square foot: $156/sqft
- Tax assessed value: $529,440
- Annual tax amount: $11,364
- Price range: $525K - $525K
- Date on market: 6/3/2026
- Cumulative days on market: 37 days
- Listing terms: Conventional,FHA,VA Loan,TX Vet,Cash
- Road surface type: Paved
Estimated market value
Not available
Estimated sales range
Not available
Not available
Price history
| Date | Event | Price |
|---|---|---|
| 7/8/2026 | Price change | $2,600-13.2%$1/sqft |
Source: Zillow Rentals Report a problem | ||
| 6/3/2026 | Listed for rent | $2,995$1/sqft |
Source: Zillow Rentals Report a problem | ||
| 6/12/2024 | Listing removed | -- |
Source: Zillow Rentals Report a problem | ||
| 6/4/2024 | Listing removed | -- |
Source: | ||
| 5/21/2024 | Listed for rent | $2,995$1/sqft |
Source: Zillow Rentals Report a problem | ||
| 5/9/2024 | Price change | $524,990-4.5%$156/sqft |
Source: | ||
| 3/20/2024 | Listed for sale | $549,990$163/sqft |
Source: | ||
Public tax history
| Year | Property taxes | Tax assessment |
|---|---|---|
| 2025 | -- | $529,440 +1.8% |
| 2024 | $722 | $520,160 +9.6% |
| 2023 | -- | $474,716 +10% |
| 2022 | -- | $431,560 +71.7% |
| 2021 | $5,747 +281.2% | $251,300 +356.9% |
| 2020 | $1,508 -2.4% | $55,000 |
| 2019 | $1,544 | $55,000 |
Find assessor info on the county website
Monthly payment
Est. payment$--/mo
Payment breakdown
Explore the cost of this home by adjusting the details. Changes won't be saved.All calculations are estimates and provided by Zillow, Inc. for informational purposes only. Actual amounts may vary.
HOA fees may include property taxes on listings classified as Co-Ops. Contact the listing agent and/or owner for fee details.
Mortgage interest rates are dependent on a number of factors, including credit score, down payment, and repayment length. Interest rate data provided by Zillow Group Marketplace, Inc. as of 1/1/1970 from various mortgage lenders with which we have lead or other similar arrangements; the Estimated Payment is an average of those rates.
See how much you could borrow to make a competitive offer.
Climate risks
Neighborhood: 78132
Nearby schools
GreatSchools rating
- 10/10Bill Brown Elementary SchoolGrades: PK-5Distance: 8.4 mi
- 9/10Smithson Valley Middle SchoolGrades: 6-8Distance: 4.8 mi
- 8/10Smithson Valley High SchoolGrades: 9-12Distance: 4.7 mi
Schools provided by the listing agent
- Elementary: Brown
- Middle: Smithson Valley
- High: Smithson Valley
- District: Comal
Source: LERA MLS. This data may not be complete. We recommend contacting the local school district to confirm school assignments for this home.
A local agent can set up tours, give advice and negotiate with sellers.
- Texas
- Comal County
- New Braunfels
- 78132
- 1525 SPECHTS RNCH