MILL CREEK-SOUTH offers a wonderful community of rolling hills and pathways close to shopping, dining, Downtown, UVA and Biscuit Run Park. 1525 Stoney Creek is an attractive one-story home which boasts (primarily) one-level living with an abundance of natural light. You'll fall in love with the screen porch overlooking the mature landscaped fenced back yard and natural common area. In addition to the screen porch, 3 bedrooms and 2 full baths, kitchen, LR with fireplace, DR and laundry are on the main floor. There is extraordinary storage in the terrace level and in the pull-down attic. Rough-in plumbing is in place for a 3rd full bathroom on the terrace level near the one-car Garage. Many recent Improvements include: gorgeous new Roof, new gas stove, new front storm door, new sliding doors to screen porch and in basement, and new light fixtures. AH&A services the HVAC, plus the Owner replaced screen porch supports, extended the asphalt driveway, and enhanced landscaping - added 75 bushes, flowering shrubs, & trees. This home checks all the boxes - come see why!
Closed
$580,000
1525 Stoney Creek Dr, Charlottesville, VA 22902
3beds
1,962sqft
Single Family Residence
Built in 1994
0.33 Acres Lot
$625,800 Zestimate®
$296/sqft
$2,556 Estimated rent
Home value
$625,800
$595,000 - $657,000
$2,556/mo
Zestimate® history
Owner options
List your home for rent
$2,556/mo
Rent Zestimate®
Find your next renter with Zillow Rental Manager. Plus, with online applications, you can quickly screen prospective tenants – for free.
$2,556/mo
Rent Zestimate®
Refinance and save
$3,634/mo
Est. payment
Refinancing to a lower rate could help reduce your monthly payments and save thousands over the life of the loan.
$3,634/mo
Est. payment
Explore your selling options
Work with a Zillow partner agent
Leverage their expertise and Zillow's premium Showcase listings to get your home seen by more buyers.
Get startedList with your own agent
Get your home in front of millions of buyers by listing it on Zillow.
Learn how to do itSell it yourself
Take full control of how buyers see your home on Zillow by listing For Sale by Owner (FSBO).
List your homeWhat's special
New light fixturesScreen porchGorgeous new roofRough-in plumbingNew front storm doorNew gas stoveNew sliding doors
Zillow last checked:
Listing updated:
Listed by:
TOMMY BRANNOCK 434-981-1486,
LORING WOODRIFF REAL ESTATE ASSOCIATES
Bought with:
DENISE RAMEY TEAM, 0225102217
LONG & FOSTER - CHARLOTTESVILLE WEST
Source: CAAR,MLS#: 645051 Originating MLS: Charlottesville Area Association of Realtors
Originating MLS: Charlottesville Area Association of RealtorsFacts & features
Interior
Bedrooms & bathrooms
- Bedrooms: 3
- Bathrooms: 2
- Full bathrooms: 2
- Main level bathrooms: 2
- Main level bedrooms: 3
Rooms
- Room types: Bathroom, Bedroom, Dining Room, Full Bath, Foyer, Kitchen, Laundry, Living Room, Primary Bedroom, Recreation, Utility Room
Primary bedroom
- Level: First
Bedroom
- Level: First
Bedroom
- Level: First
Primary bathroom
- Level: First
Bathroom
- Level: First
Dining room
- Level: First
Foyer
- Level: First
Kitchen
- Level: First
Laundry
- Level: First
Living room
- Level: First
Recreation
- Level: Basement
Utility room
- Level: Basement
Heating
- Heat Pump
Cooling
- Heat Pump
Appliances
- Included: Gas Range, Dryer, Washer
Features
- Primary Downstairs, Entrance Foyer, Programmable Thermostat, Utility Room, Vaulted Ceiling(s)
- Windows: Insulated Windows
- Basement: Exterior Entry,Full,Heated,Interior Entry,Partially Finished,Walk-Out Access
- Has fireplace: Yes
- Fireplace features: Wood Burning
Interior area
- Total structure area: 2,907
- Total interior livable area: 1,962 sqft
- Finished area above ground: 1,566
- Finished area below ground: 396
Property
Parking
- Total spaces: 1
- Parking features: Asphalt, Attached, Basement, Garage, Off Street, Garage Faces Side
- Attached garage spaces: 1
Features
- Levels: One
- Stories: 1
- Patio & porch: Front Porch, Porch, Screened
- Exterior features: Fence, Mature Trees/Landscape, Porch
- Fencing: Partial
- Has view: Yes
- View description: Trees/Woods
Lot
- Size: 0.33 Acres
- Features: Garden, Landscaped, Native Plants
Details
- Parcel number: 090C1010018700
- Zoning description: PRD Planned Residential Development
Construction
Type & style
- Home type: SingleFamily
- Property subtype: Single Family Residence
Materials
- Cedar, Stick Built
- Foundation: Poured
- Roof: Architectural
Condition
- New construction: No
- Year built: 1994
Utilities & green energy
- Sewer: Public Sewer
- Water: Public
- Utilities for property: Cable Available, High Speed Internet Available, Propane
Community & HOA
Community
- Subdivision: MILL CREEK SOUTH
HOA
- Has HOA: Yes
- Amenities included: Trail(s)
- Services included: Association Management, Insurance, Reserve Fund
- HOA fee: $136 annually
Location
- Region: Charlottesville
Financial & listing details
- Price per square foot: $296/sqft
- Tax assessed value: $562,100
- Annual tax amount: $4,065
- Date on market: 8/24/2023
- Cumulative days on market: 2 days
Price history
| Date | Event | Price |
|---|---|---|
| 9/18/2023 | Sold | $580,000+10.7%$296/sqft |
Source:  CAAR #645051 Report a problem CAAR #645051 Report a problem | ||
| 8/26/2023 | Pending sale | $524,000$267/sqft |
Source: CAAR #645051 Report a problem | ||
| 8/24/2023 | Listed for sale | $524,000+27.2%$267/sqft |
Source: CAAR #645051 Report a problem | ||
| 10/19/2020 | Sold | $412,000-1.4%$210/sqft |
Source: Agent Provided Report a problem | ||
| 8/31/2020 | Listed for sale | $418,000+20.5%$213/sqft |
Source: NEST REALTY GROUP #607894 Report a problem | ||
| 6/3/2016 | Sold | $347,000-0.9%$177/sqft |
Source: Public Record Report a problem | ||
| 4/4/2016 | Price change | $350,000-6.7%$178/sqft |
Source: NEST REALTY GROUP #543379 Report a problem | ||
| 3/5/2016 | Listed for sale | $375,000$191/sqft |
Source: NEST REALTY GROUP #543379 Report a problem | ||
Public tax history
| Year | Property taxes | Tax assessment |
|---|---|---|
| 2025 | $5,025 +11.7% | $562,100 +6.7% |
| 2024 | $4,499 +10.2% | $526,800 +10.2% |
| 2023 | $4,084 +6.5% | $478,200 +6.5% |
| 2022 | $3,836 +7.8% | $449,200 +7.8% |
| 2021 | $3,558 +12.1% | $416,600 +12.1% |
| 2020 | $3,173 -3.2% | $371,500 -3.2% |
| 2019 | $3,278 +13% | $383,800 +11% |
| 2018 | $2,901 +97.8% | $345,800 -1.1% |
| 2017 | $1,467 -42.2% | $349,600 +15.5% |
| 2016 | $2,539 +116.7% | $302,600 +5.8% |
| 2015 | $1,172 | $286,100 -2% |
| 2014 | -- | $291,800 +5% |
| 2013 | -- | $277,900 -0.8% |
| 2012 | -- | $280,200 -0.8% |
| 2011 | -- | $282,500 -3.4% |
| 2010 | -- | $292,500 -2.7% |
| 2009 | -- | $300,700 -7.5% |
| 2008 | -- | $325,000 +0.1% |
| 2007 | -- | $324,600 +22.4% |
| 2006 | -- | $265,100 |
| 2005 | -- | $265,100 +16.5% |
| 2004 | -- | $227,600 +2.6% |
| 2003 | -- | $221,800 +26.2% |
| 2002 | -- | $175,700 |
| 2001 | -- | $175,700 |
Find assessor info on the county website
Neighborhood: 22902
Nearby homes
- $421,9002 bd2 ba1.4k sqft1535 Stoney Creek Dr, Charlottesville, VA 22902Off Market
- $521,8003 bd2 ba1.6k sqft1515 Stoney Creek Dr, Charlottesville, VA 22902Off Market
- $571,8004 bd3 ba1.7k sqft1505 Stoney Creek Dr, Charlottesville, VA 22902Off Market
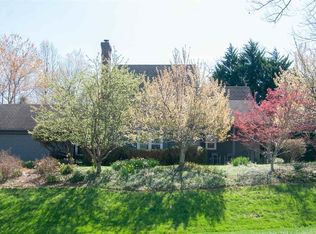
- $535,4004 bd2 ba2k sqft1532 Stoney Creek Dr, Charlottesville, VA 22902Off Market
- $481,5003 bd2 ba1.3k sqft1540 Stoney Creek Dr, Charlottesville, VA 22902Off Market
- $567,8003 bd2 ba2k sqft332 Starcrest Rd, Charlottesville, VA 22902Off Market
- $509,4003 bd2 ba1.7k sqft1495 Stoney Creek Dr, Charlottesville, VA 22902Off Market
- $493,3003 bd2 ba3.1k sqft1524 Stoney Creek Dr, Charlottesville, VA 22902Off Market
Nearby schools
GreatSchools rating
- 4/10Paul H Cale Elementary SchoolGrades: PK-5Distance: 0.7 mi
- 4/10Leslie H Walton Middle SchoolGrades: 6-8Distance: 5.5 mi
- 6/10Monticello High SchoolGrades: 9-12Distance: 1.4 mi
Schools provided by the listing agent
- Elementary: Mountain View
- Middle: Walton
- High: Monticello
Source: CAAR. This data may not be complete. We recommend contacting the local school district to confirm school assignments for this home.
Get a cash offer in 3 minutes
Find out how much your home could sell for in as little as 3 minutes with a no-obligation cash offer.
Estimated market value
$625,800
Get a cash offer in 3 minutes
Find out how much your home could sell for in as little as 3 minutes with a no-obligation cash offer.
Estimated market value
$625,800
- Virginia
- Albemarle County
- Charlottesville
- 22902
- 1525 Stoney Creek Dr
Nearby cities
Nearby neighborhoods
Nearby zip codes
Other Charlottesville Topics
