Skip main navigation
Off market
  • $2,175,000

    1525 Sugar Loaf Dr, La Canada Flintridge, CA 91011

    3beds
    2,203sqft
    SingleFamily
    Built in 1957
    0.46 Acres Lot
    $2,175,000 Zestimate®
    $987/sqft
    $7,838 Estimated rent

    Home value

    $2,175,000

    $2.02M - $2.33M

    $7,838/mo

    Zestimate® history
    Loading
    Loading...

    Owner options

    List your home for rent

    $7,838/mo

    Rent Zestimate®

    Find your next renter with Zillow Rental Manager. Plus, with online applications, you can quickly screen prospective tenants – for free.

    Learn more

    $7,838/mo

    Rent Zestimate®

    Refinance and save

    $13,856/mo

    Est. payment

    Refinancing to a lower rate could help reduce your monthly payments and save thousands over the life of the loan.

    See today's rates

    $13,856/mo

    Est. payment

    Explore your selling options

    Work with a Zillow partner agent

    Leverage their expertise and Zillow's premium Showcase listings to get your home seen by more buyers.

    Get started

    List with your own agent

    Get your home in front of millions of buyers by listing it on Zillow.

    Learn how to do it

    Sell it yourself

    Take full control of how buyers see your home on Zillow by listing For Sale by Owner (FSBO).

    List your home

    What's special

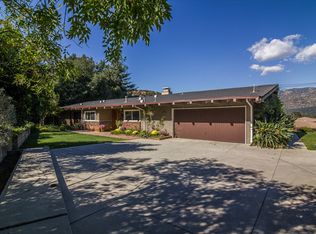
    This Modern 1957 Ranch style home is nestled on top of the hills with panoramic views of the San Gabriel Mountain range and the city lights of La Cañada Flintridge, California. Enter this captivating home drenched with natural light, boasting beautiful views as your backdrop. This home exudes architectural style and features. Sublime location speckled with Sugar Pines, California Oaks, hiking trails and so much more. FEATURES: Views, views, and more views 3 Bedroom including a Master Suite, front bedroom converted to a home office, 2 Full Bathrooms Formal Entry Open Living Room Formal Dining Room Home Office/Music Room Family Room & Great Room Santos Mahogany Hardwood Floors Slate Stone Tile Floors Malm Carousel Fireplace Designer, Recessed, & Track Lighting Double Pane Wood & Glass Doors & Windows Open Wood Plank & Beam Ceilings Remodeled Contemporary Kitchen Quartz Countertops, including a Vegetable Sink Thermador Double Oven, 5 Burner Stove top, & Hood Built-in Commercial KitchenAid Refrigerator Built-in Bosch Dishwasher Separate Laundry Room Converted Garage into Great Room IPE Deck Overlooking Canyons & City Lights Large Exterior Spa with Views Professionally Landscaped Award Winning La Canada School District Proximity to Los Angeles

    This property is not currently displayed as for sale or rent on Zillow. This may be different from what's on other websites or public sources.

    Facts & features

    Interior

    Bedrooms & bathrooms
    • Bedrooms: 3
    • Bathrooms: 2
    • Full bathrooms: 2
    Heating
    • Other
    Cooling
    • Central
    Appliances
    • Laundry: Individual Room
    Features
    • Recessed Lighting, Beamed Ceilings, High Ceilings, Built-In Features, Living Room Deck Attached, Track Lighting
    • Doors: Sliding Doors
    • Windows: Custom Covering
    • Fireplace features: Decorative, Free Standing, Circular
    • Common walls with other units/homes: No Common Walls
    Interior area
    • Total interior livable area: 2,203 sqft

    Property

    Parking
    • Total spaces: 1
    Features
    • Patio & porch: Deck, Front Porch, Wood, Stone
    • Has spa: Yes
    • Spa features: Private
    • Fencing: Wood, Split Rail
    Lot
    • Size: 0.46 Acres
    Details
    • Parcel number: 5657024007
    • Special conditions: Standard

    Construction

    Type & style
    • Home type: SingleFamily
    • Architectural style: Conventional
    Condition
    • Year built: 1957

    Utilities & green energy

    • Sewer: Conventional Septic
    • Water: Public

    Community & HOA

    Community
    • Security: Smoke Detector(s), Automatic Gate, Security System, Security Lights
    Location
    • Region: La Canada Flintridge

    Financial & listing details

    • Price per square foot: $987/sqft
    • Tax assessed value: $1,735,282
    • Road surface type: Paved

    Price history

    DateEventPrice
    9/21/2021Sold$1,900,000+11.8%$862/sqft
    Source: Pasadena Foothills MLS #P1-6079 Report a problem
    9/15/2021Pending sale$1,699,000$771/sqft
    Source: Pasadena Foothills MLS #P1-6079 Report a problem
    8/21/2021Contingent$1,699,000$771/sqft
    Source: Pasadena Foothills MLS #P1-6079 Report a problem
    8/6/2021Listed for sale$1,699,000+132.4%$771/sqft
    Source: Pasadena Foothills MLS #P1-6079 Report a problem
    8/31/2001Sold$731,000+27.1%$332/sqft
    Source: Public Record Report a problem
    11/25/1998Sold$575,000$261/sqft
    Source: Public Record Report a problem

    Public tax history

    YearProperty taxesTax assessment
    2026-- $1,735,282 +2%
    2025$19,537 +2.3%$1,701,258 +2%
    2024$19,103 +2.7%$1,667,901 +2%
    2023$18,608 +43.8%$1,635,198 +44.1%
    2022$12,938 +1.9%$1,134,887 +2%
    2021$12,690 +1.3%$1,112,636 +1%
    2020$12,529 $1,101,228 +2%
    2019$12,529 +4.3%$1,079,636 +2%
    2018$12,014 $1,058,468 +2%
    2017$12,014 +1.8%$1,037,714 +2%
    2016$11,804 +2%$1,017,368 +1.5%
    2015$11,576 +2.8%$1,002,087 +2%
    2014$11,261 $982,458 +2.5%
    2012-- $958,844 +2%
    2011-- $940,044 +0.8%
    2010-- $933,020 -0.2%
    2009-- $935,238 +2%
    2008-- $916,901 +2%
    2007-- $898,924 +2%
    2006-- $881,299
    2005-- $881,299 +16.2%
    2004-- $758,501 +1.9%
    2003-- $744,600 +2%
    2002-- $730,000 +24.5%
    2000-- $586,500
    Find assessor info on the county website

    Neighborhood: 91011

    Nearby schools

    GreatSchools rating
    Get a cash offer in 3 minutes
    Find out how much your home could sell for in as little as 3 minutes with a no-obligation cash offer.
    Estimated market value
    $2,175,000
    Get a cash offer in 3 minutes
    Find out how much your home could sell for in as little as 3 minutes with a no-obligation cash offer.
    Estimated market value
    $2,175,000