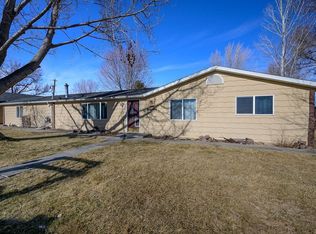
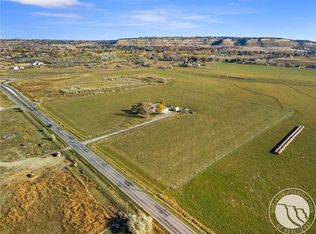
Welcome to your private Montana retreat! This beautifully maintained, single-level home sits on nearly 10 unrestricted acres and offers 4 bedrooms, 2 bathrooms, bonus living spaces, modern finishes, and a spacious primary suite with a walk-in closet and tiled shower. Equestrian enthusiasts will love the nearly 4.5 acres enclosed with brand-new no-climb, wide-plank fencing—ready for horses or livestock. Hesper Ditch shares, an irrigation pump system, and three yard hydrants provide excellent water distribution across the property. Extensive rockwork and landscaping surround the garage, along with beautiful wood fencing, established grapevines, currant bushes, and asparagus. Enjoy a large garden area, storage shed, and an impressive “Taj Mahal” chicken coop. The versatile heated shop includes plumbing, a garage door, and potential workspace or living quarters. Grow your own food, raise animals, and enjoy the hobby-farm lifestyle you’ve been dreaming of—all with easy access to Billings and less than an hour from Red Lodge.
For sale
Price cut: $20K (7/17)
$899,900
1525 Sullivan Ln, Billings, MT 59106
4beds
2,472sqft
Single Family Residence
Built in 2011
9.74 Acres Lot
$-- Zestimate®
$364/sqft
$-- HOA
What's special
Modern finishesSingle-level homeStorage shedWalk-in closetTiled showerBeautiful wood fencingLarge garden area
- 24 days
- 545
- 21
Zillow last checked:
Listing updated:
Listed by:
Brenda Mills 406-200-3198,
Keller Williams Yellowstone Pr
Source: BMTMLS,MLS#: 361222 Originating MLS: Billings Association Of REALTORS
Originating MLS: Billings Association Of REALTORSFacts & features
Interior
Bedrooms & bathrooms
- Bedrooms: 4
- Bathrooms: 2
- Full bathrooms: 2
- Main level bathrooms: 2
- Main level bedrooms: 4
Primary bedroom
- Description: Bath,Reading Area,Sitting Area,Suite,Walk-In,Flooring: Hardwood,Tile
- Features: Recessed Lighting
- Level: Main
Bedroom
- Description: Flooring: Hardwood
- Features: Ceiling Fan(s)
- Level: Main
Bedroom
- Description: Flooring: Hardwood
- Features: Ceiling Fan(s)
- Level: Main
Bedroom
- Description: Flooring: Hardwood
- Level: Main
Dining room
- Description: Flooring: Hardwood,Tile
- Features: Chandelier, Recessed Lighting, Solid Surface Counters
- Level: Main
Laundry
- Description: Large,Flooring: Tile
- Features: Closet, Sink
- Level: Main
Living room
- Description: Flooring: Hardwood
- Features: Ceiling Fan(s), Fireplace, Sliding Doors, Vaulted Ceiling(s)
- Level: Main
Heating
- Forced Air, Gas, Other
Cooling
- Central Air, Attic Fan
Appliances
- Included: Dryer, Dishwasher, Electric Range, Disposal, Microwave, Oven, Range, Refrigerator, Washer
Features
- Ceiling Fan(s), Pantry, Handicap Access
- Basement: None
- Number of fireplaces: 1
- Fireplace features: Gas
Interior area
- Total interior livable area: 2,472 sqft
- Finished area above ground: 2,472
Video & virtual tour
Property
Parking
- Total spaces: 2
- Parking features: Attached, Workshop in Garage, Additional Parking, RV Access/Parking
- Attached garage spaces: 2
Features
- Levels: One
- Stories: 1
- Patio & porch: Covered, Patio
- Exterior features: Fence, Garden, Sprinkler/Irrigation, Patio
- Fencing: Fenced
Lot
- Size: 9.74 Acres
- Features: Landscaped, Level, Secluded, Trees, Sprinklers In Ground
Details
- Additional structures: Guest House, Poultry Coop, Shed(s), Workshop, Garage Apartment
- Parcel number: D00190
- Zoning description: Other
- Other equipment: DC Well Pump
Construction
Type & style
- Home type: SingleFamily
- Architectural style: Ranch
- Property subtype: Single Family Residence
Materials
- Roof: Asphalt
Condition
- Resale
- Year built: 2011
Utilities & green energy
- Electric: 220 Volts
- Sewer: Septic Tank
- Water: Cistern, Community/Coop
Community & HOA
Community
- Subdivision: NA
Location
- Region: Billings
Financial & listing details
- Price per square foot: $364/sqft
- Tax assessed value: $775,067
- Annual tax amount: $4,338
- Date on market: 8/10/2026
Estimated market value
Not available
Estimated sales range
Not available
$3,060/mo
Price history
| Date | Event | Price |
|---|---|---|
| 7/17/2026 | Price change | $899,900-2.2%$364/sqft |
Source:  BMTMLS #359856 Report a problem BMTMLS #359856 Report a problem | ||
| 7/12/2026 | Price change | $919,900-3.2%$372/sqft |
Source: BMTMLS #359856 Report a problem | ||
| 7/6/2026 | Price change | $949,900-2.6%$384/sqft |
Source: BMTMLS #359856 Report a problem | ||
| 6/25/2026 | Price change | $975,000-2.4%$394/sqft |
Source: BMTMLS #359856 Report a problem | ||
| 6/7/2026 | Listed for sale | $999,000+30.6%$404/sqft |
Source: BMTMLS #359856 Report a problem | ||
| 7/27/2025 | Contingent | $765,000$309/sqft |
Source: BMTMLS #352392 Report a problem | ||
| 7/1/2025 | Price change | $765,000-1.9%$309/sqft |
Source: BMTMLS #352392 Report a problem | ||
| 6/18/2025 | Price change | $780,000-1.9%$316/sqft |
Source: BMTMLS #352392 Report a problem | ||
| 5/27/2025 | Price change | $795,000-1.9%$322/sqft |
Source: BMTMLS #352392 Report a problem | ||
| 5/1/2025 | Listed for sale | $810,000+38.5%$328/sqft |
Source: BMTMLS #352392 Report a problem | ||
| 9/22/2020 | Sold | -- |
Source: Agent Provided Report a problem | ||
| 8/10/2020 | Pending sale | $585,000$237/sqft |
Source: Montana Real Estate Brokers #307241 Report a problem | ||
| 7/17/2020 | Price change | $585,000-6.4%$237/sqft |
Source: Montana Real Estate Brokers #307241 Report a problem | ||
| 6/20/2020 | Listed for sale | $625,000$253/sqft |
Source: Montana Real Estate Brokers #307241 Report a problem | ||
Public tax history
| Year | Property taxes | Tax assessment |
|---|---|---|
| 2025 | $3,521 -15.6% | $717,000 +14% |
| 2024 | $4,170 -0.8% | $629,200 |
| 2023 | $4,204 +23.2% | $629,200 +49.1% |
| 2022 | $3,411 0% | $422,100 |
| 2021 | $3,412 +3.1% | $422,100 +11.1% |
| 2020 | $3,308 +0% | $380,000 |
| 2019 | $3,307 -0.2% | $380,000 +4.9% |
| 2018 | $3,313 +24.3% | $362,100 |
| 2017 | $2,665 +2.4% | $362,100 +5.2% |
| 2016 | $2,602 | $344,100 |
| 2015 | $2,602 +3.3% | $344,100 +92.1% |
| 2014 | $2,517 +12.7% | $179,087 +1.9% |
| 2013 | $2,233 | $175,728 |
| 2011 | -- | -- |
| 2010 | -- | -- |
| 2009 | -- | -- |
| 2008 | -- | $55,678 |
| 2007 | -- | $55,678 |
| 2006 | -- | $55,678 |
| 2005 | -- | $55,678 |
| 2004 | -- | $55,678 |
| 2003 | -- | $55,678 +19.4% |
| 2002 | -- | $46,616 |
| 2000 | -- | $46,616 |
Find assessor info on the county website
Monthly payment
Est. payment
Payment breakdown
Explore the cost of this home by adjusting the details. Changes won't be saved.Climate risks
Neighborhood: 59106
Nearby schools
Schools provided by the listing agent
- Elementary: Elder Grove
- Middle: Elder Grove
- High: West
Source: BMTMLS. This data may not be complete. We recommend contacting the local school district to confirm school assignments for this home.
Similar homes
- $899,0004 bd2 ba2.2k sqft2605 62nd St W, Billings, MT 59106For Sale
 MLS ID #358374, Brian Huskey, ERA American Real Estate. BMTMLS
 - $699,0003 bd2 ba1.8k sqft9595 King Ave W, Billings, MT 59106For Sale
 MLS ID #361244, Karlene Lehfeldt, K Lehfeldt Real Estate. BMTMLS
 - $479,9004 bd2 ba2.1k sqft7928 Cheetah Ave, Billings, MT 59106For Sale
 MLS ID #361511, Polly Kovash, Metro, REALTORS L.L.P. BMTMLS
 - $850,0005 bd3 ba3.5k sqft1545 Green Bluff Ave, Laurel, MT 59044For Sale
 MLS ID #361657, Dana Ventling, Meridian Real Estate LLC. BMTMLS
 - $750,0003 bd3 ba2.5k sqft1130 Cobalt Ct, Billings, MT 59106For SaleMLS ID #361140, Steve Wells, Century 21 Americana. BMTMLS
- $659,5003 bd2 ba2k sqft7608 Wood Duck Cir, Billings, MT 59106For SaleMLS ID #360600, Mikayla Kovash, Metro, REALTORS L.L.P. BMTMLS
- $530,0004 bd2 ba2.4k sqft539 Zebra St, Billings, MT 59106For SaleMLS ID #360129, Shawn Callihan, Real Estate Hub LLLP. BMTMLS
- $485,0003 bd2 ba1.7k sqft7801 Monad Rd, Billings, MT 59106For SaleMLS ID #359849, Hannah Reno, Keller Williams Yellowstone Pr. BMTMLS
- $1,145,0004 bd2 ba2.4k sqft8542 Monad Rd, Billings, MT 59106For SaleMLS ID #349464, Jared English, Congress Realty. BMTMLS
- $599,9004 bd3 ba2.4k sqft6990 Lakeshore Dr, Billings, MT 59106For SaleMLS ID #361237, William Mike Leslie, Coldwell Banker The Brokers. BMTMLS
- $675,0003 bd3 ba3.1k sqft5546 Neibauer Rd, Billings, MT 59106For SaleMLS ID #359271, Aaron Redland, eXp Realty, LLC - Billings. BMTMLS
- $620,0004 bd3 ba3.5k sqft6248 Victoria Ln, Billings, MT 59106For SaleMLS ID #360928, Korinne Rice, Berkshire Hathaway HS Floberg. BMTMLS
- $795,0005 bd4 ba3.1k sqft1365 Timothy Pl, Billings, MT 59106For SaleMLS ID #360397, Chaney Bowen, Realty Pros LLC. BMTMLS
- $795,0004 bd3 ba3.5k sqft4052 Summerwood Dr, Billings, MT 59106For SaleMLS ID #360689, Hayden Kessler, PureWest Real Estate - Billings. BMTMLS
- $624,9003 bd2 ba3.4k sqft7644 White Pine Cir, Billings, MT 59106For SaleMLS ID #361130, Tana Lee, eXp Realty, LLC - Billings. BMTMLS
- $614,0003 bd2 ba2.5k sqft509 Zebra St, Billings, MT 59106For SaleMLS ID #358831, Callie Kenyon, eXp Realty, LLC - Billings. BMTMLS
- $500,0003 bd2 ba1.9k sqft623 Zebra St, Billings, MT 59106For SaleMLS ID #359771, Elizabeth Shumaker, White Lotus Realty. BMTMLS
- $510,0005 bd3 ba3.4k sqft3004 Western Bluffs Blvd, Billings, MT 59106For SaleMLS ID #361664, Kevin Moore, Keller Williams Yellowstone Pr. BMTMLS
- $749,9003 bd3 ba2.5k sqft4618 Arapaho Lookout, Billings, MT 59106For SaleMLS ID #359796, Michelle Soapes, 4 Seasons Real Estate. BMTMLS
- $699,0006 bd3 ba3.3k sqft5315 Merlot Ln, Billings, MT 59106For SaleMLS ID #360609, Erika Burke, Berkshire Hathaway HS Floberg. BMTMLS
