Skip main navigation
Sold for $650,000
  • $650,000

    1525 Sunshine Ct, Aiken, SC 29803

    2beds
    2,280sqft
    Single Family Residence
    Built in 1980
    9.39 Acres Lot
    $650,200 Zestimate®
    $285/sqft
    $2,044 Estimated rent

    Home value

    $650,200

    $618,000 - $683,000

    $2,044/mo

    Zestimate® history
    Loading
    Loading...

    Owner options

    List your home for rent

    $2,044/mo

    Rent Zestimate®

    Find your next renter with Zillow Rental Manager. Plus, with online applications, you can quickly screen prospective tenants – for free.

    Learn more

    $2,044/mo

    Rent Zestimate®

    Refinance and save

    $3,706/mo

    Est. payment

    Refinancing to a lower rate could help reduce your monthly payments and save thousands over the life of the loan.

    See today's rates

    $3,706/mo

    Est. payment

    Explore your selling options

    Work with a Zillow partner agent

    Leverage their expertise and Zillow's premium Showcase listings to get your home seen by more buyers.

    Get started

    List with your own agent

    Get your home in front of millions of buyers by listing it on Zillow.

    Learn how to do it

    Sell it yourself

    Take full control of how buyers see your home on Zillow by listing For Sale by Owner (FSBO).

    List your home

    What's special

    Classic front porchNatural wooded buffersSurrounded by mature treesLarge center islandLight-filled interiorWalk-in pantryLayered perennial gardens
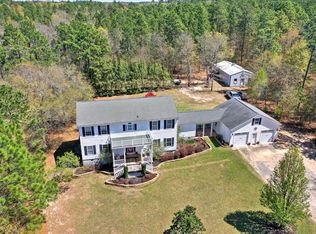
    Welcome to Gimcrack Cottage -- a tucked-away Southside Aiken retreat where cottage charm, acreage, and quiet privacy come together in a way that feels almost storybook. Privately nestled on 9.39 acres, this 2-bedroom, 2-bath cottage with a flex room offers the kind of setting buyers search for when they type in Aiken homes with acreage, horse property, or private land near town. Surrounded by mature trees, layered perennial gardens, and natural wooded buffers, the property feels both curated and wonderfully untamed--like it's been there forever, just waiting to be found. A classic front porch sets the tone, perfectly suited for rocking chairs, slow mornings, and evenings that stretch a little longer than planned. Inside, the home opens into a light-filled interior with soaring ceilings, custom built-ins, and detailed trim work, creating an easy, natural flow that makes the space feel both open and inviting. The flex room adds versatility, ready to become a home office, cozy den, or dining space depending on the rhythm of your day. At the heart of the home, the kitchen is designed for gathering, with a large antique yellow pine center island, abundant cabinetry, walk-in pantry, and an open connection to the living spaces--perfect for everything from quiet mornings to full, lively tables. Both bedrooms are private suites with en-suite baths, offering comfort and flexibility for guests or shared living. The primary suite features a soaking tub and separate shower, adding a touch of classic cottage character paired with everyday function. Step outside and the magic expands. The 9.39 acres offer a thoughtful blend of open land and wooded privacy, including approximately 1.5 acres of fenced paddock ideal for horses, hobby farming, or simply giving pets room to roam. Gardens shift with the seasons, mature trees offer shade and shelter, and there's space to dream bigger--whether that's a barn, additional structures, or even a future homesite. Outdoor living feels like a natural extension of the home, with a spacious back deck for gathering or unwinding and peaceful garden views in every direction. Additional features include a garage/workshop or studio space, carport for covered parking, storage building, and a spacious laundry/mudroom with built-ins. The property is not located in an HOA, offering added flexibility for how the land is used. Zoned RC (Residential Conservation), the property supports single-family living with conditional allowances for horses and chickens. In practical terms, this means equestrian or small-scale farm use is possible with proper setup and care--generally requiring adequate acreage, appropriate shelter, and responsible management that aligns with county guidelines. It's a flexible framework that supports the lifestyle many Aiken buyers are looking for, while maintaining the integrity of the surrounding area. Located in desirable Southside Aiken, the property offers convenient access to Chukker Creek Elementary, Aiken Town Park, shopping, dining, and daily essentials, and is approximately 10-15 minutes from Downtown Aiken. It is also near Hitchcock Woods, a nationally recognized equestrian and trail system that defines much of Aiken's charm. Gimcrack Cottage stands out by offering what so many buyers are searching for but rarely find in one place--cottage-style character, usable acreage, equestrian potential, no HOA, and a private setting close to town--creating a property that feels less like a listing and more like a place you arrive at and simply don't want to leave.

    Zillow last checked:

    Listing updated:

    Listed by:

    Brandi Cook + Vikki Crossland - Aiken Homes Team 803-645-3325,

    Meybohm Real Estate - Aiken

    Bought with:

    William Seamon, SC 106683

    Real Broker LLC

    Source: Aiken MLS,MLS#: 223294MLS Logo

    Facts & features

    Interior

    Bedrooms & bathrooms
    • Bedrooms: 2
    • Bathrooms: 2
    • Full bathrooms: 2
    Primary bedroom
    • Level: Main
    • Area: 285
    • Dimensions: 15 x 19
    Bedroom 2
    • Level: Main
    • Area: 156
    • Dimensions: 13 x 12
    Den
    • Description: Office/Use Your Way
    • Level: Main
    • Area: 168
    • Dimensions: 14 x 12
    Dining room
    • Level: Main
    • Area: 135
    • Dimensions: 9 x 15
    Kitchen
    • Level: Main
    • Area: 225
    • Dimensions: 15 x 15
    Laundry
    • Level: Main
    • Area: 190
    • Dimensions: 10 x 19
    Living room
    • Level: Main
    • Area: 320
    • Dimensions: 16 x 20
    Other
    • Description: Office in Workshop/Garage
    • Level: Main
    • Area: 192
    • Dimensions: 16 x 12
    Other
    • Description: Workshop/Garage
    • Level: Main
    • Area: 192
    • Dimensions: 16 x 12
    Other
    • Description: Entrance Foyer
    • Level: Main
    • Area: 156
    • Dimensions: 13 x 12
    Heating
    • Electric, Heat Pump
    Cooling
    • Electric, Heat Pump
    Appliances
    • Included: Refrigerator
    Features
    • Snack Bar, See Remarks, Walk-In Closet(s), Bedroom on 1st Floor, Ceiling Fan(s), Kitchen Island, Primary Downstairs, Pantry, Eat-in Kitchen
    • Flooring: Hardwood
    • Basement: Crawl Space
    • Number of fireplaces: 1
    • Fireplace features: See Remarks, Living Room
    Interior area
    • Total structure area: 2,280
    • Total interior livable area: 2,280 sqft
    • Finished area above ground: 2,280
    • Finished area below ground: 0

    Property

    Parking
    • Total spaces: 2
    • Parking features: Workshop in Garage, Attached, Carport, Detached
    • Attached garage spaces: 1
    • Carport spaces: 1
    • Covered spaces: 2
    Features
    • Levels: One
    • Patio & porch: Deck
    • Exterior features: See Remarks, Garden
    • Pool features: None
    Lot
    • Size: 9.39 Acres
    • Features: See Remarks, Wooded, Landscaped
    Details
    • Additional structures: See Remarks, Outbuilding, Workshop, Garage(s)
    • Parcel number: 1231902001
    • Zoning description: RC
    • Special conditions: Standard
    • Horses can be raised: Yes
    • Horse amenities: Paddocks

    Construction

    Type & style
    • Home type: SingleFamily
    • Architectural style: Cottage
    • Property subtype: Single Family Residence
    Materials
    • HardiPlank Type
    • Foundation: Permanent
    • Roof: Composition,Shingle
    Condition
    • New construction: No
    • Year built: 1980

    Utilities & green energy

    • Sewer: Septic Tank
    • Water: Well

    Community & HOA

    Community
    • Features: None
    • Subdivision: Chukker Creek Farms
    HOA
    • Has HOA: No
    Location
    • Region: Aiken

    Financial & listing details

    • Price per square foot: $285/sqft
    • Tax assessed value: $219,370
    • Annual tax amount: $690
    • Date on market: 5/7/2026
    • Cumulative days on market: 42 days
    • Listing terms: Contract
    • Road surface type: Dirt, Gravel

    Price history

    DateEventPrice
    6/18/2026Sold$650,000$285/sqft
    Source: Aiken MLS #223294 Report a problem
    6/16/2026Pending sale$650,000$285/sqft
    Source: Aiken MLS #223294 Report a problem
    5/18/2026Contingent$650,000$285/sqft
    Source: Aiken MLS #223294 Report a problem
    5/7/2026Listed for sale$650,000$285/sqft
    Source: Aiken MLS #223294 Report a problem

    Public tax history

    YearProperty taxesTax assessment
    2025$690 +0.1%$8,740
    2024$689 -0.2%$8,740
    2023$691 +2.7%$8,740
    2022$672 -0.8%$8,740
    2021$677 +18.6%--
    2020$571 $7,600
    2019-- $7,600
    2018$578 $7,600
    2017$578 --
    2016-- --
    2015-- --
    2014$1,037 --
    2013$1,037 --
    2011-- --
    2009-- --
    2007-- --
    Find assessor info on the county website

    Neighborhood: 29803

    Nearby schools

    GreatSchools rating
    Schools provided by the listing agent
    • Elementary: Chukker Creek
    • Middle: Aiken Intermediate 6th-Kennedy Middle 7th&8th
    • High: South Aiken

    Source: Aiken MLS. This data may not be complete. We recommend contacting the local school district to confirm school assignments for this home.

    Get pre-qualified for a loan
    At Zillow Home Loans, we can pre-qualify you in as little as 5 minutes with no impact to your credit score.

    An equal housing lender. NMLS #10287.

    Sell for more on Zillow
    Get a Zillow Showcase℠ listing at no additional cost and you could sell for .
    $650,200
    2% more
    +$13,004
    With Zillow Showcase(estimated)
    $663,204