Not quite ready for a condo, but want amenities? Built by Drees in the lifestyle community of Harmony, what truly sets this home apart is its exceptional square footage. Unlike most of the patio homes, this plan offers a rare second story and a full lower level, providing the opportunity to expand beyond 3,000 square feet when finished. The open floorplan is perfect for entertaining. The large great room opens to the gourmet kitchen, featuring premium appliances, a rare gas range, double ovens, a stylish tile backsplash, 42-inch cabinets, and a walk-in pantry—offering the perfect blend of beauty and functionality. The 1st FL primary ensuite offers dreamy luxury. On the 2nd floor, enjoy the loft, , private bedroom and bath, including a bonus space for working out or office. The unfinished basement presents endless possibilities, whether you envision a custom entertainment area, or a personal retreat. From the cozy fireplace to the thoughtfully designed porch for entertaining, every element is crafted for easy living. Don't miss your chance to enjoy a carefree summer... no grass cutting and a short stroll to the pool. Perfect for multi generational living.
Sold for $455,000
$455,000
1525 Sweetsong Dr, Union, KY 41091
3beds
2,391sqft
Single Family Residence, Residential
Built in 2018
6,534 Square Feet Lot
$461,600 Zestimate®
$190/sqft
$2,858 Estimated rent
Home value
$461,600
$439,000 - $485,000
$2,858/mo
Zestimate® history
Owner options
List your home for rent
$2,858/mo
Rent Zestimate®
Find your next renter with Zillow Rental Manager. Plus, with online applications, you can quickly screen prospective tenants – for free.
$2,858/mo
Rent Zestimate®
Refinance and save
$2,914/mo
Est. payment
Refinancing to a lower rate could help reduce your monthly payments and save thousands over the life of the loan.
$2,914/mo
Est. payment
Explore your selling options
Work with a Zillow partner agent
Leverage their expertise and Zillow's premium Showcase listings to get your home seen by more buyers.
Get startedList with your own agent
Get your home in front of millions of buyers by listing it on Zillow.
Learn how to do itSell it yourself
Take full control of how buyers see your home on Zillow by listing For Sale by Owner (FSBO).
List your homeWhat's special
Zillow last checked:
Listing updated:
Listed by:
L. Susan Asch 310-600-5446,
KW Seven Hills Realty
Bought with:
Joseph Breadon, 266103
Real Broker, LLC
Source: NKMLS,MLS#: 631250
Facts & features
Interior
Bedrooms & bathrooms
- Bedrooms: 3
- Bathrooms: 3
- Full bathrooms: 3
Primary bedroom
- Features: Carpet Flooring, Walk-In Closet(s), Bath Adjoins, Tray Ceiling(s), Ceiling Fan(s)
- Level: First
- Area: 224
- Dimensions: 16 x 14
Bedroom 2
- Features: Carpet Flooring
- Level: First
- Area: 143
- Dimensions: 13 x 11
Bedroom 3
- Features: Carpet Flooring
- Level: Second
- Area: 156
- Dimensions: 13 x 12
Bathroom 2
- Features: Full Finished Bath, Tub With Shower
- Level: First
- Area: 48
- Dimensions: 8 x 6
Bathroom 3
- Features: Full Finished Bath, Tub With Shower
- Level: Second
- Area: 40
- Dimensions: 8 x 5
Entry
- Features: Entrance Foyer
- Level: First
- Area: 60
- Dimensions: 12 x 5
Exercise room
- Description: Could also be an office or bonus room
- Level: Second
- Area: 110
- Dimensions: 10 x 11
Great room
- Features: Walk-Out Access, Fireplace(s), Ceiling Fan(s)
- Level: First
- Area: 360
- Dimensions: 24 x 15
Kitchen
- Features: Breakfast Bar, Kitchen Island, Gourmet Kitchen, Pantry, Wood Cabinets
- Level: First
- Area: 143
- Dimensions: 13 x 11
Laundry
- Level: First
- Area: 42
- Dimensions: 7 x 6
Loft
- Features: Carpet Flooring
- Level: Second
- Area: 180
- Dimensions: 15 x 12
Primary bath
- Features: Double Vanity, Shower, Soaking Tub
- Level: First
- Area: 90
- Dimensions: 10 x 9
Heating
- Forced Air
Cooling
- Central Air
Appliances
- Included: Stainless Steel Appliance(s), Electric Oven, Gas Cooktop, Dishwasher, Disposal, Dryer, Microwave, Refrigerator, Washer, Humidifier
- Laundry: Electric Dryer Hookup, Laundry Room, Main Level, Washer Hookup
Features
- Kitchen Island, Walk-In Closet(s), Tray Ceiling(s), Soaking Tub, Pantry, Open Floorplan, Granite Counters, Entrance Foyer, Double Vanity, Breakfast Bar, Ceiling Fan(s), High Ceilings, Recess Ceiling(s), Master Downstairs
- Doors: Multi Panel Doors
- Has basement: Yes
- Number of fireplaces: 1
- Fireplace features: Gas
Interior area
- Total structure area: 2,391
- Total interior livable area: 2,391 sqft
Property
Parking
- Total spaces: 2
- Parking features: Attached, Driveway, Garage, Garage Door Opener, Garage Faces Front
- Attached garage spaces: 2
- Has uncovered spaces: Yes
Features
- Levels: Two
- Stories: 2
- Patio & porch: Covered, Porch
- Exterior features: Lighting
Lot
- Size: 6,534 Square Feet
- Dimensions: 60 x 1210 x 49 x 119
Details
- Parcel number: 051.0011209.00
- Zoning description: Residential
- Other equipment: Sump Pump
Construction
Type & style
- Home type: SingleFamily
- Architectural style: Transitional
- Property subtype: Single Family Residence, Residential
Materials
- Brick
- Foundation: Poured Concrete
- Roof: Composition,Shingle
Condition
- Existing Structure
- New construction: No
- Year built: 2018
Utilities & green energy
- Sewer: Public Sewer
- Water: Public
- Utilities for property: Natural Gas Available, Underground Utilities
Community & HOA
Community
- Security: Smoke Detector(s)
HOA
- Has HOA: Yes
- Amenities included: Landscaping, Playground, Pool, Clubhouse
- Services included: Association Fees, Maintenance Grounds
- HOA fee: $140 monthly
- Second HOA fee: $280 quarterly
Location
- Region: Union
Financial & listing details
- Price per square foot: $190/sqft
- Tax assessed value: $330,000
- Annual tax amount: $3,700
- Date on market: 9/19/2025
- Cumulative days on market: 206 days
- Road surface type: Paved
Price history
| Date | Event | Price |
|---|---|---|
| 7/6/2026 | Listing removed | $469,900$197/sqft |
Source:  NKMLS #640873 Report a problem NKMLS #640873 Report a problem | ||
| 5/30/2026 | Price change | $469,900-2.1%$197/sqft |
Source: NKMLS #640873 Report a problem | ||
| 4/18/2026 | Price change | $479,974-3%$201/sqft |
Source: NKMLS #640873 Report a problem | ||
| 3/25/2026 | Listed for sale | $495,000+8.8%$207/sqft |
Source: NKMLS #640873 Report a problem | ||
| 5/23/2025 | Sold | $455,000-5.2%$190/sqft |
Source: NKMLS #631250 Report a problem | ||
| 5/12/2025 | Pending sale | $479,900$201/sqft |
Source: NKMLS #631250 Report a problem | ||
| 4/4/2025 | Listed for sale | $479,900$201/sqft |
Source: NKMLS #631250 Report a problem | ||
| 4/1/2025 | Pending sale | $479,900$201/sqft |
Source: NKMLS #627358 Report a problem | ||
| 1/8/2025 | Price change | $479,900-1.9%$201/sqft |
Source: NKMLS #627358 Report a problem | ||
| 11/16/2024 | Price change | $489,000-2%$205/sqft |
Source: NKMLS #627358 Report a problem | ||
| 10/17/2024 | Listed for sale | $499,000+51.2%$209/sqft |
Source: NKMLS #627358 Report a problem | ||
| 7/24/2020 | Sold | $330,000-4.3%$138/sqft |
Source: Public Record Report a problem | ||
| 6/17/2020 | Price change | $344,900-1.4%$144/sqft |
Source: Drees Homes Report a problem | ||
| 8/22/2019 | Price change | $349,900-4.7%$146/sqft |
Source: Drees Homes Report a problem | ||
| 12/18/2018 | Listed for sale | $367,300$154/sqft |
Source: Drees Homes Report a problem | ||
Public tax history
| Year | Property taxes | Tax assessment |
|---|---|---|
| 2024 | $3,700 -3.4% | $330,000 |
| 2023 | $3,830 +3.4% | $330,000 |
| 2022 | $3,705 -0.2% | $330,000 |
| 2021 | $3,713 -9% | $330,000 -5.7% |
| 2020 | $4,082 | $350,000 |
| 2019 | $4,082 +922.1% | $350,000 +900% |
| 2018 | $399 | $35,000 |
| 2017 | $399 | $35,000 |
Find assessor info on the county website
Neighborhood: 41091
Nearby homes
- $433,7002 bd2 ba1.8k sqft1529 Sweetsong Dr, Union, KY 41091Off Market
- $420,3003 bd2 ba1.6k sqft1521 Sweetsong Dr, Union, KY 41091Off Market
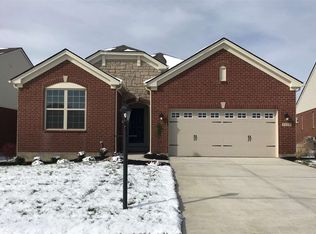
- $391,200-- bd-- ba1.5k sqft1533 Sweetsong Dr, Union, KY 41091Off Market
- $513,0003 bd3 ba2.2k sqft1517 Sweetsong Dr, Union, KY 41091Sold
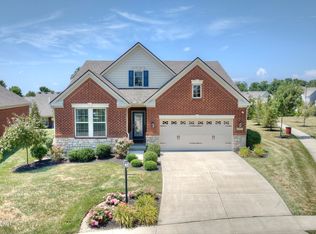
- $300,9002 bd2 ba1.4k sqft2556 Sweet Harmony Ln, Union, KY 41091Off Market
- $300,0002 bd2 ba1.4k sqft2560 Sweet Harmony Ln, Union, KY 41091Sold
- $303,3002 bd2 ba1.4k sqft2552 Sweet Harmony Ln, Union, KY 41091Off Market
- $502,6003 bd3 ba1.8k sqft1518 Sweetsong Dr, Union, KY 41091Off Market
Nearby schools
GreatSchools rating
- 8/10Erpenbeck Elementary SchoolGrades: PK-5Distance: 1 mi
- 4/10Ockerman Middle SchoolGrades: 6-8Distance: 2.2 mi
- 9/10Larry A. Ryle High SchoolGrades: 9-12Distance: 1.4 mi
Schools provided by the listing agent
- Elementary: Erpenbeck Elementary
- Middle: Ockerman Middle School
- High: Ryle High
Source: NKMLS. This data may not be complete. We recommend contacting the local school district to confirm school assignments for this home.
Get a cash offer in 3 minutes
Find out how much your home could sell for in as little as 3 minutes with a no-obligation cash offer.
Estimated market value
$461,600
Get a cash offer in 3 minutes
Find out how much your home could sell for in as little as 3 minutes with a no-obligation cash offer.
Estimated market value
$461,600
- Kentucky
- Boone County
- Union
- 41091
- 1525 Sweetsong Dr
Nearby cities
Nearby zip codes
Other Union Topics
