Minutes from LSU and all that EBR has to offer, Spanish Lakes is a premier gated community perfect for families, professionals and empty nesters. This 3 bedroom/ 2 bath with office home sits on a large lot with backyard privacy. When you walk through the front door, you will immediately be greeted with lots of natural light and an open floor plan. The kitchen features slab granite counter tops, spacious island with cooktop and a fabulous subway tile backsplash. The dining room is off of the kitchen and provides floor to ceiling windows overlooking the large backyard. Off of the living room you will find a huge master suite and a master bath complete with custom cabinetry, separate shower and soaking tub. On the opposite side of the house you will find 2 additional bedrooms, a 2nd bathroom, laundry room and garage access. Work from home ?There is an office off of the foyer that overlooks the front patio area. Outside features- brand new architectural shingle roof, 2 separate outdoor spaces to enjoy. In the front there is a peaceful courtyard for drinking coffee and reading the paper each day and in the back there is a patio with extra concrete perfect for entertaining. This home sits on one of the largest lots in the development and is fully fenced making it perfect for kids and pets! Call today to schedule a private showing!
Sold
Price Unknown
1525 Tasajillo Dr, Saint Gabriel, LA 70776
3beds
1,402sqft
Single Family Residence, Residential
Built in 2013
0.68 Acres Lot
$263,700 Zestimate®
$--/sqft
$1,867 Estimated rent
Home value
$263,700
$251,000 - $277,000
$1,867/mo
Zestimate® history
Owner options
List your home for rent
$1,867/mo
Rent Zestimate®
Find your next renter with Zillow Rental Manager. Plus, with online applications, you can quickly screen prospective tenants – for free.
$1,867/mo
Rent Zestimate®
Refinance and save
$400/mo
Est. payment
Refinancing to a lower rate could help reduce your monthly payments and save thousands over the life of the loan.
$400/mo
Est. payment
Explore your selling options
Work with a Zillow partner agent
Leverage their expertise and Zillow's premium Showcase listings to get your home seen by more buyers.
Get startedList with your own agent
Get your home in front of millions of buyers by listing it on Zillow.
Learn how to do itSell it yourself
Take full control of how buyers see your home on Zillow by listing For Sale by Owner (FSBO).
List your homeWhat's special
Garage accessOpen floor planSpanish lakesLarge backyardBackyard privacySeparate showerPeaceful courtyard
Zillow last checked:
Listing updated:
Listed by:
Tammi Fabre,
eXp Realty
Bought with:
Michael Borne, 0995691817
Century 21 J Carter & Company
Source: ROAM MLS,MLS#: 2024005582
Facts & features
Interior
Bedrooms & bathrooms
- Bedrooms: 3
- Bathrooms: 2
- Full bathrooms: 2
Rooms
- Room types: Bedroom, Primary Bedroom, Dining Room, Kitchen, Living Room, Office
Primary bedroom
- Features: Ceiling 9ft Plus, Ceiling Fan(s), En Suite Bath, Walk-In Closet(s), Split
- Level: First
- Area: 201.48
- Width: 14.6
Bedroom 1
- Level: First
- Area: 120.64
- Width: 11.6
Bedroom 2
- Level: First
- Area: 120.64
- Width: 11.6
Primary bathroom
- Features: Double Vanity, Separate Shower, Walk-In Closet(s), Soaking Tub, Water Closet
Dining room
- Level: First
- Area: 136.88
Kitchen
- Features: Granite Counters, Counters Solid Surface, Kitchen Island
- Level: First
- Area: 132.16
Living room
- Level: First
- Area: 265.2
- Width: 17
Office
- Level: First
- Area: 64.68
Heating
- Central
Cooling
- Central Air
Appliances
- Included: Electric Cooktop, Dishwasher, Microwave, Oven
Features
- Flooring: Carpet, Ceramic Tile, Laminate
Interior area
- Total structure area: 2,192
- Total interior livable area: 1,402 sqft
Property
Parking
- Total spaces: 2
- Parking features: 2 Cars Park, Garage
- Has garage: Yes
Features
- Stories: 1
- Patio & porch: Deck, Covered, Patio, Porch
- Exterior features: Lighting, Courtyard
- Fencing: Full,Privacy,Wood,Wrought Iron
Lot
- Size: 0.68 Acres
- Dimensions: 35 x 200 x 50 x 102 x 150
- Features: Landscaped
Details
- Parcel number: 0410579922GN
- Special conditions: Standard
Construction
Type & style
- Home type: SingleFamily
- Architectural style: Traditional
- Property subtype: Single Family Residence, Residential
Materials
- Brick Siding, Fiber Cement, Stucco Siding
- Foundation: Slab
- Roof: Shingle
Condition
- New construction: No
- Year built: 2013
Details
- Builder name: Hometown Homebuilder, LLC
Utilities & green energy
- Gas: Entergy
- Sewer: Comm. Sewer
- Water: Public
Community & HOA
Community
- Subdivision: Spanish Lakes
HOA
- Has HOA: Yes
- Services included: Accounting, Common Area Maintenance, Maintenance Grounds
- HOA fee: $400 annually
Location
- Region: Saint Gabriel
Financial & listing details
- Tax assessed value: $227,900
- Annual tax amount: $1,996
- Date on market: 4/4/2024
- Listing terms: Cash,Conventional,FHA,FMHA/Rural Dev,VA Loan
Price history
| Date | Event | Price |
|---|---|---|
| 5/9/2024 | Sold | -- |
Source:  ROAM MLS #2024005582 Report a problem ROAM MLS #2024005582 Report a problem | ||
| 4/14/2024 | Pending sale | $239,900$171/sqft |
Source: ROAM MLS #2024005582 Report a problem | ||
| 4/9/2024 | Price change | $239,900-2.3%$171/sqft |
Source: ROAM MLS #2024005582 Report a problem | ||
| 4/4/2024 | Listed for sale | $245,500+22.8%$175/sqft |
Source: ROAM MLS #2024005582 Report a problem | ||
| 3/29/2018 | Sold | -- |
Source: ROAM MLS #2018001534 Report a problem | ||
| 1/31/2018 | Listed for sale | $200,000-5.6%$143/sqft |
Source: Keller Williams Realty-First Choice #2018001534 Report a problem | ||
| 12/17/2017 | Listing removed | $211,900$151/sqft |
Source: Pennant Real Estate #2017016906 Report a problem | ||
| 11/2/2017 | Price change | $211,900-2.1%$151/sqft |
Source: Pennant Real Estate #2017016906 Report a problem | ||
| 7/23/2017 | Listed for sale | $216,500$154/sqft |
Source: Owner Report a problem | ||
| 9/3/2013 | Sold | -- |
Source: Public Record Report a problem | ||
| 4/10/2013 | Sold | -- |
Source: Public Record Report a problem | ||
Public tax history
| Year | Property taxes | Tax assessment |
|---|---|---|
| 2025 | $1,996 +23.8% | $22,790 |
| 2024 | $1,612 +20.6% | $22,790 +13.1% |
| 2023 | $1,336 +0% | $20,150 |
| 2022 | $1,336 -20.2% | $20,150 |
| 2021 | $1,673 +0.3% | $20,150 |
| 2020 | $1,669 +1.9% | $20,150 +1.5% |
| 2019 | $1,639 -32.6% | $19,850 |
| 2018 | $2,430 +22.6% | $19,850 +5.7% |
| 2017 | $1,983 +31.6% | $18,780 |
| 2016 | $1,507 -23.7% | $18,780 +0.3% |
| 2015 | $1,976 +237.3% | $18,730 +291% |
| 2013 | $586 | $4,790 |
Find assessor info on the county website
Neighborhood: 70776
Nearby homes
- $219,1003 bd2 ba1.3k sqft1535 Tasajillo Dr, St Gabriel, LA 70776Off Market
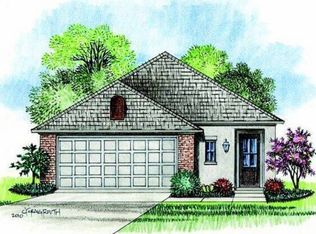
- $240,900-- bd-- ba1.3k sqft1535 Tasajillo Dr, Saint Gabriel, LA 70776Off Market
- $286,3003 bd2 ba1.6k sqft1515 Tasajillo Dr, Saint Gabriel, LA 70776Off Market
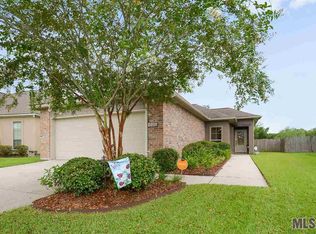
- $247,900-- bd-- ba1.4k sqft1545 Tasajillo Dr, Saint Gabriel, LA 70776Off Market
- $--3 bd2 ba1.5k sqft1505 Tasajillo Dr, Saint Gabriel, LA 70776Sold
- $260,4003 bd2 ba1.6k sqft1475 Tasajillo Dr, Saint Gabriel, LA 70776Off Market
- $260,9003 bd2 ba1.5k sqft1555 Tasajillo Dr, Saint Gabriel, LA 70776Off Market
- $246,2003 bd2 ba1.3k sqft1499 Tasajillo Dr, Saint Gabriel, LA 70776Off Market
Nearby schools
GreatSchools rating
- 5/10East Iberville Elementary/High SchoolGrades: PK-12Distance: 2.3 mi
Schools provided by the listing agent
- District: Iberville Parish
Source: ROAM MLS. This data may not be complete. We recommend contacting the local school district to confirm school assignments for this home.
Get a cash offer in 3 minutes
Find out how much your home could sell for in as little as 3 minutes with a no-obligation cash offer.
Estimated market value
$263,700
Get a cash offer in 3 minutes
Find out how much your home could sell for in as little as 3 minutes with a no-obligation cash offer.
Estimated market value
$263,700
- Louisiana
- Iberville Parish
- Saint Gabriel
- 70776
- 1525 Tasajillo Dr
Nearby cities
Nearby zip codes
Other Saint Gabriel Topics
