Skip main navigation
Closed
  • Listed by: RE/MAX Gold VII • Michael J Leeker • Contact: 314-435-4040
    Bought with: Coldwell Banker Realty - Gundaker
    Price Unknown

    1525 Thornridge Ct, Ballwin, MO 63021

    4beds
    3,136sqft
    Single Family Residence
    Built in 1998
    6,969 Square Feet Lot
    $581,600 Zestimate®
    $--/sqft
    $3,627 Estimated rent

    Home value

    $581,600

    $553,000 - $611,000

    $3,627/mo

    Zestimate® history
    Loading
    Loading...

    Owner options

    List your home for rent

    $3,627/mo

    Rent Zestimate®

    Find your next renter with Zillow Rental Manager. Plus, with online applications, you can quickly screen prospective tenants – for free.

    Learn more

    $3,627/mo

    Rent Zestimate®

    Refinance and save

    $250/mo

    Est. payment

    Refinancing to a lower rate could help reduce your monthly payments and save thousands over the life of the loan.

    See today's rates

    $250/mo

    Est. payment

    Explore your selling options

    Work with a Zillow partner agent

    Leverage their expertise and Zillow's premium Showcase listings to get your home seen by more buyers.

    Get started

    List with your own agent

    Get your home in front of millions of buyers by listing it on Zillow.

    Learn how to do it

    Sell it yourself

    Take full control of how buyers see your home on Zillow by listing For Sale by Owner (FSBO).

    List your home

    What's special

    Gas fireplaceAggregate patioHuge master suiteGranite countersGranite kitchenStone tile backsplashFabulous fenced lot
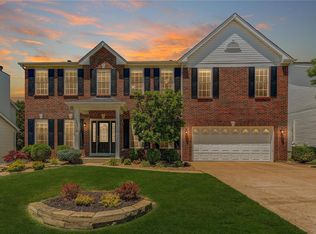
    SPECTACULAR HOME! Over 3100 sq. ft. and situated on a fabulous fenced lot!! Gorgeous flooring, 9ft ceilings, bay windows, granite kitchen with 42 inch cabinets, gas fireplace, HUGE master suite!! Fabulous custom St. Louis closet company walk in master closet. Spacious upstairs loft area for office or play/study room. An absolutely fabulous main floor laundry/mud room designed and installed by St. Louis closet company. ROOF NEW IN 2023! HVAC NEW 2019 ! Additional amenities include white 6 panel doors, granite counters, aggregate patio, stone tile backsplash. AAA Rockwood School District! GREAT HOME - GREAT LOT - GREAT LOCATION.

    Zillow last checked:

    Listing updated:

    Listed by:

    Michael J Leeker 314-435-4040,

    RE/MAX Gold VII

    Bought with:

    Troy W Robertson, 2001030058

    Coldwell Banker Realty - Gundaker

    Source: MARIS,MLS#: 23039727MLS LogoOriginating MLS: St. Louis Association of REALTORS

    Facts & features

    Interior

    Bedrooms & bathrooms
    • Bedrooms: 4
    • Bathrooms: 3
    • Full bathrooms: 2
    • 1/2 bathrooms: 1
    • Main level bathrooms: 1
    Heating
    • Natural Gas, Forced Air
    Cooling
    • Central Air, Electric
    Appliances
    • Included: Dishwasher, Disposal, Stainless Steel Appliance(s), Gas Water Heater
    • Laundry: Main Level
    Features
    • Breakfast Room, Granite Counters, Pantry, Double Vanity, Tub, Separate Dining, Open Floorplan, Walk-In Closet(s), Entrance Foyer
    • Flooring: Carpet
    • Doors: Panel Door(s)
    • Windows: Bay Window(s)
    • Basement: Full,Unfinished
    • Number of fireplaces: 1
    • Fireplace features: Family Room
    Interior area
    • Total structure area: 3,136
    • Total interior livable area: 3,136 sqft
    • Finished area above ground: 3,136

    Property

    Parking
    • Total spaces: 2
    • Parking features: Attached, Garage, Garage Door Opener
    • Attached garage spaces: 2
    Features
    • Levels: Two
    • Patio & porch: Patio
    Lot
    • Size: 6,969 Square Feet
    • Dimensions: 65 x 110
    Details
    • Parcel number: 24T540495
    • Special conditions: Standard

    Construction

    Type & style
    • Home type: SingleFamily
    • Architectural style: Other,Traditional
    • Property subtype: Single Family Residence
    Materials
    • Brick Veneer, Vinyl Siding
    Condition
    • Year built: 1998

    Utilities & green energy

    • Sewer: Public Sewer
    • Water: Public
    • Utilities for property: Natural Gas Available

    Community & HOA

    Community
    • Subdivision: Westbrooke Woods Add One
    HOA
    • HOA fee: $250 annually
    Location
    • Region: Ballwin

    Financial & listing details

    • Tax assessed value: $460,100
    • Annual tax amount: $5,502
    • Date on market: 7/17/2023
    • Cumulative days on market: 4 days
    • Listing terms: Cash,Conventional
    • Ownership: Private
    • Road surface type: Concrete

    Price history

    DateEventPrice
    8/17/2023Sold--
    Source: MARIS #23039727 Report a problem
    7/21/2023Pending sale$495,000$158/sqft
    Source: MARIS #23039727 Report a problem
    7/17/2023Listed for sale$495,000+30.3%$158/sqft
    Source: MARIS #23039727 Report a problem
    8/9/2017Sold--
    Source: MARIS #17041035 Report a problem
    6/30/2017Pending sale$380,000$121/sqft
    Source: Coldwell Banker Gundaker - Chesterfield / Wildwood #17041035 Report a problem
    6/19/2017Price change$380,000-1.3%$121/sqft
    Source: Coldwell Banker Gundaker - Chesterfield / Wildwood #17041035 Report a problem
    6/2/2017Price change$384,900-1.3%$123/sqft
    Source: Coldwell Banker Gundaker - Chesterfield / Wildwood #17041035 Report a problem
    5/23/2017Listed for sale$389,900$124/sqft
    Source: Coldwell Banker Gundaker - Chesterfield / Wildwood #17041035 Report a problem
    8/29/2016Listing removed$389,900$124/sqft
    Source: Boutique Realty #16052188 Report a problem
    8/9/2016Price change$389,900-1.3%$124/sqft
    Source: Boutique Realty #16052188 Report a problem
    7/31/2016Price change$394,900-1.3%$126/sqft
    Source: Boutique Realty #16052188 Report a problem
    7/23/2016Listed for sale$399,900+12.6%$128/sqft
    Source: Boutique Realty #16052188 Report a problem
    11/14/2014Sold--
    Source: Public Record Report a problem
    10/9/2014Listed for sale$355,000$113/sqft
    Source: Coldwell Banker Gundaker - Chesterfield / Wildwood #14055845 Report a problem
    8/6/2008Sold--
    Source: Public Record Report a problem
    10/30/1998Sold--
    Source: Public Record Report a problem

    Public tax history

    YearProperty taxesTax assessment
    2025$5,986 -2.4%$87,420 -0.4%
    2024$6,132 +0.1%$87,780
    2023$6,127 +11.4%$87,780 +20%
    2022$5,502 +0.7%$73,170
    2021$5,461 +1.2%$73,170 +6.2%
    2020$5,396 +0.9%$68,930
    2019$5,350 $68,930 +7.4%
    2018$5,350 $64,180
    2017$5,350 +2.4%$64,180 +18.2%
    2016$5,223 +13.5%$54,320
    2015$4,600 $54,320 +2.1%
    2014$4,600 +1.7%$53,180
    2013$4,524 $53,180 +5.9%
    2012-- $50,230
    2011-- $50,230 -4.7%
    2010$3,985 +5.7%$52,700
    2009$3,770 -13.6%$52,700 -14.7%
    2008$4,364 +25.3%$61,800
    2007$3,484 $61,800 +35%
    2006$3,484 -0.9%$45,770
    2005$3,515 $45,770 +17.3%
    2003-- $39,020 0%
    2002$2,996 +7.1%$39,030
    2001$2,797 $39,030
    Find assessor info on the county website

    Neighborhood: 63021

    Nearby schools

    GreatSchools rating
    Schools provided by the listing agent
    • Elementary: Ridge Meadows Elem.
    • Middle: Selvidge Middle
    • High: Marquette Sr. High

    Source: MARIS. This data may not be complete. We recommend contacting the local school district to confirm school assignments for this home.

    Get a cash offer in 3 minutes
    Find out how much your home could sell for in as little as 3 minutes with a no-obligation cash offer.
    Estimated market value
    $581,600
    Get a cash offer in 3 minutes
    Find out how much your home could sell for in as little as 3 minutes with a no-obligation cash offer.
    Estimated market value
    $581,600