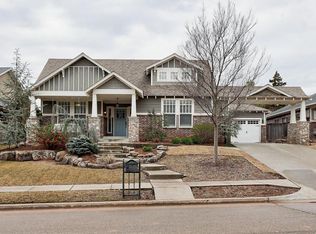
Welcome to your dream home! Nestled in the highly sought-after community of Town Square, directly across from the neighborhood greenbelt, this elegant 3-bedroom, 2.5-bathroom residence offers a perfect blend of modern luxury and timeless charm. Step inside and be greeted by an expansive open floor plan with vaulted ceilings that seamlessly connect the living, dining, and kitchen areas, perfect for entertaining and everyday living. The patio is thoughtfully designed to create a seamless transition between indoor and outdoor living. A striking stone fireplace serves as the focal point, Every element of this meticulously designed and mature outdoor space reflects thoughtful planning, sustainable practices, and a deep appreciation for the natural world.
The kitchen is a chef's delight. It boasts top-of-the-line stainless steel appliances, Thermador rangetop, 2 spacious kitchen islands with seating space, breakfast nook, granite countertops, ice maker, and a walk-in pantry.
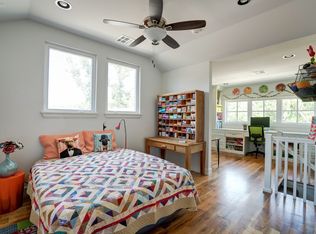
Retreat to the serene primary suite featuring beautiful wood floors and vaulted ceiling. A spa-like en-suite bathroom with clawfoot soaking tub, dual vanities, and a walk-in shower. Plus a large walk-in closet offers ample storage space.
Two generously sized bedrooms share a beautifully appointed jack and jill bathroom, providing comfort and convenience for family and guests.
Step into a sophisticated and functional home office, featuring elegant built-in bookshelves that provide ample storage and a touch of classic charm. This well-designed space is perfect for professionals, writers, and anyone who values an organized and aesthetically pleasing work environment.
This home is located in a desirable community known for its friendly atmosphere and amenities, including a resort style pool, clubhouse, fitness center, and walking trails.
Conveniently situated near top-rated schools, shopping centers, dining options, and major highways, making commutes a breeze.
Sold for $545,000
$545,000
1525 Town Square Park, Edmond, OK 73034
3beds
2,532sqft
Single Family Residence
Built in 2014
8,276 Square Feet Lot
$558,200 Zestimate®
$215/sqft
$3,008 Estimated rent
Home value
$558,200
$530,000 - $586,000
$3,008/mo
Zestimate® history
Owner options
List your home for rent
$3,008/mo
Rent Zestimate®
Find your next renter with Zillow Rental Manager. Plus, with online applications, you can quickly screen prospective tenants – for free.
$3,008/mo
Rent Zestimate®
Refinance and save
$3,346/mo
Est. payment
Refinancing to a lower rate could help reduce your monthly payments and save thousands over the life of the loan.
$3,346/mo
Est. payment
Explore your selling options
Work with a Zillow partner agent
Leverage their expertise and Zillow's premium Showcase listings to get your home seen by more buyers.
Get startedList with your own agent
Get your home in front of millions of buyers by listing it on Zillow.
Learn how to do itSell it yourself
Take full control of how buyers see your home on Zillow by listing For Sale by Owner (FSBO).
List your homeWhat's special
Zillow last checked:
Listing updated:
Listed by:
Thomas Lundy 512-831-8523,
West and Main Homes
Bought with:
David L. Sterling, 174987
The Sterling Group, LLC
Source: MLSOK/OKCMAR as distributed by MLS GRID,MLS#: 1121511
Facts & features
Interior
Bedrooms & bathrooms
- Bedrooms: 3
- Bathrooms: 3
- Full bathrooms: 2
- 1/2 bathrooms: 1
Primary bedroom
- Description: Double Vanities,Lower Level,Walk In Closet
Bedroom
- Description: Ceiling Fan,Lower Level
Bedroom
- Description: Ceiling Fan,Lower Level
Dining room
- Description: Living/Dining
Kitchen
- Description: Breakfast Bar,Island,Pantry
Living room
- Description: Ceiling Fan,Living Room
Study
- Description: Bookcase,Built Ins
Heating
- Central
Cooling
- Has cooling: Yes
Appliances
- Included: Dishwasher, Disposal, Ice Maker, Microwave, Free-Standing Gas Oven, Free-Standing Gas Range
Features
- Paint Woodwork, Stained Wood
- Flooring: Carpet, Wood
- Number of fireplaces: 1
- Fireplace features: Insert
Interior area
- Total structure area: 2,532
- Total interior livable area: 2,532 sqft
Property
Parking
- Total spaces: 3
- Parking features: Concrete
- Garage spaces: 3
Features
- Levels: One
- Stories: 1
- Patio & porch: Patio, Porch
- Fencing: Wood
Lot
- Size: 8,276 Square Feet
- Features: Interior Lot
Details
- Parcel number: 1525NONETownSquare73034
- Special conditions: None
Construction
Type & style
- Home type: SingleFamily
- Architectural style: Craftsman
- Property subtype: Single Family Residence
Materials
- Brick & Frame
- Foundation: Slab
- Roof: Composition
Condition
- Year built: 2014
Details
- Builder name: McCaleb Homes
Utilities & green energy
- Utilities for property: Public
Community & HOA
HOA
- Has HOA: Yes
- Services included: Greenbelt, Common Area Maintenance
- HOA fee: $570 annually
Location
- Region: Edmond
Financial & listing details
- Price per square foot: $215/sqft
- Tax assessed value: $550,500
- Annual tax amount: $5,151
- Date on market: 11/20/2024
Price history
| Date | Event | Price |
|---|---|---|
| 10/11/2024 | Sold | $545,000-5.1%$215/sqft |
Source:  MLSOK/OKCMAR as distributed by MLS GRID #1121511 Report a problem MLSOK/OKCMAR as distributed by MLS GRID #1121511 Report a problem | ||
| 9/10/2024 | Pending sale | $574,000$227/sqft |
Source: MLSOK/OKCMAR as distributed by MLS GRID #1121511 Report a problem | ||
| 9/4/2024 | Price change | $574,000-0.9%$227/sqft |
Source: MLSOK/OKCMAR as distributed by MLS GRID #1121511 Report a problem | ||
| 8/5/2024 | Price change | $579,000-3.3%$229/sqft |
Source: MLSOK/OKCMAR as distributed by MLS GRID #1121511 Report a problem | ||
| 6/27/2024 | Listed for sale | $599,000+28.2%$237/sqft |
Source: MLSOK/OKCMAR as distributed by MLS GRID #1121511 Report a problem | ||
| 1/30/2015 | Sold | $467,125+781.4%$184/sqft |
Source: MLSOK/OKCMAR as distributed by MLS GRID #573206 Report a problem | ||
| 7/1/2014 | Sold | $53,000$21/sqft |
Source: Public Record Report a problem | ||
Public tax history
| Year | Property taxes | Tax assessment |
|---|---|---|
| 2025 | $6,368 +16.8% | $60,555 +16.7% |
| 2024 | $5,450 +5.8% | $51,889 +5% |
| 2023 | $5,151 +4.6% | $49,419 +5% |
| 2022 | $4,925 +5.5% | $47,066 +5% |
| 2021 | $4,669 -4.7% | $44,825 -3.6% |
| 2020 | $4,899 +13.4% | $46,475 +1% |
| 2019 | $4,319 -6% | $46,035 -6% |
| 2018 | $4,592 -11.5% | $48,950 +0% |
| 2017 | $5,192 | $48,949 |
| 2016 | $5,192 +0.2% | $48,949 +2670.2% |
| 2015 | $5,181 | $1,767 |
Find assessor info on the county website
Neighborhood: 73034
Nearby homes
- $585,0004 bd3 ba2.7k sqft1517 Town Square Park, Edmond, OK 73034Sold

- $479,2004 bd2 ba2.3k sqft1533 Town Square Park, Edmond, OK 73034Off Market
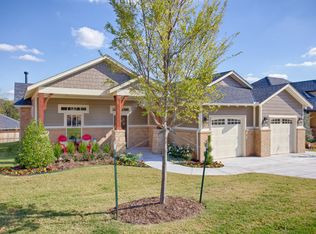
- $416,8003 bd2 ba2k sqft1524 Church St, Edmond, OK 73034Off Market
- $511,4003 bd2 ba2.4k sqft1516 Church St, Edmond, OK 73034Off Market
- $516,9003 bd3 ba2.3k sqft1509 Town Square Park, Edmond, OK 73034Off Market
- $465,3003 bd3 ba2.1k sqft1532 Church St, Edmond, OK 73034Off Market
- $452,9003 bd2 ba2k sqft1541 Town Square Park, Edmond, OK 73034Off Market
- $543,9003 bd3 ba2.6k sqft1508 Church St, Edmond, OK 73034Off Market
Nearby schools
GreatSchools rating
- 8/10Northern Hills Elementary SchoolGrades: PK-5Distance: 1.9 mi
- 7/10Central Middle SchoolGrades: 6-8Distance: 2.7 mi
- 9/10Memorial High SchoolGrades: 9-12Distance: 2.9 mi
Schools provided by the listing agent
- Elementary: Northern Hills ES
- Middle: Central MS
- High: Memorial HS
Source: MLSOK/OKCMAR as distributed by MLS GRID. This data may not be complete. We recommend contacting the local school district to confirm school assignments for this home.
Get a cash offer in 3 minutes
Find out how much your home could sell for in as little as 3 minutes with a no-obligation cash offer.
Estimated market value
$558,200
Get a cash offer in 3 minutes
Find out how much your home could sell for in as little as 3 minutes with a no-obligation cash offer.
Estimated market value
$558,200
- Oklahoma
- Oklahoma County
- Edmond
- 73034
- 1525 Town Square Park
Nearby cities
Nearby neighborhoods
Nearby zip codes
Other Edmond Topics
