Skip main navigation
Closed
  • $554,990

    1525 W 67th Ave, Spokane, WA 99224

    4beds
    2baths
    1,800sqft
    Single Family Residence
    Built in 2026
    7,615 Square Feet Lot
    $555,000 Zestimate®
    $308/sqft
    $2,799 Estimated rent

    Home value

    $555,000

    $522,000 - $594,000

    $2,799/mo

    Zestimate® history
    Loading
    Loading...

    Owner options

    List your home for rent

    $2,799/mo

    Rent Zestimate®

    Find your next renter with Zillow Rental Manager. Plus, with online applications, you can quickly screen prospective tenants – for free.

    Learn more

    $2,799/mo

    Rent Zestimate®

    Refinance and save

    $3,899/mo

    Est. payment

    Refinancing to a lower rate could help reduce your monthly payments and save thousands over the life of the loan.

    See today's rates

    $3,899/mo

    Est. payment

    Explore your selling options

    Work with a Zillow partner agent

    Leverage their expertise and Zillow's premium Showcase listings to get your home seen by more buyers.

    Get started

    List with your own agent

    Get your home in front of millions of buyers by listing it on Zillow.

    Learn how to do it

    Sell it yourself

    Take full control of how buyers see your home on Zillow by listing For Sale by Owner (FSBO).

    List your home

    What's special

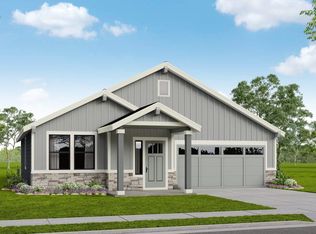
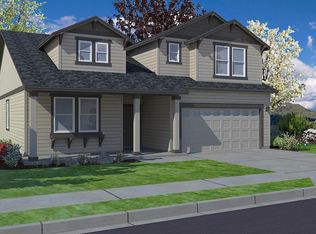
    Limited-time incentive available now! At 1979 square feet, the Orchard is an efficiently-designed, mid-sized single level home offering both space and comfort with 3 bedrooms plus a den. The open kitchen is a chef’s dream, with counter space galore, plenty of cupboard storage and a walk-in pantry. The expansive living room and adjoining dining area complete this eating and entertainment space. The spacious and private main suite boasts a dual vanity bathroom, separate shower and an enormous closet. The other two sizable bedrooms share a second bathroom. Stock Photos. Expected completion Spring 2026.

    Zillow last checked:

    Listing updated:

    Listed by:

    Heidi Powell 208-596-0180,

    New Home Star Washington, LLC,

    Alec Haldeman 509-294-1785,

    New Home Star Washington, LLC

    Source: SMLS as distributed by MLS GRID,MLS#: 202613946MLS Logo

    Facts & features

    Interior

    Bedrooms & bathrooms
    • Bedrooms: 4
    • Bathrooms: 2
    Basement
    • Level: Basement
    First floor
    • Level: First
    Heating
    • Natural Gas, Forced Air, Heat Pump
    Cooling
    • Central Air
    Appliances
    • Included: Free-Standing Range, Dishwasher, Disposal, Microwave
    Features
    • Basement: Crawl Space
    • Number of fireplaces: 1
    • Fireplace features: Gas
    Interior area
    • Total structure area: 1,800
    • Total interior livable area: 1,800 sqft

    Property

    Parking
    • Total spaces: 2
    • Parking features: Attached
    • Garage spaces: 2
    Features
    • Levels: One
    • Stories: 1
    Lot
    • Size: 7,615 Square Feet
    • Features: Sprinkler - Partial
    Details
    • Parcel number: 24121.0620

    Construction

    Type & style
    • Home type: SingleFamily
    • Architectural style: Ranch,Traditional
    • Property subtype: Single Family Residence
    Materials
    • Wood Siding
    • Foundation: Vapor Barrier
    • Roof: Composition
    Condition
    • New construction: Yes
    • Year built: 2026

    Community & HOA

    Community
    • Subdivision: The Summit
    HOA
    • Has HOA: Yes
    • HOA fee: $525 annually
    Location
    • Region: Spokane

    Financial & listing details

    • Price per square foot: $308/sqft
    • Date on market: 3/21/2026
    • Listing terms: FHA,VA Loan,Conventional,Cash,Exchange
    • Road surface type: Paved

    Price history

    DateEventPrice
    5/19/2026Sold$554,990$308/sqft
    Source: SMLS as distributed by MLS GRID #202613946 Report a problem
    4/14/2026Pending sale$554,990$308/sqft
    Source: SMLS as distributed by MLS GRID #202613946 Report a problem
    12/9/2025Listed for sale$554,990-2.6%$308/sqft
    Source: Hayden Homes Report a problem
    8/30/2025Listing removed$569,990$317/sqft
    Source: Hayden Homes Report a problem
    8/27/2025Listed for sale$569,990$317/sqft
    Source: Hayden Homes Report a problem

    Public tax history

    Tax history is unavailable.

    Neighborhood: Latah Valley

    Nearby schools

    GreatSchools rating
    Schools provided by the listing agent
    • Elementary: Windsor
    • Middle: Westwood
    • High: Cheney
    • District: Cheney

    Source: SMLS as distributed by MLS GRID. This data may not be complete. We recommend contacting the local school district to confirm school assignments for this home.

    Get pre-qualified for a loan
    At Zillow Home Loans, we can pre-qualify you in as little as 5 minutes with no impact to your credit score.

    An equal housing lender. NMLS #10287.

    Sell for more on Zillow
    Get a Zillow Showcase℠ listing at no additional cost and you could sell for .
    $555,000
    2% more
    +$11,100
    With Zillow Showcase(estimated)
    $566,100