Skip main navigation
Closed
  • $349,900

    1525 W 94th Ln, Crown Point, IN 46307

    3beds
    1,553sqft
    Single Family Residence
    Built in 2004
    0.3 Acres Lot
    $365,600 Zestimate®
    $225/sqft
    $2,594 Estimated rent

    Home value

    $365,600

    $333,000 - $402,000

    $2,594/mo

    Zestimate® history
    Loading
    Loading...

    Owner options

    List your home for rent

    $2,594/mo

    Rent Zestimate®

    Find your next renter with Zillow Rental Manager. Plus, with online applications, you can quickly screen prospective tenants – for free.

    Learn more

    $2,594/mo

    Rent Zestimate®

    Refinance and save

    $2,200/mo

    Est. payment

    Refinancing to a lower rate could help reduce your monthly payments and save thousands over the life of the loan.

    See today's rates

    $2,200/mo

    Est. payment

    Explore your selling options

    Work with a Zillow partner agent

    Leverage their expertise and Zillow's premium Showcase listings to get your home seen by more buyers.

    Get started

    List with your own agent

    Get your home in front of millions of buyers by listing it on Zillow.

    Learn how to do it

    Sell it yourself

    Take full control of how buyers see your home on Zillow by listing For Sale by Owner (FSBO).

    List your home

    What's special

    Walk-in closetsMain floor primary suiteStunning quartz countertopsVaulted ceilingsCustom upgraded lightingCovered patioFully fenced backyard
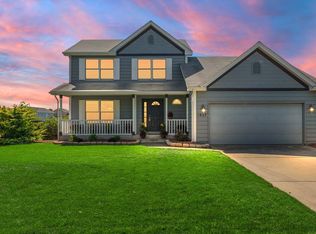
    Welcome to this completely updated ranch nestled in highly desired Fieldstone Crossing subdivision! This 3-bedroom, 2-bath home offers a thoughtfully designed split-bedroom floor plan, perfect for both privacy and comfort.Step inside to find vaulted ceilings, rich engineered hardwood flooring, and custom upgraded lighting throughout. The stunning quartz countertops, island and modern finishes in the kitchen are ideal for both entertaining and everyday living.All bedrooms include walk-in closets, and the main floor primary suite provides convenient single-level living. The basement includes a bathroom rough-in and egress window--ideal for a future bedroom or additional living space.Relax outdoors on the covered patio in your fully fenced backyard, and take advantage of the spacious 2-car attached garage.Move-in ready and packed with upgrades Don't miss your chance to own this move in ready gem! Newer HWH and AC within last few years. Schedule your showing today!

    Zillow last checked:

    Listing updated:

    Listed by:

    Jimmy Karalis,

    JK Pro Realty, LLC 219-558-0412

    Bought with:

    Idilia Gallegos, RB22001038

    eXp Realty, LLC

    Source: NIRA as distributed by MLS GRID,MLS#: 821497MLS Logo

    Facts & features

    Interior

    Bedrooms & bathrooms
    • Bedrooms: 3
    • Bathrooms: 2
    • Full bathrooms: 2
    Rooms
    • Room types: Bedroom 2, Living Room, Primary Bedroom, Laundry, Kitchen, Bedroom 3
    Primary bedroom
    • Description: Full Bath/Master Bath
    • Area: 214.2
    • Dimensions: 15.3 x 14.0
    Bedroom 2
    • Description: Walk-In Closet
    • Area: 131
    • Dimensions: 13.1 x 10.0
    Bedroom 3
    • Description: Walk-In Closet
    • Area: 131
    • Dimensions: 13.1 x 10.0
    Kitchen
    • Description: Quartz Tops/ Soft Close Cabinets
    • Area: 280
    • Dimensions: 20.0 x 14.0
    Laundry
    • Description: Washer/Dryer
    • Area: 55
    • Dimensions: 5.5 x 10.0
    Living room
    • Description: CF
    • Area: 248
    • Dimensions: 16.0 x 15.5
    Heating
    • Forced Air, Natural Gas
    Appliances
    • Included: Dishwasher, Refrigerator, Washer, Stainless Steel Appliance(s), Range, Microwave, Gas Cooktop, Dryer, Disposal
    • Laundry: Gas Dryer Hookup, Washer Hookup, Sink, Main Level, Laundry Room
    Features
    • Ceiling Fan(s), Open Floorplan, Walk-In Closet(s), Vaulted Ceiling(s), Tray Ceiling(s), Stone Counters, Soaking Tub, Pantry, High Ceilings, Kitchen Island, Entrance Foyer, Eat-in Kitchen, Country Kitchen
    • Windows: Aluminum Frames, Insulated Windows, Blinds
    • Basement: Bath/Stubbed,Storage Space,Unfinished,Sump Pump,Interior Entry,Crawl Space
    • Has fireplace: No
    Interior area
    • Total structure area: 1,553
    • Total interior livable area: 1,553 sqft
    • Finished area above ground: 1,553

    Property

    Parking
    • Total spaces: 2.5
    • Parking features: Additional Parking, Concrete, Paved, On Street, Off Street, Garage Faces Front, Garage Door Opener, Driveway, Attached
    • Attached garage spaces: 2.5
    • Has uncovered spaces: Yes
    Features
    • Levels: One
    • Patio & porch: Covered, Rear Porch, Patio
    • Exterior features: Lighting, Private Yard, Rain Gutters
    • Pool features: None
    • Has spa: Yes
    • Spa features: Bath
    • Has view: Yes
    • View description: Neighborhood
    Lot
    • Size: 0.3 Acres
    • Features: Back Yard, Landscaped, Near Public Transit, Few Trees, Front Yard
    Details
    • Parcel number: 451233137010000029
    • Zoning description: residential
    • Special conditions: Standard

    Construction

    Type & style
    • Home type: SingleFamily
    • Property subtype: Single Family Residence
    Condition
    • New construction: No
    • Year built: 2004

    Utilities & green energy

    • Electric: 100 Amp Service, Circuit Breakers
    • Sewer: Public Sewer
    • Water: Public
    • Utilities for property: Cable Available, Sewer Connected, Water Connected, Natural Gas Connected, Electricity Connected

    Community & HOA

    Community
    • Security: Carbon Monoxide Detector(s), Smoke Detector(s)
    • Subdivision: Fieldstone Crossing
    HOA
    • Has HOA: No
    Location
    • Region: Crown Point

    Financial & listing details

    • Price per square foot: $225/sqft
    • Tax assessed value: $226,200
    • Annual tax amount: $2,267
    • Date on market: 5/28/2025
    • Listing agreement: Exclusive Right To Sell
    • Listing terms: Cash,VA Loan,FHA,Conventional

    Price history

    DateEventPrice
    7/1/2025Sold$349,900$225/sqft
    Source: NIRA as distributed by MLS GRID #821497 Report a problem
    6/7/2025Pending sale$349,900$225/sqft
    Source: NIRA as distributed by MLS GRID #821497 Report a problem
    6/1/2025Contingent$349,900$225/sqft
    Source: NIRA as distributed by MLS GRID #821497 Report a problem
    5/28/2025Listed for sale$349,900+122.2%$225/sqft
    Source: NIRA as distributed by MLS GRID #821497 Report a problem
    12/4/2014Sold$157,500-1.5%$101/sqft
    Source: NIRA as distributed by MLS GRID #359630 Report a problem
    10/4/2014Listed for sale$159,900$103/sqft
    Source: Century 21 Executive Realty #359630 Report a problem

    Public tax history

    YearProperty taxesTax assessment
    2025$2,267 +1%$226,200 -0.2%
    2024$2,245 +5.6%$226,700 -1.1%
    2023$2,127 +11.1%$229,300 +7.8%
    2022$1,914 +3.3%$212,700 +11.1%
    2021$1,852 +2.2%$191,400 +3.3%
    2020$1,813 -1.1%$185,200 +1.1%
    2019$1,833 -2%$183,200 +4.5%
    2018$1,871 +6%$175,300 +0.6%
    2017$1,766 $174,200 -0.1%
    2016$1,766 +1.8%$174,300 +1.8%
    2014$1,734 -5.6%$171,200 -0.2%
    2013$1,837 -14.5%$171,500 -0.1%
    2012$2,149 +1.9%$171,700 +0.5%
    2011$2,108 -1.5%$170,900 +0.6%
    2010$2,139 $169,900 -6.9%
    2009-- $182,400
    Find assessor info on the county website

    Neighborhood: 46307

    Nearby schools

    GreatSchools rating
    Schools provided by the listing agent
    • High: Merrillville High School

    Source: NIRA as distributed by MLS GRID. This data may not be complete. We recommend contacting the local school district to confirm school assignments for this home.

    Get a cash offer in 3 minutes
    Find out how much your home could sell for in as little as 3 minutes with a no-obligation cash offer.
    Estimated market value
    $365,600
    Get a cash offer in 3 minutes
    Find out how much your home could sell for in as little as 3 minutes with a no-obligation cash offer.
    Estimated market value
    $365,600