This 3 bed, 2 bath home brings mid-century modern feels with its clean lines and modern touches. Beautiful flooring throughout. You've got stainless steel appliances in a stylish kitchen and a cozy fireplace in the living room. Large fenced backyard for your kids or pets to run around in! Schedule your showing today. All measurements are more or less.
Sold
Street View
Price Unknown
1525 W Autumnwood Ln, Lake Charles, LA 70605
3beds
1,964sqft
Single Family Residence, Residential
Built in 1980
0.3 Acres Lot
$-- Zestimate®
$--/sqft
$1,967 Estimated rent
Home value
Not available
Estimated sales range
Not available
$1,967/mo
Zestimate® history
Owner options
List your home for rent
$1,967/mo
Rent Zestimate®
Find your next renter with Zillow Rental Manager. Plus, with online applications, you can quickly screen prospective tenants – for free.
$1,967/mo
Rent Zestimate®
Refinance and save
Refinancing to a lower rate could help reduce your monthly payments and save thousands over the life of the loan.
Explore your selling options
Work with a Zillow partner agent
Leverage their expertise and Zillow's premium Showcase listings to get your home seen by more buyers.
Get startedList with your own agent
Get your home in front of millions of buyers by listing it on Zillow.
Learn how to do itSell it yourself
Take full control of how buyers see your home on Zillow by listing For Sale by Owner (FSBO).
List your homeWhat's special
Zillow last checked:
Listing updated:
Listed by:
Phyllis Loftin 337-884-3851,
Compass-LC
Bought with:
Joshua J Floyd, 41435
Coldwell Banker Ingle Safari R
Source: SWLAR,MLS#: SWL25002303
Facts & features
Interior
Bedrooms & bathrooms
- Bedrooms: 3
- Bathrooms: 2
- Full bathrooms: 2
Primary bedroom
- Description: Room
- Level: Lower
- Area: 240 Square Feet
- Dimensions: 15 x 16.4
Bedroom
- Description: Room
- Level: Lower
- Area: 150 Square Feet
- Dimensions: 10 x 15
Bedroom
- Description: Room
- Level: Lower
- Area: 120 Square Feet
- Dimensions: 10 x 12
Dining room
- Description: Room
- Level: Lower
- Area: 144 Square Feet
- Dimensions: 9 x 16
Kitchen
- Description: Room
- Level: Lower
- Area: 180 Square Feet
- Dimensions: 9 x 20.3
Living room
- Description: Room
- Level: Lower
- Area: 432 Square Feet
- Dimensions: 16 x 26.6
Heating
- Central
Cooling
- Central Air
Appliances
- Included: Dishwasher, Electric Oven, Electric Cooktop
- Laundry: Inside
Features
- Has basement: No
- Has fireplace: Yes
- Fireplace features: Wood Burning
Interior area
- Total structure area: 2,964
- Total interior livable area: 1,964 sqft
Property
Parking
- Parking features: Garage
- Has garage: Yes
Features
- Patio & porch: Covered, Concrete, Patio
- Pool features: None
- Spa features: None
- Fencing: None
Lot
- Size: 0.3 Acres
- Dimensions: 29 x 129 x 90 x 147 x 66
- Features: Yard
Details
- Parcel number: 00815594
- Special conditions: Standard
Construction
Type & style
- Home type: SingleFamily
- Architectural style: Mid Century Modern
- Property subtype: Single Family Residence, Residential
Materials
- Brick
- Foundation: Slab
- Roof: Shingle
Condition
- New construction: No
- Year built: 1980
Utilities & green energy
- Sewer: Public Sewer
- Water: Public
- Utilities for property: Electricity Available, Sewer Available, Water Available
Community & HOA
Community
- Subdivision: Stillwood
HOA
- Has HOA: No
Location
- Region: Lake Charles
Financial & listing details
- Tax assessed value: $131,500
- Annual tax amount: $1,294
- Date on market: 4/17/2025
- Cumulative days on market: 58 days
Price history
| Date | Event | Price |
|---|---|---|
| 1/7/2026 | Sold | -- |
Source: SWLAR #SWL25002303 Report a problem | ||
| 5/20/2025 | Pending sale | $224,000$114/sqft |
Source: Greater Southern MLS #SWL25002303 Report a problem | ||
| 5/1/2025 | Price change | $224,000-4.3%$114/sqft |
Source: Greater Southern MLS #SWL25002303 Report a problem | ||
| 4/21/2025 | Listed for sale | $234,000+20.3%$119/sqft |
Source: Greater Southern MLS #SWL25002303 Report a problem | ||
| 7/1/2020 | Sold | -- |
Source: SWLAR #186441 Report a problem | ||
| 6/22/2020 | Pending sale | $194,500$99/sqft |
Source: LATTER & BLUM, INC #186441 Report a problem | ||
| 4/20/2020 | Price change | $194,500-2.3%$99/sqft |
Source: LATTER & BLUM, INC #186441 Report a problem | ||
| 2/7/2020 | Listed for sale | $199,000-11.6%$101/sqft |
Source: MOFFETT REALTY/LATTER & BLUM, INC #186441 Report a problem | ||
| 1/1/2020 | Listing removed | $225,000$115/sqft |
Source: FLAVIN REALTY #180356 Report a problem | ||
| 7/25/2019 | Price change | $225,000-6.2%$115/sqft |
Source: FLAVIN REALTY #180356 Report a problem | ||
| 6/25/2019 | Listed for sale | $239,900$122/sqft |
Source: FLAVIN REALTY #180356 Report a problem | ||
Public tax history
| Year | Property taxes | Tax assessment |
|---|---|---|
| 2014 | $1,294 | $13,150 |
| 2013 | $1,294 -0.3% | $13,150 |
| 2012 | $1,298 +17.4% | $13,150 +17.3% |
| 2011 | $1,106 -1.1% | $11,210 |
| 2010 | $1,118 -1.9% | $11,210 |
| 2009 | $1,139 -11.7% | $11,210 |
| 2008 | $1,290 +1.8% | $11,210 +8.4% |
| 2007 | $1,267 -6.3% | $10,340 |
| 2006 | $1,352 +193.8% | $10,340 |
| 2004 | $460 -3.5% | $10,340 |
| 2003 | $477 +3% | $10,340 |
| 2002 | $463 +5.3% | $10,340 |
| 2001 | $440 -0.8% | $10,340 |
| 2000 | $444 | $10,340 |
Find assessor info on the county website
Neighborhood: 70605
Nearby homes
- $---- bd-- ba2.3k sqft1525 W Autumnwood Ln, Lake Charles, LA 70605Sold
- $100,0003 bd2 ba-- sqft1519 W Autumnwood Ln, Lake charles, LA 70605Off Market
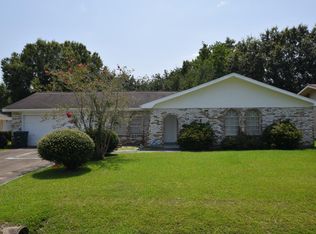
- $203,400-- bd-- ba1.8k sqft1519 W Autumnwood Ln, Lake Charles, LA 70605Off Market
- $121,5003 bd2 ba1.6k sqft1531 W Autumnwood Ln, Lake charles, LA 70605Off Market
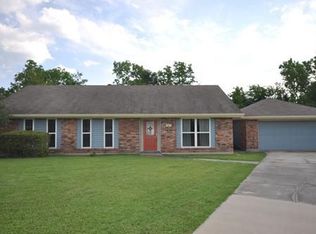
- $218,100-- bd-- ba1.6k sqft1531 W Autumnwood Ln, Lake Charles, LA 70605Off Market
- $--3 bd2 ba1.9k sqft1524 N Greenfield Cir, Lake Charles, LA 70605Sold
- $122,5003 bd2 ba1.4k sqft1518 N Greenfield Cir, Lake charles, LA 70605Off Market
- $--3 bd2 ba2.1k sqft1513 W Autumnwood Ln, Lake Charles, LA 70605Sold
Nearby schools
GreatSchools rating
- 7/10A. A. Nelson Elementary SchoolGrades: PK-5Distance: 0.7 mi
- 7/10S. J. Welsh Middle SchoolGrades: 6-8Distance: 0.3 mi
- 8/10Alfred M. Barbe High SchoolGrades: 9-12Distance: 0.8 mi
Schools provided by the listing agent
- Elementary: Nelson
- Middle: SJWelsh
- High: Barbe
Source: SWLAR. This data may not be complete. We recommend contacting the local school district to confirm school assignments for this home.
- Louisiana
- Calcasieu Parish
- Lake Charles
- 70605
- 1525 W Autumnwood Ln
