Step into a piece of Rogers Park history with this beautifully preserved 3-bedroom, 2.5-bath Prairie Style home-once the residence of Howard Ure, for whom Howard Street was named. This two-story gem blends timeless charm with modern updates, offering the best of both worlds. From the moment you arrive, you're welcomed by a charming enclosed front porch-an inviting spot to enjoy your morning coffee. Inside, the bright and spacious layout is ideal for everyday living and entertaining. The living room features a generously sized footprint and a well-maintained wood-burning fireplace, perfect for cozy evenings. Original stained glass windows and hand-crafted built-in cabinetry in the dining room add warmth, character, and artistry to the home. The renovated kitchen is both stylish and functional, boasting granite countertops, stainless steel appliances, and beautiful wood cabinetry. Well-appointed mudroom/pantry features custom cabinetry, ample counter space, open shelving, and natural light. Conveniently located off the kitchen with direct access to the deck perfect for additional storage, prep space, or a coffee station. Upstairs, the primary suite offers a peaceful retreat with two walk-in closets, an updated bath, and an attached sunroom or office space. Two additional bedrooms share a hall bath and offer ample closet space-one even features a unique closet with stairs leading to a full-sized attic, perfect for storage or future expansion.The spacious basement includes a large open area, a separate cellar, and an additional half bath offering plenty of room for storage, hobbies, or future expansion. Outside, the magic continues with a huge backyard garden filled with mature perennials, a paver patio, and a deck creating a park-like setting ideal for gatherings, birdwatching, or quiet relaxation under gorgeous old trees. The fully fenced yard connects to the neighboring lot for an expansive, serene feel. Additional features include hardwood floors throughout, an insulated attic ready for finishing, a full basement, a two-car garage with extra parking, and close proximity to the lakefront. Enjoy easy access to the Metra, CTA, schools, shops, restaurants, and parks. This is a rare opportunity to own a piece of local history in one of Chicago's most vibrant and walkable neighborhoods. Don't miss it!
Closed
$700,000
1525 W Birchwood Ave, Chicago, IL 60626
3beds
2,100sqft
Single Family Residence
Built in 1911
5,401 Square Feet Lot
$735,500 Zestimate®
$333/sqft
$3,450 Estimated rent
Home value
$735,500
$662,000 - $816,000
$3,450/mo
Zestimate® history
Owner options
List your home for rent
$3,450/mo
Rent Zestimate®
Find your next renter with Zillow Rental Manager. Plus, with online applications, you can quickly screen prospective tenants – for free.
$3,450/mo
Rent Zestimate®
Refinance and save
$4,939/mo
Est. payment
Refinancing to a lower rate could help reduce your monthly payments and save thousands over the life of the loan.
$4,939/mo
Est. payment
Explore your selling options
Work with a Zillow partner agent
Leverage their expertise and Zillow's premium Showcase listings to get your home seen by more buyers.
Get startedList with your own agent
Get your home in front of millions of buyers by listing it on Zillow.
Learn how to do itSell it yourself
Take full control of how buyers see your home on Zillow by listing For Sale by Owner (FSBO).
List your homeWhat's special
Well-maintained wood-burning fireplaceSeparate cellarFully fenced yardAdditional bedroomsAdditional half bathPrimary suiteMature perennials
Zillow last checked:
Listing updated:
Listed by:
Tara Skinner 919-223-0982,
@properties Christie's International Real Estate
Bought with:
Michael Saladino
Keller Williams ONEChicago
Source: MRED as distributed by MLS GRID,MLS#: 12412647
Facts & features
Interior
Bedrooms & bathrooms
- Bedrooms: 3
- Bathrooms: 3
- Full bathrooms: 2
- 1/2 bathrooms: 1
Rooms
- Room types: Attic, Storage, Office, Mud Room, Enclosed Porch, Foyer
Primary bedroom
- Features: Flooring (Hardwood), Window Treatments (Curtains/Drapes), Bathroom (Full)
- Level: Second
- Area: 187 Square Feet
- Dimensions: 17X11
Bedroom 2
- Features: Flooring (Hardwood), Window Treatments (Blinds)
- Level: Second
- Area: 169 Square Feet
- Dimensions: 13X13
Bedroom 3
- Features: Flooring (Hardwood), Window Treatments (Blinds)
- Level: Second
- Area: 120 Square Feet
- Dimensions: 10X12
Other
- Level: Third
- Area: 682 Square Feet
- Dimensions: 22X31
Dining room
- Features: Flooring (Hardwood)
- Level: Main
- Area: 225 Square Feet
- Dimensions: 15X15
Enclosed porch
- Level: Main
- Area: 200 Square Feet
- Dimensions: 20X10
Family room
- Features: Flooring (Hardwood)
- Level: Main
- Area: 100 Square Feet
- Dimensions: 10X10
Foyer
- Level: Main
- Area: 112 Square Feet
- Dimensions: 8X14
Kitchen
- Features: Kitchen (Pantry-Walk-in, Custom Cabinetry, Granite Counters, Updated Kitchen), Flooring (Hardwood)
- Level: Main
- Area: 132 Square Feet
- Dimensions: 12X11
Living room
- Features: Flooring (Hardwood)
- Level: Main
- Area: 256 Square Feet
- Dimensions: 16X16
Mud room
- Features: Flooring (Hardwood)
- Level: Main
- Area: 48 Square Feet
- Dimensions: 6X8
Office
- Features: Flooring (Hardwood)
- Level: Second
- Area: 160 Square Feet
- Dimensions: 16X10
Storage
- Level: Basement
- Area: 160 Square Feet
- Dimensions: 16X10
Heating
- Natural Gas
Cooling
- Window Unit(s)
Appliances
- Included: Range, Microwave, Dishwasher, Refrigerator, Washer, Dryer, Disposal, Stainless Steel Appliance(s), Gas Water Heater
- Laundry: Gas Dryer Hookup, In Unit, Sink
Features
- Built-in Features, Bookcases, Coffered Ceiling(s), Historic/Period Mlwk, Granite Counters, Separate Dining Room, Pantry
- Flooring: Hardwood
- Windows: Screens, Window Treatments, Drapes
- Basement: Unfinished,Full
- Attic: Interior Stair,Unfinished
- Number of fireplaces: 1
- Fireplace features: Wood Burning, Living Room
Interior area
- Total structure area: 2,992
- Total interior livable area: 2,100 sqft
Property
Parking
- Total spaces: 2
- Parking features: Off Alley, Garage Door Opener, On Site, Garage Owned, Detached, Garage
- Garage spaces: 2
- Has uncovered spaces: Yes
Accessibility
- Accessibility features: No Disability Access
Features
- Stories: 2
- Patio & porch: Patio
- Fencing: Fenced
Lot
- Size: 5,401 Square Feet
- Dimensions: 150 X 36
- Features: Landscaped, Mature Trees
Details
- Parcel number: 11293060070000
- Special conditions: List Broker Must Accompany
- Other equipment: Ceiling Fan(s)
Construction
Type & style
- Home type: SingleFamily
- Architectural style: Prairie
- Property subtype: Single Family Residence
Materials
- Stucco
Condition
- New construction: No
- Year built: 1911
Utilities & green energy
- Electric: Circuit Breakers, 200+ Amp Service
- Sewer: Public Sewer
- Water: Lake Michigan
Community & HOA
Community
- Features: Sidewalks, Street Lights, Street Paved
HOA
- Services included: None
Location
- Region: Chicago
Financial & listing details
- Price per square foot: $333/sqft
- Tax assessed value: $540,000
- Annual tax amount: $12,170
- Date on market: 8/7/2025
- Listing terms: Conventional
- Ownership: Fee Simple
Price history
| Date | Event | Price |
|---|---|---|
| 9/15/2025 | Sold | $700,000$333/sqft |
Source:  MRED as distributed by MLS GRID #12412647 Report a problem MRED as distributed by MLS GRID #12412647 Report a problem | ||
| 9/5/2025 | Pending sale | $700,000$333/sqft |
Source: MRED as distributed by MLS GRID #12412647 Report a problem | ||
| 8/18/2025 | Contingent | $700,000$333/sqft |
Source: MRED as distributed by MLS GRID #12412647 Report a problem | ||
| 8/7/2025 | Listed for sale | $700,000+204.3%$333/sqft |
Source: MRED as distributed by MLS GRID #12412647 Report a problem | ||
| 9/14/1999 | Sold | $230,000$110/sqft |
Source: Public Record Report a problem | ||
Public tax history
| Year | Property taxes | Tax assessment |
|---|---|---|
| 2024 | $10,187 -16.3% | $54,000 -11.5% |
| 2023 | $12,171 +2.8% | $61,000 |
| 2022 | $11,843 +2.1% | $61,000 |
| 2021 | $11,597 +26.3% | $61,000 +37.6% |
| 2020 | $9,182 -0.6% | $44,321 -10.3% |
| 2019 | $9,238 +1.7% | $49,410 |
| 2018 | $9,082 +11.4% | $49,410 +19.8% |
| 2017 | $8,152 +5% | $41,243 |
| 2016 | $7,760 +9.7% | $41,243 |
| 2015 | $7,077 +13.4% | $41,243 +13.9% |
| 2014 | $6,241 +2.2% | $36,204 |
| 2013 | $6,106 +0.9% | $36,204 |
| 2012 | $6,049 -6.2% | $36,204 -17.4% |
| 2011 | $6,447 +1.7% | $43,824 |
| 2010 | $6,342 +7.3% | $43,824 |
| 2009 | $5,908 -0.1% | $43,824 -8.6% |
| 2008 | $5,916 +7.3% | $47,953 |
| 2007 | $5,512 +15.7% | $47,953 |
| 2006 | $4,763 +18.4% | $47,953 +50.1% |
| 2005 | $4,024 +2.9% | $31,948 |
| 2004 | $3,912 +3.8% | $31,948 |
| 2003 | $3,769 +3.7% | $31,948 +44.9% |
| 2002 | $3,634 +4.8% | $22,047 |
| 2001 | $3,467 +39% | $22,047 |
| 2000 | $2,494 +0.1% | $22,047 +37% |
| 1999 | $2,492 | $16,095 |
Find assessor info on the county website
Neighborhood: Rogers Park
Nearby homes
- $789,9003 bd3 ba2k sqft1521 W Birchwood Ave, Chicago, IL 60626Off Market

- $24,1003 bd2 ba2.3k sqft1527 W Birchwood Ave, Chicago, IL 60626Off Market

- $763,9005 bd2 ba2.3k sqft1527 W Birchwood Ave, Chicago, IL 60626Off Market
- $731,0004 bd1 ba2.3k sqft1517 W Birchwood Ave, Chicago, IL 60626Off Market
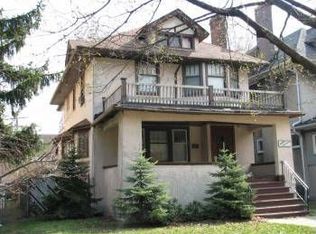
- $841,6004 bd1 ba2.2k sqft1531 W Birchwood Ave, Chicago, IL 60626Off Market
- $757,7004 bd2 ba2.4k sqft1535 W Birchwood Ave, Chicago, IL 60626Off Market
- $185,600-- bd-- ba-- sqft1507 W Birchwood Ave APT 1A, Chicago, IL 60626Off Market
- $204,0002 bd2 ba-- sqft1507 W Birchwood Ave APT 2A, Chicago, IL 60626Off Market
Nearby schools
GreatSchools rating
- 3/10Gale Elementary Community AcademyGrades: PK-8Distance: 0.2 mi
- 2/10Sullivan High SchoolGrades: 9-12Distance: 1.1 mi
Schools provided by the listing agent
- District: 299
Source: MRED as distributed by MLS GRID. This data may not be complete. We recommend contacting the local school district to confirm school assignments for this home.
Get a cash offer in 3 minutes
Find out how much your home could sell for in as little as 3 minutes with a no-obligation cash offer.
Estimated market value
$735,500
Get a cash offer in 3 minutes
Find out how much your home could sell for in as little as 3 minutes with a no-obligation cash offer.
Estimated market value
$735,500
- Illinois
- Cook County
- Chicago
- 60626
- Rogers Park
- 1525 W Birchwood Ave
Nearby cities
Nearby neighborhoods
Nearby zip codes
Other Chicago Topics
