Nicely maintained 2bed/2ba manufactured home located on the corner near the entranced of Eden Roc Villas North. Watch the world go by from the lovely patio side yard with no facing neighbors. Custom brickwork front steps. Formal living and dining combo with lighted china/curio hutch. Half-moon-style kitchen with upgraded laminate counter tops, gas stove, double oven, dishwasher, and low breakfast bar for ease of seating. Expanded floor plan allows for oversized family room or office space. Inside laundry with gas dryer hookup and built-in cabinets. Primary bedroom and bath boasts mirrored wardrobes, ceiling fan, built-in drawers/cabinets, tub and separate shower. Guest bedroom also has built-ins and ceiling fan. Laminated wood flooring and light paneling throughout. Skylight. Ceiling fans. Shed. Fruit tree. Washer, dryer, and refrigerator stay. Some or all furniture could possibly be included if buyer wishes.
Sold for $51,000
Listed by: Bassett & Associates, REALTORS • Michelle Bassett • Contact: 951-927-9044
Bought with: Greene Light Realty Services
$51,000
1525 W Oakland Ave #95, Hemet, CA 92543
2beds
1,484sqft
Manufactured Home
Built in 1976
-- sqft lot
$51,500 Zestimate®
$34/sqft
$1,561 Estimated rent
Home value
$51,500
$46,000 - $57,000
$1,561/mo
Zestimate® history
Owner options
List your home for rent
$1,561/mo
Rent Zestimate®
Find your next renter with Zillow Rental Manager. Plus, with online applications, you can quickly screen prospective tenants – for free.
$1,561/mo
Rent Zestimate®
Refinance and save
$265/mo
Est. payment
Refinancing to a lower rate could help reduce your monthly payments and save thousands over the life of the loan.
$265/mo
Est. payment
Explore your selling options
Work with a Zillow partner agent
Leverage their expertise and Zillow's premium Showcase listings to get your home seen by more buyers.
Get startedList with your own agent
Get your home in front of millions of buyers by listing it on Zillow.
Learn how to do itSell it yourself
Take full control of how buyers see your home on Zillow by listing For Sale by Owner (FSBO).
List your homeWhat's special
Fruit treeLovely patio side yardOffice spaceLow breakfast barLaminated wood flooringOversized family roomCustom brickwork front steps
Zillow last checked:
Listing updated:
Listed by:
Michelle Bassett DRE #00870195 951-927-9044,
Bassett & Associates, REALTORS
Bought with:
STEPHANIE WALKER, DRE #02127036
Greene Light Realty Services
Source: CRMLS,MLS#: SW24247978 Originating MLS: California Regional MLS
Originating MLS: California Regional MLSFacts & features
Interior
Bedrooms & bathrooms
- Bedrooms: 2
- Bathrooms: 2
- Full bathrooms: 2
Rooms
- Room types: Bedroom, Family Room, Kitchen, Living Room, Primary Bathroom, Primary Bedroom
Primary bedroom
- Features: Main Level Primary
Bedroom
- Features: Bedroom on Main Level
Bedroom
- Features: All Bedrooms Down
Bathroom
- Features: Bathtub, Full Bath on Main Level, Linen Closet, Soaking Tub, Separate Shower, Tub Shower
Family room
- Features: Separate Family Room
Kitchen
- Features: Kitchen/Family Room Combo, Laminate Counters
Heating
- Central, Forced Air, Natural Gas
Cooling
- Central Air, Electric
Appliances
- Included: Double Oven, Dishwasher, Gas Cooktop, Disposal, Gas Oven, Refrigerator, Range Hood, Water Heater, Dryer, Washer
- Laundry: Washer Hookup, Gas Dryer Hookup, Inside, Laundry Room
Features
- Built-in Features, Ceiling Fan(s), Furnished, Laminate Counters, Partially Furnished, Wood Product Walls, All Bedrooms Down, Bedroom on Main Level, Main Level Primary
- Flooring: Laminate, Vinyl
- Doors: Mirrored Closet Door(s), Sliding Doors
- Windows: Blinds, Drapes, Screens, Skylight(s)
- Furnished: Yes
Interior area
- Total interior livable area: 1,484 sqft
Property
Parking
- Total spaces: 2
- Parking features: Attached Carport
- Carport spaces: 2
Accessibility
- Accessibility features: Safe Emergency Egress from Home, Low Pile Carpet, No Stairs, Accessible Doors
Features
- Levels: One
- Stories: 1
- Entry location: Living Room
- Patio & porch: Concrete, Covered, Front Porch
- Exterior features: Awning(s), Lighting
- Pool features: Community
- Has spa: Yes
- Spa features: Community
- Fencing: None
- Has view: Yes
- View description: Neighborhood
- Park: Eden Roc North
Lot
- Features: Level
Details
- Additional structures: Shed(s)
- Parcel number: 009701548
- On leased land: Yes
- Lease amount: $850
- Special conditions: Standard
Construction
Type & style
- Home type: MobileManufactured
- Property subtype: Manufactured Home
Materials
- Alcan
- Foundation: Pier Jacks, Raised
Condition
- Turnkey
- Year built: 1976
Utilities & green energy
- Electric: Electricity - On Property, Standard
- Sewer: Public Sewer
- Water: Public
- Utilities for property: Cable Available, Electricity Connected, Natural Gas Connected, Phone Available, Sewer Connected, Water Connected
Community & HOA
Community
- Features: Suburban, Gated, Pool
- Security: Carbon Monoxide Detector(s), Security Gate, Gated Community, Smoke Detector(s)
- Senior community: Yes
Location
- Region: Hemet
Financial & listing details
- Price per square foot: $34/sqft
- Date on market: 12/12/2024
- Cumulative days on market: 160 days
- Listing terms: Cash,Cash to New Loan
- Inclusions: Refrigerator, washer, dryer, shed, and most furniture (if buyer wishes.)
- Road surface type: Paved
- Body type: Expando
Price history
| Date | Event | Price |
|---|---|---|
| 6/16/2025 | Sold | $51,000-1.9%$34/sqft |
Source:  CRMLS #SW24247978 Report a problem CRMLS #SW24247978 Report a problem | ||
| 5/22/2025 | Pending sale | $52,000$35/sqft |
Source: CRMLS #SW24247978 Report a problem | ||
| 5/13/2025 | Price change | $52,000-1.9%$35/sqft |
Source: CRMLS #SW24247978 Report a problem | ||
| 4/23/2025 | Price change | $53,000-3.6%$36/sqft |
Source: CRMLS #SW24247978 Report a problem | ||
| 2/22/2025 | Price change | $55,000-8.2%$37/sqft |
Source: CRMLS #SW24247978 Report a problem | ||
| 12/12/2024 | Listed for sale | $59,900$40/sqft |
Source: CRMLS #SW24247978 Report a problem | ||
Public tax history
Tax history is unavailable.
Neighborhood: 92543
Nearby homes
- $63,4002 bd2 ba1.4k sqft1525 W Oakland Ave SPC 65, Hemet, CA 92543Off Market

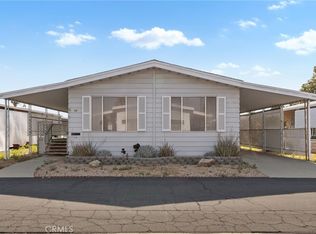
- $40,0002 bd2 ba1.4k sqft1525 W Oakland Ave SPACE 62, Hemet, CA 92543Sold

- $41,5002 bd2 ba1.3k sqft1525 W Oakland Ave SPACE 80, Hemet, CA 92543Sold
- $179,9002 bd2 ba1.4k sqft1515 Cabrillo Dr, Hemet, CA 92543Off Market
- $137,7002 bd2 ba1.4k sqft1505 Cabrillo Dr, Hemet, CA 92543Off Market
- $248,4002 bd2 ba1.8k sqft1525 Cabrillo Dr, Hemet, CA 92543Off Market
- $201,1002 bd2 ba1.4k sqft1487 Cabrillo Dr, Hemet, CA 92543Off Market
- $179,1002 bd2 ba1.4k sqft1545 Cabrillo Dr, Hemet, CA 92543Off Market
Nearby schools
GreatSchools rating
- 5/10Fruitvale Elementary SchoolGrades: K-5Distance: 1 mi
- 3/10Rancho Viejo Middle SchoolGrades: 6-8Distance: 1.7 mi
- 5/10Tahquitz High SchoolGrades: 9-12Distance: 2 mi
Get a cash offer in 3 minutes
Find out how much your home could sell for in as little as 3 minutes with a no-obligation cash offer.
Estimated market value
$51,500
Get a cash offer in 3 minutes
Find out how much your home could sell for in as little as 3 minutes with a no-obligation cash offer.
Estimated market value
$51,500
- California
- Riverside County
- Hemet
- 92543
- 1525 W Oakland Ave Unit 95
Nearby cities
Nearby neighborhoods
Nearby zip codes
Other Hemet Topics
