Skip main navigation
Closed
Street View
  • $525,000

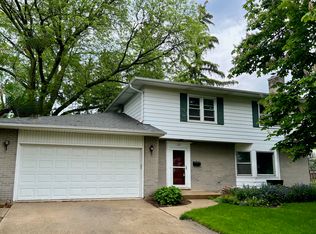
    1525 Walters Ave, Northbrook, IL 60062

    3beds
    1,492sqft
    Single Family Residence
    Built in 1958
    0.3 Acres Lot
    $778,300 Zestimate®
    $352/sqft
    $3,896 Estimated rent

    Home value

    $778,300

    $693,000 - $879,000

    $3,896/mo

    Zestimate® history
    Loading
    Loading...

    Owner options

    List your home for rent

    $3,896/mo

    Rent Zestimate®

    Find your next renter with Zillow Rental Manager. Plus, with online applications, you can quickly screen prospective tenants – for free.

    Learn more

    $3,896/mo

    Rent Zestimate®

    Refinance and save

    $3,706/mo

    Est. payment

    Refinancing to a lower rate could help reduce your monthly payments and save thousands over the life of the loan.

    See today's rates

    $3,706/mo

    Est. payment

    Explore your selling options

    Work with a Zillow partner agent

    Leverage their expertise and Zillow's premium Showcase listings to get your home seen by more buyers.

    Get started

    List with your own agent

    Get your home in front of millions of buyers by listing it on Zillow.

    Learn how to do it

    Sell it yourself

    Take full control of how buyers see your home on Zillow by listing For Sale by Owner (FSBO).

    List your home

    What's special

    Open floor planSpacious homeTrain stationHardwood floors
    MULTIPLE OFFERS RECEIVED. SELLER DIRECTS HIGHEST AND BEST BY 5PM MONDAY FEBRUARY 19th. This spacious split-level home features 3 bedrooms and 2 full baths, offering plenty of space for a growing family or those who love to entertain. The location is perfect for those who love the convenience of being able to walk to town, the train station, and walk to Meadowbrook Elementary and Northbrook Junior High School. It is situated in the Heart of downtown Northbrook. As you step inside the home, you'll notice the hardwood floors that flow throughout the main living areas. The home features a spacious and open floor plan, perfect for entertaining guests or spending time with family. Outside, you'll find a paved brick patio and walkway. The 4 season main floor Sunroom sets this split level apart from the others and is perfect for relaxing with a cup of coffee or hosting a summer barbecue. Although the home has been well-maintained, it could benefit from some updating, allowing the new owners to put their own personal touches on the space and truly make it their own. Overall, this a fantastic opportunity to own a spacious home in a highly sought-after Northbrook location. Don't miss your chance to make it your own!

    Zillow last checked:

    Listing updated:

    Listing courtesy of:

    Todd Trawinski 847-790-8400,

    Berkshire Hathaway HomeServices Chicago,

    Eve Trawinski, E-PRO,

    Berkshire Hathaway HomeServices Chicago

    Bought with:

    Nicole Flores

    Dream Town Real Estate

    Source: MRED as distributed by MLS GRID,MLS#: 11978141MLS Logo

    Facts & features

    Interior

    Bedrooms & bathrooms
    • Bedrooms: 3
    • Bathrooms: 2
    • Full bathrooms: 2
    Primary bedroom
    • Features: Flooring (Hardwood)
    • Level: Second
    • Area: 180 Square Feet
    • Dimensions: 15X12
    Bedroom 2
    • Features: Flooring (Hardwood)
    • Level: Second
    • Area: 144 Square Feet
    • Dimensions: 12X12
    Bedroom 3
    • Features: Flooring (Hardwood)
    • Level: Second
    • Area: 132 Square Feet
    • Dimensions: 12X11
    Dining room
    • Features: Flooring (Hardwood)
    • Level: Main
    • Area: 165 Square Feet
    • Dimensions: 15X11
    Family room
    • Features: Flooring (Wood Laminate)
    • Level: Lower
    • Area: 308 Square Feet
    • Dimensions: 14X22
    Kitchen
    • Features: Kitchen (Eating Area-Table Space, SolidSurfaceCounter), Flooring (Hardwood)
    • Level: Main
    • Area: 168 Square Feet
    • Dimensions: 12X14
    Laundry
    • Features: Flooring (Other)
    • Level: Basement
    • Area: 225 Square Feet
    • Dimensions: 15X15
    Living room
    • Features: Flooring (Hardwood)
    • Level: Main
    • Area: 252 Square Feet
    • Dimensions: 18X14
    Sun room
    • Features: Flooring (Carpet)
    • Level: Main
    • Area: 228 Square Feet
    • Dimensions: 19X12
    Other
    • Level: Lower
    • Area: 225 Square Feet
    • Dimensions: 15X15
    Heating
    • Natural Gas, Steam, Baseboard, Radiant
    Cooling
    • Central Air
    Appliances
    • Included: Range, Microwave, Dishwasher, Refrigerator, Freezer, Washer, Dryer, Disposal, Gas Water Heater
    • Laundry: In Unit, Sink
    Features
    • Replacement Windows
    • Flooring: Hardwood
    • Windows: Replacement Windows, Skylight(s)
    • Basement: Finished,Crawl Space,Exterior Entry,Rec/Family Area,Partial,Walk-Out Access
    • Attic: Unfinished
    • Number of fireplaces: 1
    • Fireplace features: Gas Log, Family Room
    Interior area
    • Total structure area: 0
    • Total interior livable area: 1,492 sqft

    Property

    Parking
    • Total spaces: 2
    • Parking features: Asphalt, Garage Door Opener, On Site, Attached, Garage
    • Attached garage spaces: 2
    • Has uncovered spaces: Yes
    Accessibility
    • Accessibility features: No Disability Access
    Features
    • Levels: Bi-Level
    • Exterior features: Dog Run
    Lot
    • Size: 0.30 Acres
    • Dimensions: 97X134
    • Features: Corner Lot
    Details
    • Parcel number: 04104030080000
    • Special conditions: None
    • Other equipment: Sump Pump

    Construction

    Type & style
    • Home type: SingleFamily
    • Architectural style: Bi-Level
    • Property subtype: Single Family Residence
    Materials
    • Brick
    • Foundation: Concrete Perimeter
    • Roof: Asphalt
    Condition
    • New construction: No
    • Year built: 1958
    Details
    • Builder model: SPLIT

    Utilities & green energy

    • Electric: Circuit Breakers
    • Sewer: Public Sewer
    • Water: Lake Michigan, Public

    Community & neighborhood

    Security
    • Security features: Carbon Monoxide Detector(s)
    Community
    • Community features: Sidewalks
    Location
    • Region: Northbrook

    HOA & financial

    HOA
    • Services included: None

    Other

    Other facts
    • Listing terms: Cash
    • Ownership: Fee Simple

    Price history

    DateEventPrice
    3/14/2024Sold$525,000+5.2%$352/sqft
    Source: MRED as distributed by MLS GRID #11978141 Report a problem
    2/28/2024Pending sale$499,000$334/sqft
    Source: MRED as distributed by MLS GRID #11978141 Report a problem
    2/20/2024Contingent$499,000$334/sqft
    Source: MRED as distributed by MLS GRID #11978141 Report a problem
    2/17/2024Price change$499,000-5%$334/sqft
    Source: MRED as distributed by MLS GRID #11978141 Report a problem
    2/10/2024Listed for sale$525,000$352/sqft
    Source: MRED as distributed by MLS GRID #11978141 Report a problem

    Public tax history

    YearProperty taxesTax assessment
    2024-- $58,520 +0%
    2023$12,005 -3%$58,518 -5.6%
    2022$12,374 +51.9%$61,999 +60.6%
    2021$8,146 +0.8%$38,603
    2020$8,084 +3.1%$38,603 -9%
    2019$7,841 -3.6%$42,421 +3.7%
    2018$8,134 +2.3%$40,918
    2017$7,949 +1.1%$40,918
    2016$7,861 +5.8%$40,918 +14.1%
    2015$7,430 +0.6%$35,858 -3.2%
    2014$7,389 +3.5%$37,052
    2013$7,138 -9.6%$37,052 -14.6%
    2012$7,900 +3%$43,391
    2011$7,668 +2.8%$43,391
    2010$7,461 +18.7%$43,391 -13.1%
    2009$6,285 +9.9%$49,946 -7%
    2008$5,719 +3.1%$53,706
    2007$5,547 -6.4%$53,706 +19.5%
    2006$5,926 +5.3%$44,953
    2005$5,625 +3.6%$44,953
    2004$5,430 -0.9%$44,953 +23%
    2003$5,477 +2.3%$36,543
    2002$5,353 +15.6%$36,543
    2001$4,631 +3.3%$36,543 +23.8%
    2000$4,485 +2.6%$29,517
    1999$4,373 $29,517

    Find assessor info on the county website

    Neighborhood: 60062

    Nearby schools

    GreatSchools rating
    Schools provided by the listing agent
    • Elementary: Meadowbrook Elementary School
    • Middle: Northbrook Junior High School
    • High: Glenbrook North High School
    • District: 28

    Source: MRED as distributed by MLS GRID. This data may not be complete. We recommend contacting the local school district to confirm school assignments for this home.

    Get a cash offer in 3 minutes
    Find out how much your home could sell for in as little as 3 minutes with a no-obligation cash offer.
    Estimated market value
    $778,300
    Get a cash offer in 3 minutes
    Find out how much your home could sell for in as little as 3 minutes with a no-obligation cash offer.
    Estimated market value
    $778,300