Skip main navigation
For sale by owner
  • $540,000

    1525 Wedgefield Cir, Naperville, IL 60563

    3beds
    1,932sqft
    : 
    Loading
    Get pre-qualified
    SingleFamily
    Built in 1978
    2,842 Square Feet Lot
    $-- Zestimate®
    $280/sqft
    $234/mo HOA

    What's special

    Surrounded by mature landscapingOversized island with seatingComfort-height toiletsOversized detached two-car garageCompletely renovated kitchenAbundant cabinetryQuartz countertops
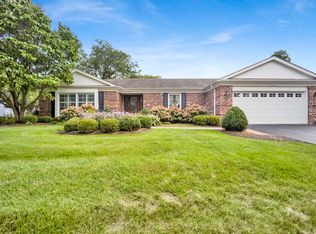
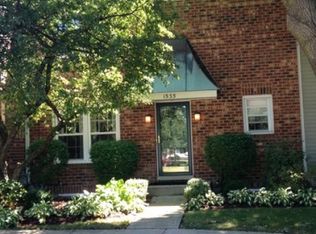
    Largest End-Unit Townhome | Fully Renovated | Private Courtyard | Naperville Rarely available, this beautifully renovated end-unit is the largest model in the highly desirable Courts of Cress Creek. Every major living space has been thoughtfully updated, creating a move-in ready home that offers exceptional space, privacy, and timeless style—all in one of North Naperville's most convenient locations. Located just minutes from downtown Naperville, the Metra train station, shopping, dining, highly rated District 203 schools, Nike Park, and I-88, this home offers the perfect blend of convenience and comfort. The completely renovated kitchen features quartz countertops, an oversized island with seating, custom pull-out shelving, abundant cabinetry, and thoughtful details that make everyday living both beautiful and functional. Every bathroom has also been completely remodeled with quality finishes, including a luxurious walk-in shower, a deep soaking tub, granite countertops, and comfort-height toilets. The spacious primary suite offers a generous walk-in closet and plenty of room to unwind, while two additional bedrooms provide flexibility for family, guests, or a home office. The inviting living room, formal dining room, and comfortable family room provide wonderful spaces for everyday living, entertaining, or simply relaxing at home. One of this home's standout features is the incredible private courtyard. Relax beneath café lights, enjoy morning coffee, entertain family and friends, or simply unwind in your own peaceful outdoor retreat. Surrounded by mature landscaping, this expansive courtyard offers a level of privacy and outdoor living rarely found in townhome communities. Need storage? The enormous full basement spans nearly the entire footprint of the home, providing exceptional space for storage, hobbies, a workshop, exercise equipment, or future possibilities. Additional highlights include: • Largest model in the subdivision • Desirable end-unit location with extra windows and abundant natural light • Oversized detached two-car garage • Replacement windows (2017) that tilt in for easy cleaning from inside • Beautiful mature landscaping with wooded backdrop • Quartz kitchen countertops with oversized island seating • Custom pull-out kitchen shelving and touch-free faucet • Granite bathroom countertops • Hardwood flooring throughout much of the home • Ceramic tile flooring • Walk-in shower and deep soaking tub • Move-in ready This home has been meticulously maintained and thoughtfully updated over the years, reflecting true pride of ownership. If you've been searching for a home that offers generous living space, quality renovations, exceptional storage, and an outdoor setting unlike most townhomes, this is one you won't want to miss. Please note: • Private showings by appointment only. • Showings available for pre-approved or cash buyers. • Buyer's agents are welcome. • No seller financing, lease-to-own, or rental inquiries. Offered by Owner.
    What the owner loves about this home
    Naperville's best-kept secret is officially for sale! After 11 wonderful years, it's time for someone new to enjoy this beautifully renovated end-unit townhome with one of the largest floor plans in the community and an incredible private courtyard.
    8 days
    |
    1,020
    |
    37
    |
    Listed by:

    Property Owner (919) 798-7434

    This property is for sale by owner and Zillow, Inc. is displaying it at the owner's request. It is not subject to a listing agreement with Zillow, Inc. or its affiliates.

      Facts & features

      Interior

      Bedrooms & bathrooms
      • Bedrooms: 3
      • Bathrooms: 3
      • Full bathrooms: 2
      • 1/2 bathrooms: 1
      Heating
      • Forced air, Gas
      Cooling
      • Central
      Appliances
      • Included: Dishwasher, Dryer, Freezer, Garbage disposal, Microwave, Range / Oven, Refrigerator, Washer
      Features
      • Flooring: Carpet, Concrete, Hardwood, Slate
      • Basement: Unfinished
      • Has fireplace: Yes
      Interior area
      • Total interior livable area: 1,932 sqft

      Property

      Parking
      • Total spaces: 2
      • Parking features: Garage - Detached
      Features
      • Exterior features: Vinyl, Brick
      Lot
      • Size: 2,842 Square Feet
      Details
      • Parcel number: 0712108001

      Construction

      Type & style
      • Home type: SingleFamily
      Materials
      • brick
      • Roof: Asphalt
      Condition
      • New construction: No
      • Year built: 1978

      Community & HOA

      HOA
      • Has HOA: Yes
      • HOA fee: $234 monthly
      Location
      • Region: Naperville

      Financial & listing details

      • Price per square foot: $280/sqft
      • Tax assessed value: $124,956
      • Annual tax amount: $7,173
      • Date on market: 6/27/2026

        Estimated market value

        Not available

        Estimated sales range

        Not available

        $3,101/mo

        Price history

        DateEventPrice
        6/27/2026Listed for sale$540,000+68.8%$280/sqft
        Source: Owner Report a problem
        6/26/2015Sold$320,000+10.7%$166/sqft
        Source: Public Record Report a problem
        9/22/2008Sold$289,000-3.7%$150/sqft
        Source: Public Record Report a problem
        6/19/2008Listed for sale$300,000+11.9%$155/sqft
        Source: Number1Expert #06907339 Report a problem
        8/26/2004Sold$268,000+19.6%$139/sqft
        Source: Public Record Report a problem
        10/15/2002Sold$224,000$116/sqft
        Source: Public Record Report a problem

        Public tax history

        YearProperty taxesTax assessment
        2024$7,173 +6%$124,956 +11.3%
        2023$6,766 +4%$112,280 +5.2%
        2022$6,506 +3.7%$106,690 +3.7%
        2021$6,271 +0.3%$102,880
        2020$6,251 +3.8%$102,880 +5.1%
        2019$6,021 -6.7%$97,850 -6.4%
        2018$6,452 +2.2%$104,570 +3.5%
        2017$6,315 +2.6%$101,020 +4.2%
        2016$6,157 0%$96,950 +5.3%
        2015$6,158 +2.4%$92,050 +5.2%
        2014$6,016 +0.7%$87,500 -0.7%
        2013$5,976 +4.8%$88,110 -2%
        2012$5,703 +1.1%$89,940 -6.4%
        2011$5,644 -0.2%$96,110 -5.9%
        2010$5,655 +2.2%$102,180 -4%
        2009$5,532 +7.4%$106,440 +1.8%
        2008$5,151 +4.4%$104,560 +5.8%
        2007$4,935 -10.7%$98,830 -4.4%
        2006$5,528 +4.7%$103,430 +7.7%
        2005$5,277 +5.7%$96,010 +9%
        2004$4,994 +3.8%$88,080 +6.8%
        2003$4,813 +7.1%$82,470 +7.7%
        2002$4,492 +15.9%$76,550 +12%
        2001$3,877 +12%$68,340 +7.5%
        2000$3,461 $63,560

        Find assessor info on the county website

        Monthly payment

        Est. payment

        Payment breakdown

        Explore the cost of this home by adjusting the details. Changes won't be saved.
        All calculations are estimates and provided by Zillow, Inc. for informational purposes only. Actual amounts may vary.
        HOA fees may include property taxes on listings classified as Co-Ops. Contact the listing agent and/or owner for fee details.
        Mortgage interest rates are dependent on a number of factors, including credit score, down payment, and repayment length. Interest rate data provided by Zillow Group Marketplace, Inc. as of 1/1/1970 from various mortgage lenders with which we have lead or other similar arrangements; the Estimated Payment is an average of those rates.
        See how much you could borrow to make a competitive offer.

        Climate risks

        Neighborhood: Cress Creek

        Getting around

        15 / 100
        Car-Dependent
        19 / 100
        Minimal Transit
        34 / 100
        Somewhat Bikeable

        Nearby schools

        GreatSchools rating

        A local agent can set up tours, give advice and negotiate with sellers.

        Browse local experts

        Similar homes

        Skip to the end of the carouselSkip to the beginning of the carousel