Skip main navigation
Sold for $225,000
  • $225,000

    1525 Wells St, Port Huron, MI 48060

    3beds
    1,844sqft
    Single Family Residence
    Built in 1968
    10,018.8 Square Feet Lot
    $236,300 Zestimate®
    $122/sqft
    $1,769 Estimated rent

    Home value

    $236,300

    $203,000 - $274,000

    $1,769/mo

    Zestimate® history
    Loading
    Loading...

    Owner options

    List your home for rent

    $1,769/mo

    Rent Zestimate®

    Find your next renter with Zillow Rental Manager. Plus, with online applications, you can quickly screen prospective tenants – for free.

    Learn more

    $1,769/mo

    Rent Zestimate®

    Refinance and save

    $1,503/mo

    Est. payment

    Refinancing to a lower rate could help reduce your monthly payments and save thousands over the life of the loan.

    See today's rates

    $1,503/mo

    Est. payment

    Explore your selling options

    Work with a Zillow partner agent

    Leverage their expertise and Zillow's premium Showcase listings to get your home seen by more buyers.

    Get started

    List with your own agent

    Get your home in front of millions of buyers by listing it on Zillow.

    Learn how to do it

    Sell it yourself

    Take full control of how buyers see your home on Zillow by listing For Sale by Owner (FSBO).

    List your home

    What's special

    Sleek finishesAdditional living spaceGame roomContemporary fixturesStylish brickworkLarge lotFresh exterior
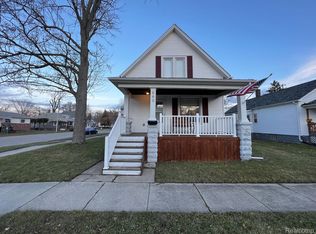
    Welcome to 1525 Wells Street, a stunningly completely renovated ranch-style home nestled on a generously sized corner lot in vibrant Port Huron. This 3-bedroom, 2-bath residence seamlessly blends modern sophistication with classic charm, boasting a fresh exterior accented by stylish brickwork and striking black trim. Step inside to an open-concept layout bathed in natural light, showcasing crisp white walls, contemporary fixtures, and sleek finishes throughout. Brand New Kitchen features sleep white cabinets and Quartz countertops. The spacious main living area offers a perfect setting for relaxing or entertaining, while expansive windows frame views of the neighborhood and let sunshine pour in. Downstairs, the basement has been thoughtfully updated, offering incredible versatility as a game room, media lounge, or additional living space. Outdoors, the large lot provides ample room for recreation, gardening, or future expansion, complemented by a charming front porch and attractive landscaping. Enjoy the convenience of a prime Port Huron location close to local parks, shopping, dining, and waterfront attractions. This turnkey home offers a fresh start in a beautifully transformed setting—don’t miss your chance to make it yours! BATVAI, All Data Approx, EZ Showings via Showingtime, Ready for Immediate Occupancy! Some photos have been Virtually Staged- No Appliances or Furniture are included in the sale.

    Zillow last checked:

    Listing updated:

    Listed by:

    Susan A Berry 248-646-6200,

    Berkshire Hathaway HomeServices Kee Realty Bham

    Bought with:

    Mark Hubble, 6501434954

    Community Choice Realty Inc

    Source: Realcomp II,MLS#: 20251014917MLS Logo

    Facts & features

    Interior

    Bedrooms & bathrooms
    • Bedrooms: 3
    • Bathrooms: 2
    • Full bathrooms: 2
    Primary bedroom
    • Level: Entry
    • Area: 150
    • Dimensions: 10 X 15
    Bedroom
    • Level: Entry
    • Area: 110
    • Dimensions: 10 X 11
    Bedroom
    • Level: Entry
    • Area: 121
    • Dimensions: 11 X 11
    Other
    • Level: Basement
    Other
    • Level: Entry
    Kitchen
    • Level: Entry
    • Area: 180
    • Dimensions: 15 X 12
    Living room
    • Level: Entry
    • Area: 247
    • Dimensions: 13 X 19
    Heating
    • Forced Air, Natural Gas
    Cooling
    • Central Air
    Features
    • Basement: Finished,Full
    • Has fireplace: Yes
    • Fireplace features: Living Room
    Interior area
    • Total interior livable area: 1,844 sqft
    • Finished area above ground: 1,144
    • Finished area below ground: 700

    Property

    Parking
    • Total spaces: 2
    • Parking features: Two Car Garage, Attached, Side Entrance
    • Attached garage spaces: 2
    Features
    • Levels: One
    • Stories: 1
    • Entry location: GroundLevelwSteps
    • Pool features: None
    • Fencing: Back Yard,Fenced,Fencing Allowed
    Lot
    • Size: 10,018 sqft
    • Dimensions: 92 x 70
    Details
    • Parcel number: 74067200013000
    • Special conditions: Short Sale No,Standard

    Construction

    Type & style
    • Home type: SingleFamily
    • Architectural style: Ranch
    • Property subtype: Single Family Residence
    Materials
    • Brick, Vinyl Siding
    • Foundation: Basement, Poured
    • Roof: Asphalt
    Condition
    • New construction: No
    • Year built: 1968
    • Major remodel year: 2025

    Utilities & green energy

    • Sewer: Public Sewer
    • Water: Public

    Community & neighborhood

    Location
    • Region: Port Huron
    • Subdivision: WATERLOOS SUB

    Other

    Other facts
    • Listing agreement: Exclusive Right To Sell
    • Listing terms: Cash,Conventional

    Price history

    DateEventPrice
    8/29/2025Sold$225,000-2.1%$122/sqft
    Source: Realcomp II #20251014917 Report a problem
    8/25/2025Pending sale$229,900$125/sqft
    Source: Realcomp II #20251014917 Report a problem
    7/21/2025Price change$229,900-8%$125/sqft
    Source: Realcomp II #20251014917 Report a problem
    7/8/2025Listed for sale$249,900+524.8%$136/sqft
    Source: Realcomp II #20251014917 Report a problem
    2/5/2025Sold$40,000-55.9%$22/sqft
    Source: Public Record Report a problem
    3/29/2019Sold$90,700+3.7%$49/sqft
    Source: MiRealSource #31370172 Report a problem
    2/6/2019Pending sale$87,500$47/sqft
    Source: Coldwell Banker Professionals #31370172 Report a problem
    2/4/2019Listed for sale$87,500+150%$47/sqft
    Source: Coldwell Banker Professionals #31370172 Report a problem
    7/9/2011Listing removed$35,000$19/sqft
    Source: RE/MAX Advisors Report a problem
    3/11/2011Sold$35,000$19/sqft
    Source: Public Record Report a problem
    12/15/2010Listed for sale$35,000-75%$19/sqft
    Source: isNowListed.com Report a problem
    2/1/2010Sold$140,132+7.8%$76/sqft
    Source: Public Record Report a problem
    7/5/2006Sold$130,000$70/sqft
    Source: Public Record Report a problem

    Public tax history

    YearProperty taxesTax assessment
    2025$2,626 +6%$40,100 -40.1%
    2024$2,477 +9.4%$67,000 +7.2%
    2023$2,264 +5.3%$62,500 +17.9%
    2022$2,151 $53,000 +3.7%
    2021-- $51,100 +6.7%
    2020-- $47,900 +10.9%
    2019$1,578 $43,200 +23.8%
    2018-- $34,900 +6.4%
    2017$1,543 +14%$32,800
    2016$1,353 $32,800 -3.2%
    2015$1,353 +7.2%$33,900 -3.7%
    2014$1,262 $35,200
    2013$1,262 $35,200
    2012-- $35,200 -15%
    2011-- $41,400
    2010-- $41,400 -17.4%
    2009-- $50,100 -13.6%
    2008-- $58,000 +4.1%
    2007-- $55,700
    2006-- --
    2003-- $40,000 +5%
    2002-- $38,100 +6.4%
    2001-- $35,800 -1.4%
    2000-- $36,300

    Find assessor info on the county website

    Neighborhood: 48060

    Nearby schools

    GreatSchools rating
    Get a cash offer in 3 minutes
    Find out how much your home could sell for in as little as 3 minutes with a no-obligation cash offer.
    Estimated market value
    $236,300
    Get a cash offer in 3 minutes
    Find out how much your home could sell for in as little as 3 minutes with a no-obligation cash offer.
    Estimated market value
    $236,300