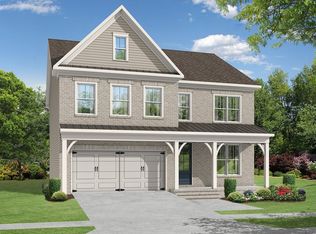
~~~ELEVATE YOUR EVERYDAY~~~Welcome to Waterhaven by The Providence Group centrally located between Cumming City Center and the shores of Lake Lanier! Experience refined living in this stunning Montgomery "A" NEW CONSTRUCTION home featuring an unfinished terrace level perfect for future customization. From the inviting front porch, step into an elegant foyer that leads to a spacious main-level bedroom or office with a full bath, offering versatility and comfort for guests or work-from-home needs. The main living area is thoughtfully designed for both everyday living and entertaining. An inviting color scheme has been selected with Vanilla cabinetry, Calacatta Miraggio Gold kitchen backsplash, single bowl stainless steel sink and gold hardware compliment this chef's kitchen. A beautifully defined dining room flows seamlessly into the open-concept kitchen and family room with gas fireplace. The entertainer’s kitchen boasts an extended island, abundant cabinetry with GE Profile Appliances and a clear view into the light-filled family room an ideal layout for gatherings of any size. Step out of the kitchen onto your covered, rear deck for an outdoor entertaining space. Upstairs, the luxurious Owner’s Retreat is a true standout, showcasing a spa-inspired bath with dedicated HIS and HERS vanities and an expansive walk-in closet that feels like a private dressing suite. Three generous secondary bedrooms, two additional full baths, and a conveniently located laundry room complete the upper level. Additional features include a 2-car front-entry garage and a low-maintenance lifestyle with HOA-maintained lawn care giving you more time to enjoy your beautiful new home. Don’t miss your opportunity schedule your appointment today to make this exceptional home yours! At TPG, we value our customer, team member, and vendor team safety. Our communities are active construction zones and may not be safe to visit at certain stages of construction. Due to this, we ask all agents visiting the community with their clients come to the office prior to visiting any listed homes. Please note, during your visit, you will be escorted by a TPG employee and may be required to wear flat, closed toe shoes and a hardhat. Virtual Tour is NOT of actual home, but a previously built Montgomery home design [The Montgomery]
Closed
Zillow last checked:
Listing updated:
Bought with:
Alisa Veletanlic, 378540
Century 21 Results
Source: FMLS GA,MLS#: 7760427
Price history
| Date | Event | Price |
|---|---|---|
| 8/7/2026 | Sold | $860,000-10.7%$245/sqft |
Source:  FMLS GA #7760427 Report a problem FMLS GA #7760427 Report a problem | ||
| 7/12/2026 | Pending sale | $963,065$274/sqft |
Source: FMLS GA #7760427 Report a problem | ||
| 5/21/2026 | Price change | $963,065-5%$274/sqft |
Source: FMLS GA #7760427 Report a problem | ||
| 3/26/2026 | Price change | $1,013,565+0%$289/sqft |
Source: FMLS GA #7710299 Report a problem | ||
| 2/13/2026 | Price change | $1,013,495+0.6%$289/sqft |
Source: FMLS GA #7710299 Report a problem | ||
| 2/1/2026 | Price change | $1,007,494-0.2%$287/sqft |
Source: FMLS GA #7710299 Report a problem | ||
| 1/29/2026 | Listed for sale | $1,009,745$288/sqft |
Source: FMLS GA #7710299 Report a problem | ||
Nearby homes


Get a cash offer in 3 minutes
Find out how much your home could sell for in as little as 3 minutes with a no-obligation cash offer.
Estimated market value
$859,400
