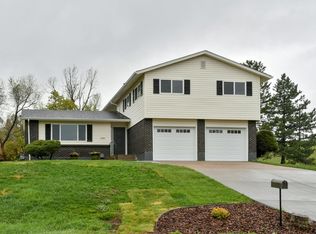
1525 Whippoorwill Drive, Lakewood, CO 80215
Home value
$1,190,100
$1.07M - $1.33M
$4,139/mo
Owner options
$4,139/mo
Rent Zestimate®
Find your next renter with Zillow Rental Manager. Plus, with online applications, you can quickly screen prospective tenants – for free.
$4,139/mo
Rent Zestimate®
$4,971/mo
Est. payment
Refinancing to a lower rate could help reduce your monthly payments and save thousands over the life of the loan.
$4,971/mo
Est. payment
Explore your selling options
Work with a Zillow partner agent
Leverage their expertise and Zillow's premium Showcase listings to get your home seen by more buyers.
Get startedList with your own agent
Get your home in front of millions of buyers by listing it on Zillow.
Learn how to do itSell it yourself
Take full control of how buyers see your home on Zillow by listing For Sale by Owner (FSBO).
List your homeWhat's special
Zillow last checked:
Listing updated:
Andrew Nagel 303-320-1556 andrewnagel@comcast.net,
RE/MAX of Cherry Creek
Ann Shannon, 040002367
JPAR Modern Real Estate Co
Facts & features
Interior
Bedrooms & bathrooms
- Bedrooms: 5
- Bathrooms: 4
- Full bathrooms: 1
- 3/4 bathrooms: 2
- 1/2 bathrooms: 1
- Main level bathrooms: 3
- Main level bedrooms: 3
Primary bedroom
- Description: Private Deck With Mountain Views
- Level: Main
- Area: 238 Square Feet
- Dimensions: 17 x 14
Bedroom
- Description: Bedroom #2
- Level: Main
- Area: 144 Square Feet
- Dimensions: 12 x 12
Bedroom
- Description: Bedroom #3
- Level: Main
- Area: 156 Square Feet
- Dimensions: 13 x 12
Bedroom
- Description: Bedroom #4 Walk In Closet. Egress Window
- Level: Basement
- Area: 238 Square Feet
- Dimensions: 17 x 14
Bedroom
- Description: Bedroom #5 Walk In Closet. Egress Window
- Level: Basement
- Area: 440 Square Feet
- Dimensions: 20 x 22
Primary bathroom
- Description: Updated. Frameless Glass Shower With Dual Shower Heads. Walk In Closet With Organizer
- Level: Main
Bathroom
- Description: Services Bedroom #2 And #3
- Level: Main
Bathroom
- Description: Powder Room
- Level: Main
Bathroom
- Description: Updated. Services Bedroom #4 And #5 And Recreation Area.
- Level: Basement
Dining room
- Description: French Doors To Backyard Patio.Fireplace.
- Level: Main
- Area: 196 Square Feet
- Dimensions: 14 x 14
Family room
- Description: Vaulted. Fireplace. Ceiling Fan.
- Level: Main
- Area: 294 Square Feet
- Dimensions: 14 x 21
Kitchen
- Description: Large Kitchen Island. Tile Back Splash. Quartz Countertops.
- Level: Main
- Area: 170 Square Feet
- Dimensions: 17 x 10
Laundry
- Description: Washer And Dryer Included.
- Level: Main
Mud room
- Description: Built Ins.
- Level: Main
Heating
- Forced Air
Cooling
- Central Air
Appliances
- Included: Convection Oven, Dishwasher, Disposal, Double Oven, Dryer, Microwave, Range, Range Hood, Self Cleaning Oven, Washer
Features
- Built-in Features, Ceiling Fan(s), Eat-in Kitchen, Entrance Foyer, High Speed Internet, Kitchen Island, Open Floorplan, Primary Suite, Quartz Counters, Smoke Free, Vaulted Ceiling(s), Walk-In Closet(s)
- Flooring: Carpet, Wood
- Basement: Finished,Full
- Number of fireplaces: 2
- Fireplace features: Basement, Family Room, Gas, Gas Log
Interior area
- Total structure area: 4,688
- Total interior livable area: 4,688 sqft
- Finished area above ground: 2,344
- Finished area below ground: 2,227
Property
Parking
- Total spaces: 2
- Parking features: Storage
- Attached garage spaces: 2
Features
- Levels: One
- Stories: 1
- Patio & porch: Deck, Patio
- Exterior features: Garden, Private Yard
- Fencing: Full
- Has view: Yes
- View description: Mountain(s)
Lot
- Size: 0.31 Acres
- Features: Cul-De-Sac, Irrigated, Landscaped, Sprinklers In Front, Sprinklers In Rear
Details
- Parcel number: 066657
- Special conditions: Standard
Construction
Type & style
- Home type: SingleFamily
- Architectural style: Traditional
- Property subtype: Single Family Residence
Materials
- Brick, Frame
- Foundation: Slab
- Roof: Concrete
Condition
- Updated/Remodeled
- Year built: 1972
Utilities & green energy
- Sewer: Public Sewer
- Water: Public
- Utilities for property: Cable Available, Electricity Connected, Internet Access (Wired), Natural Gas Connected
Community & HOA
Community
- Subdivision: Applewood
HOA
- Has HOA: No
Location
- Region: Lakewood
Financial & listing details
- Price per square foot: $181/sqft
- Tax assessed value: $1,000,854
- Annual tax amount: $5,553
- Date on market: 10/16/2024
- Listing terms: Cash,Conventional
- Exclusions: None
- Ownership: Individual
- Electric utility on property: Yes
- Road surface type: Paved
Price history
| Date | Event | Price |
|---|---|---|
| 11/27/2024 | Sold | $849,000-5.6%$181/sqft |
Source: | ||
| 11/11/2024 | Pending sale | $899,000$192/sqft |
Source: | ||
| 11/6/2024 | Price change | $899,000-5.3%$192/sqft |
Source: | ||
| 10/16/2024 | Listed for sale | $949,000+74.4%$202/sqft |
Source: | ||
| 11/18/2014 | Sold | $544,000-8.6%$116/sqft |
Source: Public Record Report a problem | ||
| 11/5/2014 | Pending sale | $595,000$127/sqft |
Source: Coldwell Banker Residential Brokerage - Denver Central #8449197 Report a problem | ||
| 10/11/2014 | Listed for sale | $595,000$127/sqft |
Source: Coldwell Banker Residential Brokerage - Denver Central #8449197 Report a problem | ||
| 10/11/2014 | Pending sale | $595,000$127/sqft |
Source: Coldwell Banker Residential Brokerage - Denver Central #8449197 Report a problem | ||
| 10/9/2014 | Listed for sale | $595,000$127/sqft |
Source: Coldwell Banker Residential Brokerage - Denver Central #8449197 Report a problem | ||
| 10/7/2014 | Pending sale | $595,000$127/sqft |
Source: Coldwell Banker Residential Brokerage - Denver Central #8449197 Report a problem | ||
| 8/29/2014 | Listed for sale | $595,000-0.7%$127/sqft |
Source: Coldwell Banker Residential Brokerage - Denver Central #8449197 Report a problem | ||
| 7/29/2014 | Listing removed | $599,000$128/sqft |
Source: Coldwell Banker Residential Brokerage - Denver Central #5269267 Report a problem | ||
| 7/19/2014 | Price change | $599,000-4.2%$128/sqft |
Source: Coldwell Banker Residential Brokerage - Denver Central #5269267 Report a problem | ||
| 7/11/2014 | Price change | $625,000-2%$133/sqft |
Source: Coldwell Banker Residential Brokerage - Denver Central #5269267 Report a problem | ||
| 6/24/2014 | Price change | $638,000-1.7%$136/sqft |
Source: Coldwell Banker Residential Brokerage - Denver Central #5269267 Report a problem | ||
| 4/25/2014 | Price change | $649,000-3%$138/sqft |
Source: Coldwell Banker Residential Brokerage - Denver Central #5269267 Report a problem | ||
| 4/5/2014 | Listed for sale | $669,000+78.4%$143/sqft |
Source: Coldwell Banker Residential Brokerage - Denver Central #5269267 Report a problem | ||
| 12/12/2013 | Sold | $375,000-11.8%$80/sqft |
Source: Public Record Report a problem | ||
| 12/4/2013 | Pending sale | $425,000$91/sqft |
Source: RE/MAX ALLIANCE #1234888 Report a problem | ||
| 9/27/2013 | Listed for sale | $425,000$91/sqft |
Source: RE/MAX Alliance #1234888 Report a problem | ||
Public tax history
| Year | Property taxes | Tax assessment |
|---|---|---|
| 2025 | $5,593 +0.7% | $62,554 +8% |
| 2024 | $5,553 +14.1% | $57,922 |
| 2023 | $4,868 -0.8% | $57,922 +17.3% |
| 2022 | $4,908 +10.1% | $49,382 -2.8% |
| 2021 | $4,457 | $50,803 +10.1% |
| 2020 | $4,457 +1.3% | $46,139 |
| 2019 | $4,400 +3.4% | $46,139 +6.1% |
| 2018 | $4,254 | $43,476 |
| 2017 | $4,254 +12.1% | $43,476 +8.6% |
| 2016 | $3,795 +100% | $40,045 |
| 2015 | $1,898 -42.5% | $40,045 +24.6% |
| 2014 | $3,300 +12.4% | $32,127 |
| 2013 | $2,935 +1.7% | $32,127 +11.2% |
| 2012 | $2,887 -10.3% | $28,881 |
| 2011 | $3,217 +0.4% | $28,881 -10.8% |
| 2010 | $3,204 -8.2% | $32,380 |
| 2009 | $3,489 +0.3% | $32,380 -7.7% |
| 2008 | $3,479 +13% | $35,080 |
| 2007 | $3,078 +2.2% | $35,080 +13.9% |
| 2006 | $3,013 -9.7% | $30,790 -7.8% |
| 2005 | $3,337 +8.7% | $33,390 |
| 2004 | $3,071 +10.6% | $33,390 |
| 2003 | $2,775 +2.3% | $33,390 +11.8% |
| 2002 | $2,713 +5.3% | $29,870 +15.5% |
| 2001 | $2,576 -0.7% | $25,860 |
| 2000 | $2,595 | $25,860 |
Neighborhood: Applewood Valley
Nearby homes
- $699,3003 bd2 ba1.9k sqft12720 W 15th Pl, Lakewood, CO 80215Off Market

- $819,0004 bd3 ba2.4k sqft12760 W 15th Pl, Lakewood, CO 80215Off Market

- $1,309,9003 bd4 ba3.1k sqft1520 Whippoorwill Dr, Lakewood, CO 80215Off Market

- $590,0003 bd3 ba1.5k sqft1530 Whippoorwill Dr, Lakewood, CO 80215Sold

- $834,7004 bd3 ba2.2k sqft12690 W 15th Pl, Lakewood, CO 80215Off Market
- $--2.5 acres1515 Whippoorwill Dr, Lakewood, CO 80215Off Market
- $756,1003 bd3 ba1.5k sqft12670 W 15th Pl, Lakewood, CO 80215Off Market
- $621,0003 bd2 ba1.7k sqft1570 Youngfield St, Lakewood, CO 80215Off Market
Nearby schools
GreatSchools rating
- 9/10Stober Elementary SchoolGrades: K-5Distance: 0.9 mi
- 4/10Everitt Middle SchoolGrades: 6-8Distance: 2.8 mi
- 6/10Wheat Ridge High SchoolGrades: 9-12Distance: 2.6 mi
Schools provided by the listing agent
- Elementary: Stober
- Middle: Everitt
- High: Wheat Ridge
- District: Jefferson County R-1
Source: REcolorado as distributed by MLS GRID. This data may not be complete. We recommend contacting the local school district to confirm school assignments for this home.
Get a cash offer in 3 minutes
- Colorado
- Jefferson County
- Lakewood
- 80215
- Applewood Valley
- 1525 Whippoorwill Drive