Welcome to Maison Whitstable — a masterfully reimagined estate in Chestnut Hill, Heathrow’s premier guard-gated enclave, where the largest homes sit on the most expansive lots. More on the way!
Sold for $2,149,911
$2,149,911
1525 Whitstable Ct, Lake Mary, FL 32746
6beds
5,577sqft
Single Family Residence
Built in 1984
1.06 Acres Lot
$2,149,700 Zestimate®
$385/sqft
$6,129 Estimated rent
Home value
$2,149,700
$1.98M - $2.32M
$6,129/mo
Zestimate® history
Owner options
List your home for rent
$6,129/mo
Rent Zestimate®
Find your next renter with Zillow Rental Manager. Plus, with online applications, you can quickly screen prospective tenants – for free.
$6,129/mo
Rent Zestimate®
Refinance and save
$14,303/mo
Est. payment
Refinancing to a lower rate could help reduce your monthly payments and save thousands over the life of the loan.
$14,303/mo
Est. payment
Explore your selling options
Work with a Zillow partner agent
Leverage their expertise and Zillow's premium Showcase listings to get your home seen by more buyers.
Get startedList with your own agent
Get your home in front of millions of buyers by listing it on Zillow.
Learn how to do itSell it yourself
Take full control of how buyers see your home on Zillow by listing For Sale by Owner (FSBO).
List your homeWhat's special
Recently renovated poolDual islandsQuartz countertopsSerene pool viewsCustom wine displayStorage areaOpen-concept living spaces
Zillow last checked:
Listing updated:
Listed by:
Reynaldo Sanchez Bravo 814-852-8084,
GALLERY PROPERTIES INTERNATIONAL 407-340-8487
Bought with:
Non-Member Agent
STELLAR NON-MEMBER OFFICE
Source: Stellar MLS,MLS#: O6405697 Originating MLS: Orlando Regional
Originating MLS: Orlando Regional
Facts & features
Interior
Bedrooms & bathrooms
- Bedrooms: 6
- Bathrooms: 6
- Full bathrooms: 5
- 1/2 bathrooms: 1
Primary bedroom
- Features: En Suite Bathroom, Split Vanities, Tub With Shower, Window/Skylight in Bath, Walk-In Closet(s)
- Level: First
- Area: 513 Square Feet
- Dimensions: 27x19
Bedroom 1
- Features: Built-in Closet
- Level: First
- Area: 180 Square Feet
- Dimensions: 15x12
Bedroom 3
- Features: Built-in Closet
- Level: First
- Area: 221 Square Feet
- Dimensions: 13x17
Bedroom 4
- Features: Built-in Closet
- Level: First
- Area: 169 Square Feet
- Dimensions: 13x13
Primary bathroom
- Features: Multiple Shower Heads, Split Vanities, Tub With Shower, Window/Skylight in Bath, Walk-In Closet(s)
- Level: First
- Area: 375 Square Feet
- Dimensions: 25x15
Bathroom 1
- Features: Window/Skylight in Bath, Built-in Closet
- Level: First
- Area: 45 Square Feet
- Dimensions: 5x9
Bathroom 2
- Level: First
- Area: 21 Square Feet
- Dimensions: 3x7
Bathroom 3
- Level: First
- Area: 64 Square Feet
- Dimensions: 8x8
Dining room
- Level: First
- Area: 240 Square Feet
- Dimensions: 15x16
Family room
- Level: First
- Area: 468 Square Feet
- Dimensions: 26x18
Foyer
- Level: First
- Area: 243 Square Feet
- Dimensions: 27x9
Great room
- Level: First
- Area: 432 Square Feet
- Dimensions: 27x16
Kitchen
- Features: Kitchen Island, Pantry, Wet Bar
- Level: First
- Area: 442 Square Feet
- Dimensions: 26x17
Living room
- Level: First
- Area: 486 Square Feet
- Dimensions: 27x18
Office
- Features: Built-in Closet
- Level: First
- Area: 196 Square Feet
- Dimensions: 14x14
Heating
- Electric, Heat Pump
Cooling
- Central Air
Appliances
- Included: Oven, Convection Oven, Cooktop, Dishwasher, Microwave, Refrigerator
- Laundry: Laundry Room
Features
- Open Floorplan, Solid Surface Counters, Split Bedroom, Thermostat, Vaulted Ceiling(s)
- Flooring: Engineered Hardwood, Tile
- Doors: French Doors
- Windows: Skylight(s), Window Treatments
- Has fireplace: Yes
- Fireplace features: Wood Burning
Interior area
- Total structure area: 7,120
- Total interior livable area: 5,577 sqft
Property
Parking
- Total spaces: 3
- Parking features: Garage - Attached
- Attached garage spaces: 3
- Details: Garage Dimensions: 36x26
Features
- Levels: One
- Stories: 1
- Patio & porch: Covered, Rear Porch, Screened
- Exterior features: Courtyard
- Has private pool: Yes
- Pool features: Deck, In Ground, Lap, Outside Bath Access
- Has spa: Yes
Lot
- Size: 1.06 Acres
- Features: Cul-De-Sac
Details
- Parcel number: 1120295HA00000080
- Zoning: PUD
- Special conditions: None
Construction
Type & style
- Home type: SingleFamily
- Architectural style: Custom
- Property subtype: Single Family Residence
Materials
- Block
- Foundation: Slab
- Roof: Tile
Condition
- New construction: No
- Year built: 1984
Utilities & green energy
- Sewer: Septic Tank
- Water: Private
- Utilities for property: Electricity Connected, Water Connected
Community & HOA
Community
- Features: Clubhouse, Fitness Center, Gated Community - Guard, Golf Carts OK, Golf, Pool, Restaurant, Tennis Court(s)
- Pet fee: $0 monthly
- Subdivision: CHESTNUT HILL
HOA
- Has HOA: Yes
- Amenities included: Gated, Golf Course, Park, Pool, Security, Tennis Court(s)
- Services included: 24-Hour Guard, Common Area Taxes, Manager, Security
- HOA fee: $252 monthly
- HOA name: TERESA ALMEIDA
- HOA phone: 407-333-0884
- Second HOA name: HEATHROW MASTER
Location
- Region: Lake Mary
Financial & listing details
- Price per square foot: $385/sqft
- Tax assessed value: $1,121,039
- Annual tax amount: $8,270
- Date on market: 5/15/2026
- Cumulative days on market: 1 day
- Listing terms: Cash
- Ownership: Fee Simple
- Total actual rent: 0
- Electric utility on property: Yes
- Road surface type: Paved
Price history
| Date | Event | Price |
|---|---|---|
| 6/2/2026 | Sold | $2,149,911-2.3%$385/sqft |
Source:  Stellar MLS #O6405697 Report a problem Stellar MLS #O6405697 Report a problem | ||
| 5/16/2026 | Pending sale | $2,199,911$394/sqft |
Source: Stellar MLS #O6405697 Report a problem | ||
| 5/15/2026 | Listed for sale | $2,199,911+120%$394/sqft |
Source: Stellar MLS #O6405697 Report a problem | ||
| 12/22/2025 | Sold | $1,000,000$179/sqft |
Source: Stellar MLS #J996440 Report a problem | ||
Public tax history
| Year | Property taxes | Tax assessment |
|---|---|---|
| 2025 | $8,576 +10.5% | $645,466 +2.9% |
| 2024 | $7,757 +2.4% | $627,275 +3% |
| 2023 | $7,574 +2.4% | $609,005 +3% |
| 2022 | $7,394 -2.9% | $591,267 +3% |
| 2021 | $7,615 +0.7% | $574,046 +1.4% |
| 2020 | $7,564 +0.9% | $566,120 +2.3% |
| 2019 | $7,499 | $553,392 +1.9% |
| 2018 | $7,499 +0.7% | $543,074 +2.1% |
| 2017 | $7,444 +0.4% | $531,904 +1.4% |
| 2016 | $7,416 -1.8% | $524,611 +1.4% |
| 2015 | $7,549 | $517,343 +0.8% |
| 2014 | $7,549 +0.6% | $513,237 +1.5% |
| 2013 | $7,502 +8.5% | $505,652 +4.8% |
| 2011 | $6,917 +0.6% | $482,718 +1.5% |
| 2010 | $6,878 +3.5% | $475,584 +2.7% |
| 2009 | $6,647 +3.8% | $463,081 +0.1% |
| 2008 | $6,403 -3.8% | $462,618 +5.6% |
| 2006 | $6,659 +1.5% | $438,189 +3% |
| 2005 | $6,561 +0% | $425,426 +3% |
| 2004 | $6,558 +0.6% | $413,035 +1.9% |
| 2003 | $6,520 +0.9% | $405,334 +2.4% |
| 2002 | $6,462 | $395,834 |
Find assessor info on the county website
Neighborhood: 32746
Nearby homes
- $1,449,0005 bd4 ba4.2k sqft1505 Whitstable Ct, Heathrow, FL 32746Sold

- $1,503,0004 bd6 ba5.1k sqft1545 Whitstable Ct, Lake Mary, FL 32746Off Market
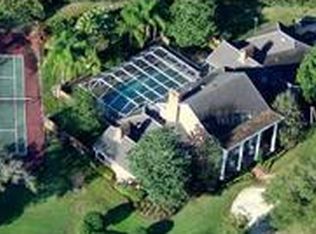
- $4,505,50014 bd14 ba18k sqft310 Saddleworth Pl, Lake Mary, FL 32746Off Market
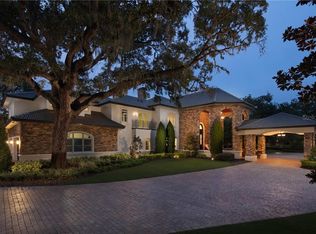
- $2,127,4007 bd8 ba8.9k sqft1520 Whitstable Ct, Lake Mary, FL 32746Off Market
- $2,016,3007 bd6 ba6.1k sqft1550 Baywater Ct, Heathrow, FL 32746Off Market
- $1,256,8008 bd5 ba4.1k sqft1540 Whitstable Ct, Heathrow, FL 32746Off Market
- $1,838,0005 bd7 ba7k sqft1500 Whitstable Ct, Lake Mary, FL 32746Sold
- $714,2004 bd3 ba2.7k sqft1600 Edleshearan Rd, Lake Mary, FL 32746Off Market
Nearby schools
GreatSchools rating
- 10/10Heathrow Elementary SchoolGrades: PK-5Distance: 1.2 mi
- 6/10Markham Woods Middle SchoolGrades: 6-8Distance: 1.4 mi
- 5/10Seminole High SchoolGrades: 9-12Distance: 5.9 mi
Schools provided by the listing agent
- Elementary: Heathrow Elementary
- Middle: Markham Woods Middle
- High: Lake Mary High
Source: Stellar MLS. This data may not be complete. We recommend contacting the local school district to confirm school assignments for this home.
Get a cash offer in 3 minutes
Find out how much your home could sell for in as little as 3 minutes with a no-obligation cash offer.
Estimated market value
$2,149,700
Get a cash offer in 3 minutes
Find out how much your home could sell for in as little as 3 minutes with a no-obligation cash offer.
Estimated market value
$2,149,700
- Florida
- Seminole County
- Lake Mary
- 32746
- 1525 Whitstable Ct
Nearby cities
Nearby neighborhoods
Nearby zip codes
Other Lake Mary Topics
