This charming brick home offers a thoughtful blend of comfort, style, and functionality in a desirable neighborhood setting. Featuring 2 spacious bedrooms and 2 full bathrooms, this property is ideal for a small family, first-time homebuyers, or a roommate arrangement. The living room welcomes you with its impressive 9-foot ceiling, creating an open and inviting atmosphere, while the adjacent kitchen and dining area provide the perfect space for entertaining or enjoying meals with family and friends.
The kitchen is designed with convenience in mind, offering several roll-out shelves, a handy lazy Susan, and ample cabinetry for organization. Its open layout flows seamlessly into the dining space, making it easy to stay connected while cooking and hosting. Plantation shutters throughout the home add timeless style, natural light control, and energy efficiency. The utility room provides everyday practicality with washer and dryer connections, a built-in sink, and even more storage cabinets.
Step outside to enjoy covered porches in both the front and back, offering peaceful spots to relax with your morning coffee or unwind in the evening. From the front porch, take in views of a small lake enjoyed by the neighborhood—a rare and appealing feature. The backyard, measuring over 1,200 square feet, is fully fenced with a newer wood privacy fence and has lush grass, making it a great place for pets, gatherings, or simply enjoying some fresh air.
Sitting on a corner lot, this home also boasts a rear-entry two-car garage that keeps the curb appeal clean and uncluttered. The overall layout balances cozy living with smart functionality, making it well-suited for a variety of lifestyles.
If you’ve been searching for a home with charm, convenience, and a setting that offers both comfort and community, this property deserves a closer look.
Sold
Price Unknown
1525 Wildlife Trails Pkwy, Abilene, TX 79601
2beds
1,558sqft
Single Family Residence
Built in 2005
6,403 Square Feet Lot
$267,900 Zestimate®
$--/sqft
$2,504 Estimated rent
Home value
$267,900
$255,000 - $284,000
$2,504/mo
Zestimate® history
Owner options
List your home for rent
$2,504/mo
Rent Zestimate®
Find your next renter with Zillow Rental Manager. Plus, with online applications, you can quickly screen prospective tenants – for free.
$2,504/mo
Rent Zestimate®
Refinance and save
Refinancing to a lower rate could help reduce your monthly payments and save thousands over the life of the loan.
Explore your selling options
Work with a Zillow partner agent
Leverage their expertise and Zillow's premium Showcase listings to get your home seen by more buyers.
Get startedList with your own agent
Get your home in front of millions of buyers by listing it on Zillow.
Learn how to do itSell it yourself
Take full control of how buyers see your home on Zillow by listing For Sale by Owner (FSBO).
List your homeWhat's special
Brick homeCovered porchesCozy livingCorner lotSmart functionalityNewer wood privacy fenceAmple cabinetry
Zillow last checked:
Listing updated:
Listed by:
Sheri Wells 0478080 3252035278,
KWSynergy 325-510-0444
Bought with:
Stacy Doby
KW SYNERGY*
Source: NTREIS,MLS#: 21044250
Facts & features
Interior
Bedrooms & bathrooms
- Bedrooms: 2
- Bathrooms: 2
- Full bathrooms: 2
Primary bedroom
- Features: Ceiling Fan(s), Walk-In Closet(s)
- Level: First
- Dimensions: 13 x 12
Bedroom
- Features: Ceiling Fan(s), Walk-In Closet(s)
- Level: First
- Dimensions: 12 x 10
Dining room
- Level: First
- Dimensions: 14 x 11
Other
- Features: Built-in Features, En Suite Bathroom
- Level: First
- Dimensions: 13 x 6
Other
- Level: First
- Dimensions: 11 x 5
Kitchen
- Features: Built-in Features, Ceiling Fan(s), Pantry, Stone Counters
- Level: First
- Dimensions: 14 x 13
Living room
- Features: Ceiling Fan(s)
- Level: First
- Dimensions: 17 x 14
Utility room
- Features: Built-in Features
- Level: First
- Dimensions: 9 x 8
Heating
- Central, Electric
Cooling
- Central Air, Ceiling Fan(s), Electric
Appliances
- Included: Double Oven, Dishwasher, Electric Cooktop, Electric Oven, Disposal, Microwave, Vented Exhaust Fan
- Laundry: Washer Hookup, Dryer Hookup, ElectricDryer Hookup, Laundry in Utility Room
Features
- Decorative/Designer Lighting Fixtures, Pantry, Walk-In Closet(s)
- Flooring: Carpet, Ceramic Tile, Laminate
- Windows: Shutters, Window Coverings
- Has basement: No
- Has fireplace: No
Interior area
- Total interior livable area: 1,558 sqft
Property
Parking
- Total spaces: 2
- Parking features: Additional Parking, Alley Access, Covered, Garage, Garage Door Opener, Garage Faces Rear
- Attached garage spaces: 2
Features
- Levels: One
- Stories: 1
- Patio & porch: Rear Porch, Front Porch, Covered
- Exterior features: Rain Gutters
- Pool features: None
- Fencing: Back Yard,Wood
- Has view: Yes
- View description: Water
- Has water view: Yes
- Water view: Water
Lot
- Size: 6,403 Square Feet
- Features: Corner Lot, Hardwood Trees, Landscaped, Sprinkler System, Few Trees
- Residential vegetation: Grassed
Details
- Parcel number: 968522
Construction
Type & style
- Home type: SingleFamily
- Architectural style: Traditional,Detached
- Property subtype: Single Family Residence
- Attached to another structure: Yes
Materials
- Brick
- Foundation: Slab
- Roof: Composition,Shingle
Condition
- Year built: 2005
Utilities & green energy
- Sewer: Public Sewer
- Water: Public
- Utilities for property: Cable Available, Electricity Connected, Sewer Available, Separate Meters, Water Available
Community & HOA
Community
- Features: Curbs
- Security: Carbon Monoxide Detector(s), Smoke Detector(s)
- Subdivision: Wildlife Trails
HOA
- Has HOA: No
Location
- Region: Abilene
Financial & listing details
- Tax assessed value: $254,905
- Annual tax amount: $5,867
- Date on market: 9/5/2025
- Cumulative days on market: 4 days
- Listing terms: Cash,Conventional,FHA,VA Loan
- Electric utility on property: Yes
- Road surface type: Asphalt
Price history
| Date | Event | Price |
|---|---|---|
| 10/1/2025 | Sold | -- |
Source: NTREIS #21044250 Report a problem | ||
| 9/16/2025 | Pending sale | $239,000$153/sqft |
Source: NTREIS #21044250 Report a problem | ||
| 9/9/2025 | Contingent | $239,000$153/sqft |
Source: NTREIS #21044250 Report a problem | ||
| 9/5/2025 | Listed for sale | $239,000+25.9%$153/sqft |
Source: NTREIS #21044250 Report a problem | ||
| 2/7/2019 | Listing removed | $189,900$122/sqft |
Source: Tommy Simons & Associates, REALTORS #13954521 Report a problem | ||
| 1/21/2019 | Pending sale | $189,900$122/sqft |
Source: Tommy Simons & Associates, REALTORS #13954521 Report a problem | ||
| 10/16/2018 | Listed for sale | $189,900$122/sqft |
Source: Tommy Simons & Associates, REALTORS #13954521 Report a problem | ||
Public tax history
| Year | Property taxes | Tax assessment |
|---|---|---|
| 2025 | $5,777 -0.4% | $254,905 +1.2% |
| 2024 | $5,800 +5.4% | $251,974 +5.6% |
| 2023 | $5,501 -0.7% | $238,657 +9.4% |
| 2022 | $5,541 | $218,248 +6.9% |
| 2021 | -- | $204,169 +14.9% |
| 2020 | $4,794 +133.2% | $177,713 +3.3% |
| 2019 | $2,056 | $172,001 +2.4% |
| 2018 | $2,056 | $167,983 +4.8% |
| 2017 | $2,056 | $160,249 +0.6% |
| 2016 | $2,056 -5.6% | $159,368 +0.6% |
| 2015 | $2,177 | $158,401 +2.1% |
| 2014 | $2,177 | $155,090 -4.9% |
| 2013 | -- | $163,049 +8% |
| 2012 | -- | $150,957 +0.2% |
| 2011 | -- | $150,633 +1.4% |
| 2010 | -- | $148,590 +0.1% |
| 2009 | -- | $148,416 +1.2% |
| 2008 | -- | $146,689 +3.5% |
| 2007 | -- | $141,774 +10% |
| 2006 | -- | $128,885 |
Find assessor info on the county website
Neighborhood: Abilene Heights
Nearby homes
- $305,3003 bd2 ba1.6k sqft1533 Wildlife Trails Pkwy, Abilene, TX 79601Off Market
- $456,0003 bd2 ba2.3k sqft1517 Wildlife Trails Pkwy, Abilene, TX 79601Off Market
- $317,8003 bd3 ba1.7k sqft1541 Wildlife Trails Pkwy, Abilene, TX 79601Off Market

- $--4 bd2 ba1.8k sqft1509 Griffith Rd, Abilene, TX 79601Sold
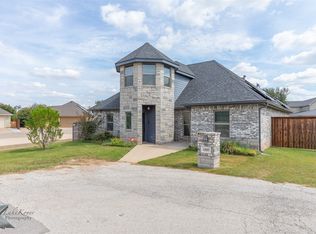
- $434,4003 bd2 ba2.2k sqft1509 Wildlife Trails Pkwy, Abilene, TX 79601Off Market
- $45,810-- bd-- ba-- sqft1501 Griffith Rd, Abilene, TX 79601Off Market
- $246,3532 bd2 ba1.5k sqft1549 Wildlife Trails Pkwy, Abilene, TX 79601Off Market
- $18,000-- bd-- ba-- sqft1441 Griffith Rd, Abilene, TX 79601Off Market
Nearby schools
GreatSchools rating
- 5/10Taylor Elementary SchoolGrades: K-5Distance: 0.4 mi
- 5/10Craig Middle SchoolGrades: 6-8Distance: 1.7 mi
- 5/10Abilene High SchoolGrades: 9-12Distance: 3.4 mi
Schools provided by the listing agent
- Elementary: Taylor
- Middle: Craig
- High: Abilene
- District: Abilene ISD
Source: NTREIS. This data may not be complete. We recommend contacting the local school district to confirm school assignments for this home.
- Texas
- Taylor County
- Abilene
- 79601
- Abilene Heights
- 1525 Wildlife Trails Pkwy
