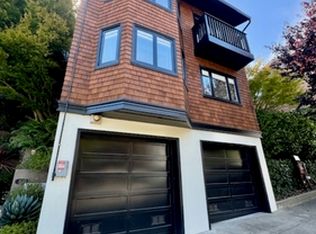
Beautifully renovated single family home sitting high on the hill with brilliant natural light, lovely Cole Valley and Forest views, and sublime walk out garden with stone patio and stunning rear garden landscape. The home is perfectly designed with 3 bedrooms, 2 full baths, plus family room laid out over two living levels. There is a gorgeous new chef's kitchen, formal dining room, and expansive living room with fireplace plus verdant Tank Hill views and Juliette balcony. The next owner will really enjoy the impressive Indoor/Outdoor living components : walk out rear patio and lush flowering garden bursting with color. Two fully updated and tiled baths, and a rebuilt laundry room compliment this idyllic floor plan. There is a Separate 1 car garage plus the ability to park a second car in the street , in front of the garage. A truly exceptional value just a short walk to Cole Street, the museums and gardens of Golden Gate Park, and the hiking/biking trails of Mt Sutro.
Sold for $3,340,000
$3,340,000
1525 Willard St, San Francisco, CA 94117
3beds
2,300sqft
Single Family Residence
Built in 1925
3,097 Square Feet Lot
$3,881,900 Zestimate®
$1,452/sqft
$7,682 Estimated rent
Home value
$3,881,900
$3.49M - $4.31M
$7,682/mo
Zestimate® history
Owner options
List your home for rent
$7,682/mo
Rent Zestimate®
Find your next renter with Zillow Rental Manager. Plus, with online applications, you can quickly screen prospective tenants – for free.
$7,682/mo
Rent Zestimate®
Refinance and save
$21,255/mo
Est. payment
Refinancing to a lower rate could help reduce your monthly payments and save thousands over the life of the loan.
$21,255/mo
Est. payment
Explore your selling options
Work with a Zillow partner agent
Leverage their expertise and Zillow's premium Showcase listings to get your home seen by more buyers.
Get startedList with your own agent
Get your home in front of millions of buyers by listing it on Zillow.
Learn how to do itSell it yourself
Take full control of how buyers see your home on Zillow by listing For Sale by Owner (FSBO).
List your homeWhat's special
Walk out gardenJuliette balconyBrilliant natural lightVerdant tank hill viewsLush flowering gardenStone patioFormal dining room
Zillow last checked:
Listing updated:
Listed by:
John R. DiDomenico DRE #00994893 415-298-3564,
Compass 415-345-3000
Bought with:
Austin L. Klar, DRE #02172799
Vanguard Properties
Source: SFAR,MLS#: 425039980 Originating MLS: San Francisco Association of REALTORS
Originating MLS: San Francisco Association of REALTORSFacts & features
Interior
Bedrooms & bathrooms
- Bedrooms: 3
- Bathrooms: 2
- Full bathrooms: 2
Primary bedroom
- Features: Outside Access
- Area: 0
- Dimensions: 0 x 0
Bedroom 1
- Area: 0
- Dimensions: 0 x 0
Bedroom 2
- Area: 0
- Dimensions: 0 x 0
Bedroom 3
- Area: 0
- Dimensions: 0 x 0
Bedroom 4
- Area: 0
- Dimensions: 0 x 0
Primary bathroom
- Features: Double Vanity
Bathroom
- Features: Tub w/Shower Over
Dining room
- Features: Formal Room
- Level: Main
- Area: 0
- Dimensions: 0 x 0
Family room
- Level: Lower
- Area: 0
- Dimensions: 0 x 0
Kitchen
- Features: Stone Counters
- Level: Main
- Area: 0
- Dimensions: 0 x 0
Living room
- Features: View
- Level: Main
- Area: 0
- Dimensions: 0 x 0
Heating
- Radiant
Appliances
- Included: Dishwasher, Dryer, Washer
- Laundry: Inside Room
Features
- Formal Entry
- Flooring: Wood
- Windows: Bay Window(s), Dual Pane Partial
- Basement: Partial
- Number of fireplaces: 1
- Fireplace features: Living Room
Interior area
- Total structure area: 2,300
- Total interior livable area: 2,300 sqft
Property
Parking
- Total spaces: 1
- Parking features: Garage Faces Front, Independent, On Site (Single Family Only)
- Has garage: Yes
Features
- Stories: 2
- Patio & porch: Uncovered Patio
- Exterior features: Balcony
- Fencing: Fenced
- Has view: Yes
- View description: City, Forest, Garden, Hills, Trees/Woods
Lot
- Size: 3,097 Square Feet
- Features: Garden, Greenbelt, Landscaped, Landscape Front
Details
- Parcel number: 2642004
- Special conditions: Standard
Construction
Type & style
- Home type: SingleFamily
- Architectural style: Arts & Crafts
- Property subtype: Single Family Residence
Condition
- Updated/Remodeled
- New construction: No
- Year built: 1925
Utilities & green energy
- Sewer: Public Sewer
- Water: Public
Community & HOA
HOA
- Has HOA: No
Location
- Region: San Francisco
- Elevation: 0
Financial & listing details
- Price per square foot: $1,452/sqft
- Tax assessed value: $2,649,352
- Annual tax amount: $31,444
- Date on market: 5/16/2025
- Cumulative days on market: 16 days
- Total actual rent: 0
Price history
| Date | Event | Price |
|---|---|---|
| 6/13/2025 | Sold | $3,340,000+11.5%$1,452/sqft |
Source:  SFAR #425039980 Report a problem SFAR #425039980 Report a problem | ||
| 6/3/2025 | Pending sale | $2,995,000$1,302/sqft |
Source: SFAR #425039980 Report a problem | ||
| 5/16/2025 | Listed for sale | $2,995,000+26.1%$1,302/sqft |
Source: SFAR #425039980 Report a problem | ||
| 12/18/2024 | Listing removed | $7,500$3/sqft |
Source: Zillow Rentals Report a problem | ||
| 11/6/2024 | Price change | $7,500-6.3%$3/sqft |
Source: Zillow Rentals Report a problem | ||
| 10/26/2024 | Listed for rent | $8,000$3/sqft |
Source: Zillow Rentals Report a problem | ||
| 3/25/2019 | Sold | $2,375,000-4%$1,033/sqft |
Source: SFAR #480449 Report a problem | ||
| 3/1/2019 | Pending sale | $2,475,000$1,076/sqft |
Source: McGuire Real Estate #480449 Report a problem | ||
| 1/25/2019 | Listed for sale | $2,475,000+413%$1,076/sqft |
Source: McGuire Real Estate #480449 Report a problem | ||
| 4/12/1995 | Sold | $482,500$210/sqft |
Source: Public Record Report a problem | ||
Public tax history
| Year | Property taxes | Tax assessment |
|---|---|---|
| 2025 | $31,444 +3% | $2,649,352 +2% |
| 2024 | $30,538 +1.5% | $2,597,405 +2% |
| 2023 | $30,101 +1.8% | $2,546,477 +2% |
| 2022 | $29,564 +1.8% | $2,496,547 +2% |
| 2021 | $29,053 -0.3% | $2,447,596 +1% |
| 2020 | $29,144 +116.4% | $2,422,500 +112.8% |
| 2019 | $13,465 +3.5% | $1,138,632 +2% |
| 2018 | $13,012 +0.8% | $1,116,307 +2% |
| 2017 | $12,904 +39.6% | $1,094,419 +45.8% |
| 2016 | $9,246 +4.3% | $750,818 +1.5% |
| 2015 | $8,862 +2.7% | $739,540 +2% |
| 2014 | $8,629 | $725,055 +0.5% |
| 2013 | -- | $721,780 +2% |
| 2012 | -- | $707,629 +2% |
| 2011 | -- | $693,755 +0.8% |
| 2010 | -- | $688,573 -0.2% |
| 2009 | -- | $690,209 +2% |
| 2008 | -- | $676,677 +2% |
| 2007 | -- | $663,410 +11.9% |
| 2006 | -- | $593,050 +2% |
| 2005 | -- | $581,422 +3.9% |
| 2003 | -- | $559,576 +2% |
| 2002 | -- | $548,607 +2% |
| 2001 | -- | $537,850 +2% |
| 2000 | -- | $527,304 |
Find assessor info on the county website
Neighborhood: Parnassus Heights
Nearby homes
- $2,945,800-- bd1 ba1.9k sqft1531 Willard St, San Francisco, CA 94117Off Market
- $3,970,1003 bd4 ba2.8k sqft1505 Willard St, San Francisco, CA 94117Off Market
- $2,318,3002 bd2 ba-- sqft1515 Willard St, San Francisco, CA 94117Off Market
- $2,758,000-- bd1 ba1.6k sqft1537 Willard St, San Francisco, CA 94117Off Market
- $4,462,5005 bd5 ba2.9k sqft55 Belmont Ave, San Francisco, CA 94117Off Market
- $3,786,7003 bd2 ba1.8k sqft1543 Willard St, San Francisco, CA 94117Off Market
- $4,050,2003 bd3 ba2.8k sqft31 Belmont Ave, San Francisco, CA 94117Off Market
- $3,691,0003 bd2 ba1.6k sqft1549 Willard St, San Francisco, CA 94117Off Market
Nearby schools
GreatSchools rating
- 9/10Grattan Elementary SchoolGrades: K-5Distance: 0.2 mi
- 8/10Giannini (A.P.) Middle SchoolGrades: 6-8Distance: 2.5 mi
- 7/10Academy (The)- SF @McateerGrades: 9-12Distance: 1.2 mi
Get a cash offer in 3 minutes
Find out how much your home could sell for in as little as 3 minutes with a no-obligation cash offer.
Estimated market value
$3,881,900
Get a cash offer in 3 minutes
Find out how much your home could sell for in as little as 3 minutes with a no-obligation cash offer.
Estimated market value
$3,881,900
Nearby cities
Nearby neighborhoods
Nearby zip codes
Other San Francisco Topics
