Enjoy a walk to everything lifestyle in this charming, quintessentially traditional beauty with three floors of living space and a spacious basement. From the gracious front porch with trex decking to the pretty entryway, you can greet your guests in style. Gleaming hardwood floors that flow throughout the home. The living room is filled with light from the beautiful leaded glass window and opens to the spacious dining room that is perfect for formal meals or family get togethers. The warm and inviting family room with a wood-burning fireplace, sliding doors to the deck and easy access to the kitchen creates a great room feel. The updated kitchen is sure to please with granite counters, stainless steel appliances, butler's pantry, center island, commercial grade hood and an eating bar for more informal dining. There is a powder room and a small mudroom area off of the back door to complete this level. The primary suite is a true retreat with tranquil views of the backyard, large walk-in closet, second floor laundry and private spa bath with separate tub, shower and double sinks with granite counters. There are three other bedrooms on this level along with a hall bath. The third floor boasts a loft or office area plus a spacious fifth bedroom and full bath with skylights, adorable nooks and lots of charm. There is a finished recreation room in the lower level that is just off the back stairs from the kitchen and perfect for family movie night. A powder room in the lower level adds to the convenience and ease. The large unfinished area of the basement that houses the mechanicals offers tremendous storage. The lot is 160 feet deep and has a large deck off of the family room and tons of space for a play-set or winter ice rink. There is a two car detached garage off of the alley and room for an extra parking pad if needed. The location is ideal and just steps to Mckenzie school, parks, library, metra as well as the farmer's market & Wilmette's thriving downtown area. Welcome to Wilmette living at its best!
Closed
$1,275,000
1525 Wilmette Ave, Wilmette, IL 60091
5beds
3,700sqft
Single Family Residence
Built in 1907
6,400 Square Feet Lot
$1,704,800 Zestimate®
$345/sqft
$7,423 Estimated rent
Home value
$1,704,800
$1.55M - $1.91M
$7,423/mo
Zestimate® history
Owner options
List your home for rent
$7,423/mo
Rent Zestimate®
Find your next renter with Zillow Rental Manager. Plus, with online applications, you can quickly screen prospective tenants – for free.
$7,423/mo
Rent Zestimate®
Refinance and save
$7,505/mo
Est. payment
Refinancing to a lower rate could help reduce your monthly payments and save thousands over the life of the loan.
$7,505/mo
Est. payment
Explore your selling options
Work with a Zillow partner agent
Leverage their expertise and Zillow's premium Showcase listings to get your home seen by more buyers.
Get startedList with your own agent
Get your home in front of millions of buyers by listing it on Zillow.
Learn how to do itSell it yourself
Take full control of how buyers see your home on Zillow by listing For Sale by Owner (FSBO).
List your homeWhat's special
Zillow last checked:
Listing updated:
Listed by:
Lindy Goss 847-491-1855,
Baird & Warner
Bought with:
Charles Arnold
Keller Williams ONEChicago
Source: MRED as distributed by MLS GRID,MLS#: 12075231
Facts & features
Interior
Bedrooms & bathrooms
- Bedrooms: 5
- Bathrooms: 5
- Full bathrooms: 3
- 1/2 bathrooms: 2
Rooms
- Room types: Bedroom 5, Recreation Room, Play Room, Foyer, Deck
Primary bedroom
- Features: Flooring (Hardwood), Window Treatments (Curtains/Drapes), Bathroom (Full)
- Level: Second
- Area: 418 Square Feet
- Dimensions: 22X19
Bedroom 2
- Features: Flooring (Hardwood)
- Level: Second
- Area: 99 Square Feet
- Dimensions: 11X9
Bedroom 3
- Features: Flooring (Hardwood)
- Level: Second
- Area: 110 Square Feet
- Dimensions: 11X10
Bedroom 4
- Features: Flooring (Hardwood)
- Level: Second
- Area: 80 Square Feet
- Dimensions: 10X8
Bedroom 5
- Features: Flooring (Carpet)
- Level: Third
- Area: 448 Square Feet
- Dimensions: 28X16
Deck
- Level: Main
- Area: 240 Square Feet
- Dimensions: 16X15
Dining room
- Features: Flooring (Hardwood), Window Treatments (Curtains/Drapes)
- Level: Main
- Area: 238 Square Feet
- Dimensions: 17X14
Family room
- Features: Flooring (Hardwood), Window Treatments (Curtains/Drapes)
- Level: Main
- Area: 240 Square Feet
- Dimensions: 16X15
Foyer
- Features: Flooring (Hardwood)
- Level: Main
- Area: 60 Square Feet
- Dimensions: 10X6
Kitchen
- Features: Kitchen (Pantry-Butler, Granite Counters), Flooring (Hardwood), Window Treatments (Curtains/Drapes)
- Level: Main
- Area: 231 Square Feet
- Dimensions: 21X11
Laundry
- Features: Flooring (Hardwood)
- Level: Second
- Area: 42 Square Feet
- Dimensions: 7X6
Living room
- Features: Flooring (Hardwood), Window Treatments (Curtains/Drapes)
- Level: Main
- Area: 182 Square Feet
- Dimensions: 14X13
Play room
- Features: Flooring (Carpet)
- Level: Third
- Area: 192 Square Feet
- Dimensions: 16X12
Recreation room
- Features: Flooring (Carpet)
- Level: Basement
- Area: 280 Square Feet
- Dimensions: 20X14
Heating
- Radiator(s)
Cooling
- Small Duct High Velocity
Appliances
- Laundry: Upper Level
Features
- Walk-In Closet(s), Granite Counters
- Flooring: Hardwood
- Basement: Partially Finished,Full
- Attic: Finished
- Number of fireplaces: 1
- Fireplace features: Family Room
Interior area
- Total structure area: 5,237
- Total interior livable area: 3,700 sqft
Property
Parking
- Total spaces: 2
- Parking features: On Site, Garage Owned, Detached, Garage
- Garage spaces: 2
Accessibility
- Accessibility features: No Disability Access
Features
- Stories: 3
Lot
- Size: 6,400 Square Feet
- Dimensions: 40 X 160
Details
- Parcel number: 05334040040000
- Special conditions: None
Construction
Type & style
- Home type: SingleFamily
- Property subtype: Single Family Residence
Materials
- Wood Siding
- Roof: Asphalt
Condition
- New construction: No
- Year built: 1907
Utilities & green energy
- Sewer: Public Sewer
- Water: Lake Michigan
Community & HOA
HOA
- Services included: None
Location
- Region: Wilmette
Financial & listing details
- Price per square foot: $345/sqft
- Tax assessed value: $856,440
- Annual tax amount: $18,681
- Date on market: 6/26/2024
- Listing terms: Conventional
- Ownership: Fee Simple
Price history
| Date | Event | Price |
|---|---|---|
| 8/12/2024 | Sold | $1,275,000+2%$345/sqft |
Source:  MRED as distributed by MLS GRID #12075231 Report a problem MRED as distributed by MLS GRID #12075231 Report a problem | ||
| 8/7/2024 | Pending sale | $1,250,000$338/sqft |
Source: MRED as distributed by MLS GRID #12075231 Report a problem | ||
| 6/30/2024 | Contingent | $1,250,000$338/sqft |
Source: MRED as distributed by MLS GRID #12075231 Report a problem | ||
| 6/26/2024 | Listed for sale | $1,250,000+301.9%$338/sqft |
Source: MRED as distributed by MLS GRID #12075231 Report a problem | ||
| 5/15/1996 | Sold | $311,000$84/sqft |
Source: Public Record Report a problem | ||
Public tax history
| Year | Property taxes | Tax assessment |
|---|---|---|
| 2024 | $19,394 +3.8% | $85,644 |
| 2023 | $18,682 +0% | $85,644 -5.3% |
| 2022 | $18,681 +22.3% | $90,399 +45.5% |
| 2021 | $15,273 +1.3% | $62,120 |
| 2020 | $15,082 +3.2% | $62,120 -8% |
| 2019 | $14,621 -3.2% | $67,522 +0.9% |
| 2018 | $15,099 -9.3% | $66,903 -11.2% |
| 2017 | $16,640 +5.1% | $75,310 |
| 2016 | $15,827 +18.7% | $75,310 +33.7% |
| 2015 | $13,332 +1.5% | $56,328 |
| 2014 | $13,133 -5.4% | $56,328 -9.3% |
| 2013 | $13,877 -4.7% | $62,108 -13.1% |
| 2012 | $14,566 +6.9% | $71,469 |
| 2011 | $13,630 +3.9% | $71,469 |
| 2010 | $13,115 +26.6% | $71,469 +6.1% |
| 2009 | $10,357 +7.9% | $67,376 -5% |
| 2008 | $9,603 +7.3% | $70,923 |
| 2007 | $8,951 +3.6% | $70,923 +24.8% |
| 2006 | $8,639 -10.6% | $56,829 |
| 2005 | $9,668 +1.4% | $56,829 |
| 2004 | $9,532 +25.4% | $56,829 +37.9% |
| 2003 | $7,601 +0% | $41,214 |
| 2002 | $7,601 +19.2% | $41,214 |
| 2001 | $6,378 +4.4% | $41,214 +26% |
| 2000 | $6,109 +0% | $32,710 |
| 1999 | $6,108 | $32,710 |
Find assessor info on the county website
Neighborhood: 60091
Nearby homes
- $1,014,9003 bd2 ba2.1k sqft1527 Wilmette Ave, Wilmette, IL 60091Off Market
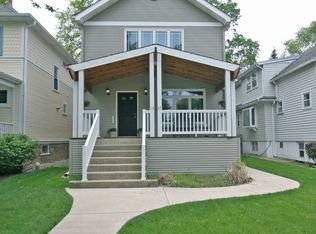
- $1,704,7004 bd4 ba2.6k sqft1523 Wilmette Ave, Wilmette, IL 60091Off Market
- $739,0003 bd2 ba1.6k sqft1529 Wilmette Ave, Wilmette, IL 60091Off Market
- $1,045,8003 bd2 ba2.6k sqft1517 Wilmette Ave, Evanston, IL 60091Off Market
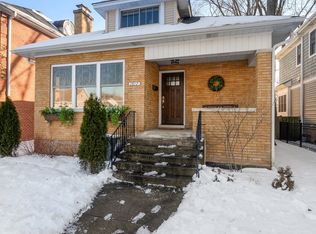
- $730,0003 bd2 ba1.3k sqft1531 Wilmette Ave, Wilmette, IL 60091Sold
- $1,997,9005 bd5 ba3.1k sqft1515 Wilmette Ave, Wilmette, IL 60091Off Market
- $783,4004 bd1 ba1.6k sqft1511 Wilmette Ave, Wilmette, IL 60091Off Market
- $1,050,5004 bd3 ba2.2k sqft1522 Maple Ave, Wilmette, IL 60091Off Market
Nearby schools
GreatSchools rating
- 10/10Mckenzie Elementary SchoolGrades: K-4Distance: 0.2 mi
- 8/10Wilmette Junior High SchoolGrades: 7-8Distance: 1.3 mi
- 8/10New Trier Township High School WinnetkaGrades: 10-12Distance: 1.5 mi
Schools provided by the listing agent
- Elementary: Mckenzie Elementary School
- Middle: Highcrest Middle School
- High: New Trier Twp H.S. Northfield/Wi
- District: 39
Source: MRED as distributed by MLS GRID. This data may not be complete. We recommend contacting the local school district to confirm school assignments for this home.
Get a cash offer in 3 minutes
Find out how much your home could sell for in as little as 3 minutes with a no-obligation cash offer.
Estimated market value
$1,704,800
Get a cash offer in 3 minutes
Find out how much your home could sell for in as little as 3 minutes with a no-obligation cash offer.
Estimated market value
$1,704,800
- Illinois
- Cook County
- Wilmette
- 60091
- 1525 Wilmette Ave
Nearby cities
Nearby neighborhoods
Nearby zip codes
Other Wilmette Topics
