Luxury living in the highly sought after Monarch at Waugh Chapel! This exceptional, 2019, Townhome boast four levels of living space. The completely open concept main level of this home accentuates how spacious this home is. The Kitchen has a 12 foot island, granite counter tops, 42” cabinets, recessed lighting, a butlers pantry, a separate dining area and a walk out to a beautiful deck! The family room, boasts a contemporary floating fire place, which opens up into the kitchen. Upstairs you will find three bedrooms including a large owner’s suite. The owner’s suite features a custom walk in closet and a beautiful en suite bath complete with granite countertops, tile shower, and a water closet. The show stopper in this home is the 4th floor living area. The 4th level is huge with cathedral ceilings. This entertainment oasis has a walk out to a roof top deck with a perfect wooded view. The lower level has a fully finished family room including a full bath. There is a beautiful fenced in back yard. This home is conveniently located near many shops, restaurants, and amenities. An easy commute to the District is an added bonus. You don’t want to miss this one!
Sold for $688,500
$688,500
1525 Witchhazel Cir, Gambrills, MD 21054
4beds
2,842sqft
Townhouse
Built in 2019
2,040 Square Feet Lot
$709,900 Zestimate®
$242/sqft
$4,014 Estimated rent
Home value
$709,900
$674,000 - $745,000
$4,014/mo
Zestimate® history
Owner options
List your home for rent
$4,014/mo
Rent Zestimate®
Find your next renter with Zillow Rental Manager. Plus, with online applications, you can quickly screen prospective tenants – for free.
$4,014/mo
Rent Zestimate®
Refinance and save
$4,283/mo
Est. payment
Refinancing to a lower rate could help reduce your monthly payments and save thousands over the life of the loan.
$4,283/mo
Est. payment
Explore your selling options
Work with a Zillow partner agent
Leverage their expertise and Zillow's premium Showcase listings to get your home seen by more buyers.
Get startedList with your own agent
Get your home in front of millions of buyers by listing it on Zillow.
Learn how to do itSell it yourself
Take full control of how buyers see your home on Zillow by listing For Sale by Owner (FSBO).
List your homeWhat's special
Contemporary floating fire placeCustom walk in closetWater closetTile showerCathedral ceilingsRoof top deckGranite counter tops
Zillow last checked:
Listing updated:
Listed by:
Dan Kermaier 410-402-0540,
Pickwick Realty
Bought with:
Carl Albert, 677343
NextHome Envision
Source: Bright MLS,MLS#: MDAA2081248
Facts & features
Interior
Bedrooms & bathrooms
- Bedrooms: 4
- Bathrooms: 5
- Full bathrooms: 3
- 1/2 bathrooms: 2
- Main level bathrooms: 1
Rooms
- Room types: Dining Room, Bedroom 2, Bedroom 3, Kitchen, Family Room, Bedroom 1, Laundry, Recreation Room, Utility Room, Bathroom 1, Bathroom 2
Basement
- Area: 1008
Heating
- Forced Air, Electric
Cooling
- Central Air, Electric
Appliances
- Included: Dryer, Microwave, Dishwasher, Disposal, Energy Efficient Appliances, Refrigerator, Washer, Oven/Range - Gas, Electric Water Heater
- Laundry: Laundry Room, Mud Room
Features
- Ceiling Fan(s), Crown Molding, Open Floorplan, Recessed Lighting, Walk-In Closet(s), Dry Wall
- Flooring: Wood, Carpet
- Basement: Other
- Has fireplace: No
Interior area
- Total structure area: 3,044
- Total interior livable area: 2,842 sqft
- Finished area above ground: 2,036
- Finished area below ground: 806
Property
Parking
- Total spaces: 2
- Parking features: Basement, Attached
- Attached garage spaces: 2
Accessibility
- Accessibility features: None
Features
- Levels: Four
- Stories: 4
- Pool features: Community
Lot
- Size: 2,040 Square Feet
Details
- Additional structures: Above Grade, Below Grade
- Parcel number: 020488390248844
- Zoning: MXDR
- Special conditions: Standard
Construction
Type & style
- Home type: Townhouse
- Architectural style: Colonial
- Property subtype: Townhouse
Materials
- Vinyl Siding, Brick Front
- Foundation: Concrete Perimeter
- Roof: Shingle
Condition
- New construction: No
- Year built: 2019
Utilities & green energy
- Sewer: Public Sewer
- Water: Public
Community & HOA
Community
- Security: Fire Sprinkler System
- Subdivision: Monarch At Waugh Chapel
HOA
- Has HOA: Yes
- HOA fee: $130 monthly
Location
- Region: Gambrills
Financial & listing details
- Price per square foot: $242/sqft
- Tax assessed value: $504,167
- Annual tax amount: $5,886
- Date on market: 4/3/2024
- Listing agreement: Exclusive Right To Sell
- Listing terms: FHA,Conventional,VA Loan,Cash,Other
- Ownership: Fee Simple
Price history
| Date | Event | Price |
|---|---|---|
| 5/21/2024 | Sold | $688,500+2%$242/sqft |
Source:  Bright MLS #MDAA2081248 Report a problem Bright MLS #MDAA2081248 Report a problem | ||
| 4/5/2024 | Contingent | $675,000$238/sqft |
Source: Bright MLS #MDAA2081248 Report a problem | ||
| 4/3/2024 | Listed for sale | $675,000+7.7%$238/sqft |
Source: Bright MLS #MDAA2081248 Report a problem | ||
| 6/13/2022 | Sold | $626,500+11.5%$220/sqft |
Source: Public Record Report a problem | ||
| 6/9/2021 | Sold | $562,000+3.1%$198/sqft |
Source: Public Record Report a problem | ||
| 4/13/2021 | Pending sale | $545,000$192/sqft |
Source: Bright MLS #MDAA463584 Report a problem | ||
| 4/13/2021 | Listing removed | -- |
Source:  RE/MAX International Report a problem RE/MAX International Report a problem | ||
| 4/8/2021 | Listed for sale | $545,000+9.8%$192/sqft |
Source: Bright MLS #MDAA463584 Report a problem | ||
| 11/7/2019 | Sold | $496,240+0.3%$175/sqft |
Source: Public Record Report a problem | ||
| 9/3/2019 | Listed for sale | $494,990$174/sqft |
Source: Lennar Report a problem | ||
Public tax history
| Year | Property taxes | Tax assessment |
|---|---|---|
| 2025 | $7,149 +16.9% | $613,100 +9.8% |
| 2024 | $6,117 +11.1% | $558,633 +10.8% |
| 2023 | $5,506 +17.2% | $504,167 +12.1% |
| 2022 | $4,699 +1.7% | $449,700 +1.7% |
| 2021 | $4,622 +1.6% | $442,333 +1.7% |
| 2020 | $4,550 +727.7% | $434,967 +728.5% |
| 2019 | $550 +3.3% | $52,500 |
| 2018 | $532 | $52,500 |
Find assessor info on the county website
Neighborhood: 21054
Nearby homes
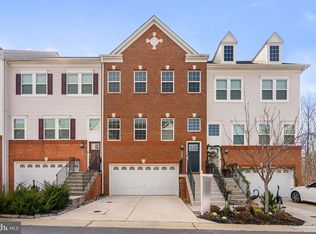
- $649,0003 bd4 ba2k sqft1529 Witchhazel Cir, Gambrills, MD 21054Sold
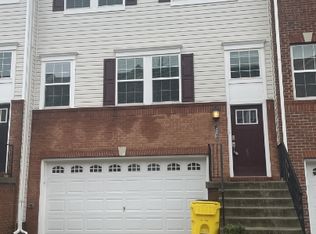
- $627,2003 bd4 ba2k sqft1527 Witchhazel Cir, Gambrills, MD 21054Off Market

- $632,9003 bd5 ba2k sqft1527 Witchhazel Cir #1, Gambrills, MD 21054Off Market
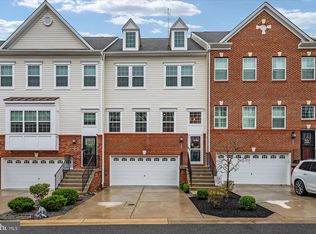
- $656,0003 bd5 ba2.5k sqft1524 Witchhazel Cir, Gambrills, MD 21054Sold
- $612,500-- bd2 ba2k sqft1523 Witchhazel Cir, Gambrills, MD 21054Off Market
- $682,0003 bd5 ba2.5k sqft1530 Witchhazel Cir, Gambrills, MD 21054Sold
- $642,400-- bd2 ba2k sqft1531 Witchhazel Cir, Gambrills, MD 21054Off Market
- $622,600-- bd2 ba2k sqft1521 Witchhazel Cir, Gambrills, MD 21054Off Market
Nearby schools
GreatSchools rating
- NATwo Rivers Elementary SchoolGrades: PK-5Distance: 1.4 mi
- 9/10Arundel Middle SchoolGrades: 6-8Distance: 2.9 mi
- 8/10Arundel High SchoolGrades: 9-12Distance: 2.9 mi
Schools provided by the listing agent
- High: Crofton
- District: Anne Arundel County Public Schools
Source: Bright MLS. This data may not be complete. We recommend contacting the local school district to confirm school assignments for this home.
Get a cash offer in 3 minutes
Find out how much your home could sell for in as little as 3 minutes with a no-obligation cash offer.
Estimated market value
$709,900
Get a cash offer in 3 minutes
Find out how much your home could sell for in as little as 3 minutes with a no-obligation cash offer.
Estimated market value
$709,900
- Maryland
- Anne Arundel County
- Gambrills
- 21054
- 1525 Witchhazel Cir
Nearby cities
Nearby zip codes
Other Gambrills Topics
