Welcome to 1525 Woodbine Street, a charming gem nestled in the heart of Alexandria, VA with NO HOA! This 2-level brick townhome boasts a prime location and features 3 bedrooms and 1 bathroom. New updates include Bathroom fixtures, new LVP flooring on the main level, and fresh paint throughout. The hardwood floors on the stairs and upper level have all been recently refinished. Additionally, all lighting fixtures, outlets, and wall switches have been replaced to provide a clean, fresh look and feel. Cozy eat-in kitchen has been repainted & a new Stainless steel dishwasher. All airducts have been professionally cleaned. On the main level, the utility room includes utility sink, space for a washer & dryer. Plus, provides ample space to add an additional bathroom if desired. Home currently being heated & cooled by a newer Heat Pump System (2 yrs). New Roof (5 yrs), brand New Water heater installed. Great opportunity to add another bathroom and create your own touches. The exterior has also been recently painted, enhancing the home's curb appeal. The fenced backyard boasts a charming brick patio, perfect for outdoor entertaining and relaxation. A tot lot close by plus sidewalks for dog walking. Located in a vibrant neighborhood, 1525 Woodbine Street is just moments away from a variety of local amenities. Enjoy a cup of coffee at St. Elmo's Coffee Pub, lunch or dinner at Ramparts, or explore the nearby Bradlee Shopping Center for all your shopping needs. Plus, enjoy the vibrant social life in Shirlington close by. Easy access to major highways & public transportation, commuting to Washington, D.C., and other surrounding areas is a breeze. Don't miss the opportunity to make this charming property your new home. Schedule a viewing today and experience the best of Alexandria living!
Sold for $605,000
$605,000
1525 Woodbine St, Alexandria, VA 22302
3beds
1,116sqft
Townhouse
Built in 1952
1,800 Square Feet Lot
$646,700 Zestimate®
$542/sqft
$2,845 Estimated rent
Home value
$646,700
$614,000 - $679,000
$2,845/mo
Zestimate® history
Owner options
List your home for rent
$2,845/mo
Rent Zestimate®
Find your next renter with Zillow Rental Manager. Plus, with online applications, you can quickly screen prospective tenants – for free.
$2,845/mo
Rent Zestimate®
Refinance and save
$3,719/mo
Est. payment
Refinancing to a lower rate could help reduce your monthly payments and save thousands over the life of the loan.
$3,719/mo
Est. payment
Explore your selling options
Work with a Zillow partner agent
Leverage their expertise and Zillow's premium Showcase listings to get your home seen by more buyers.
Get startedList with your own agent
Get your home in front of millions of buyers by listing it on Zillow.
Learn how to do itSell it yourself
Take full control of how buyers see your home on Zillow by listing For Sale by Owner (FSBO).
List your homeWhat's special
Zillow last checked:
Listing updated:
Listed by:
Denise Buck 703-971-4420,
RE/MAX Allegiance
Bought with:
Christina Hunt, 0225060415
Samson Properties
Toby Lim, 667907
Compass
Source: Bright MLS,MLS#: VAAX2036470
Facts & features
Interior
Bedrooms & bathrooms
- Bedrooms: 3
- Bathrooms: 1
- Full bathrooms: 1
Rooms
- Room types: Living Room, Dining Room, Bedroom 2, Bedroom 3, Kitchen, Bedroom 1, Utility Room, Bathroom 1
Bedroom 1
- Level: Upper
- Area: 140 Square Feet
- Dimensions: 10 x 14
Bedroom 2
- Level: Upper
- Area: 110 Square Feet
- Dimensions: 10 x 11
Bedroom 3
- Level: Upper
- Area: 70 Square Feet
- Dimensions: 7 x 10
Bathroom 1
- Level: Upper
- Area: 49 Square Feet
- Dimensions: 7 x 7
Dining room
- Level: Main
- Area: 88 Square Feet
- Dimensions: 11 x 8
Kitchen
- Level: Main
- Area: 88 Square Feet
- Dimensions: 11 x 8
Living room
- Level: Main
- Area: 238 Square Feet
- Dimensions: 17 x 14
Utility room
- Level: Main
- Area: 96 Square Feet
- Dimensions: 6 x 16
Heating
- Heat Pump, Natural Gas Available
Cooling
- Central Air, Electric
Appliances
- Included: Dishwasher, Disposal, Gas Water Heater
- Laundry: Main Level
Features
- Combination Dining/Living, Floor Plan - Traditional, Eat-in Kitchen, Bathroom - Tub Shower, Plaster Walls
- Flooring: Hardwood, Luxury Vinyl, Ceramic Tile, Wood
- Windows: Casement, Double Pane Windows, Screens
- Has basement: No
- Has fireplace: No
Interior area
- Total structure area: 1,116
- Total interior livable area: 1,116 sqft
- Finished area above ground: 1,116
- Finished area below ground: 0
Property
Parking
- Parking features: On Street
- Has uncovered spaces: Yes
Accessibility
- Accessibility features: None
Features
- Levels: Two
- Stories: 2
- Patio & porch: Brick, Patio
- Pool features: None
- Fencing: Picket,Wrought Iron,Full
Lot
- Size: 1,800 Square Feet
Details
- Additional structures: Above Grade, Below Grade
- Parcel number: 17589000
- Zoning: RB
- Zoning description: Townhouse Zone
- Special conditions: Standard
- Other equipment: See Remarks
Construction
Type & style
- Home type: Townhouse
- Architectural style: Colonial
- Property subtype: Townhouse
Materials
- Brick, Masonry
- Foundation: Slab
- Roof: Asphalt
Condition
- Very Good
- New construction: No
- Year built: 1952
Utilities & green energy
- Sewer: Public Sewer
- Water: Public
Community & HOA
Community
- Security: Smoke Detector(s), Carbon Monoxide Detector(s)
- Subdivision: Kenwood Towers
HOA
- Has HOA: No
Location
- Region: Alexandria
Financial & listing details
- Price per square foot: $542/sqft
- Tax assessed value: $531,898
- Annual tax amount: $6,037
- Date on market: 8/2/2024
- Listing agreement: Exclusive Right To Sell
- Listing terms: Cash,Conventional,FHA,VA Loan
- Inclusions: Home Currently Being Heated & Cooled By A Newer Heat Pump System. This Is An Estate Sale With No Warranties To The Working Condition Of The Appliances, Hwh (new, Roof New (5 Yrs) & Gas Boiler (1978) For The Water Baseboard Heating System. Current Stove, Exhaust Hood, Refrigerator, Washer & Dryer Convey 'as-is' Working Condition Unknown.
- Ownership: Fee Simple
Price history
| Date | Event | Price |
|---|---|---|
| 9/27/2024 | Sold | $605,000+0.8%$542/sqft |
Source:  Bright MLS #VAAX2036470 Report a problem Bright MLS #VAAX2036470 Report a problem | ||
| 9/10/2024 | Pending sale | $600,000$538/sqft |
Source: Bright MLS #VAAX2036470 Report a problem | ||
| 8/27/2024 | Listing removed | -- |
Source: Bright MLS #VAAX2036470 Report a problem | ||
| 8/14/2024 | Price change | $600,000-4%$538/sqft |
Source: Bright MLS #VAAX2036470 Report a problem | ||
| 8/2/2024 | Listed for sale | $625,000$560/sqft |
Source: Bright MLS #VAAX2036470 Report a problem | ||
Public tax history
| Year | Property taxes | Tax assessment |
|---|---|---|
| 2026 | $6,879 +0% | $606,107 +0% |
| 2025 | $6,879 +14% | $606,104 +14% |
| 2024 | $6,037 +4.3% | $531,898 +2% |
| 2023 | $5,788 +1.9% | $521,469 +1.9% |
| 2022 | $5,679 +1.7% | $511,588 +13.4% |
| 2021 | $5,585 | $451,325 +3.2% |
| 2020 | -- | $437,322 +2.1% |
| 2019 | -- | $428,169 |
| 2018 | $3,749 -0.2% | $428,169 +10.6% |
| 2017 | $3,756 | $387,300 +7.5% |
| 2016 | $3,756 -3.5% | $360,151 -3.5% |
| 2015 | $3,892 +0.9% | $373,174 +0.9% |
| 2014 | $3,858 +15.3% | $369,868 +8.2% |
| 2013 | $3,344 | $341,965 |
| 2012 | $3,344 +0.1% | $341,965 +0.1% |
| 2011 | $3,342 +0.4% | $341,741 +0.4% |
| 2010 | $3,328 +6.9% | $340,288 -1.3% |
| 2009 | $3,113 +3.9% | $344,692 -2.8% |
| 2008 | $2,996 -1.1% | $354,528 -2.8% |
| 2007 | $3,028 -0.2% | $364,854 -2% |
| 2006 | $3,034 -7.8% | $372,300 +21% |
| 2005 | $3,292 +18.2% | $307,700 +18.2% |
| 2004 | $2,786 +39.5% | $260,400 +39.5% |
| 2003 | $1,997 +26.7% | $186,600 +26.7% |
| 2002 | $1,576 +8.1% | $147,300 +8.1% |
| 2001 | $1,457 | $136,200 |
Find assessor info on the county website
Neighborhood: North Ridge-Rosemont
Nearby homes
- $583,200-- bd2 ba1.1k sqft1523 Woodbine St, Alexandria, VA 22302Off Market
- $669,6003 bd1 ba1.7k sqft1527 Woodbine St, Alexandria, VA 22302Off Market

- $650,0003 bd2 ba1.1k sqft1521 Woodbine St, Alexandria, VA 22302Sold
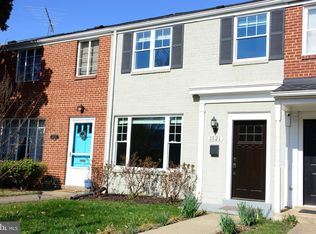
- $579,200-- bd1 ba1.1k sqft1601 Woodbine St, Alexandria, VA 22302Off Market
- $584,3002 bd1 ba1k sqft1519 Woodbine St, Alexandria, VA 22302Off Market
- $644,800-- bd1 ba1.1k sqft1603 Woodbine St, Alexandria, VA 22302Off Market
- $635,400-- bd1 ba1.3k sqft1517 Woodbine St, Alexandria, VA 22302Off Market
- $474,4003 bd1 ba1.2k sqft1515 Woodbine St #1, Alexandria, VA 22302Off Market
Nearby schools
GreatSchools rating
- 5/10Charles Barrett Elementary SchoolGrades: PK-5Distance: 0.9 mi
- NAGovernor's Health Science AcademyGrades: Distance: 0.4 mi
- 2/10Alexandria City High SchoolGrades: 9-12Distance: 0.4 mi
Schools provided by the listing agent
- Elementary: Charles Barrett
- Middle: George Washington
- High: Alexandria City
- District: Alexandria City Public Schools
Source: Bright MLS. This data may not be complete. We recommend contacting the local school district to confirm school assignments for this home.
Get a cash offer in 3 minutes
Find out how much your home could sell for in as little as 3 minutes with a no-obligation cash offer.
Estimated market value
$646,700
Get a cash offer in 3 minutes
Find out how much your home could sell for in as little as 3 minutes with a no-obligation cash offer.
Estimated market value
$646,700
- Virginia
- Alexandria City
- Alexandria
- 22302
- North Ridge-Rosemont
- 1525 Woodbine St
Nearby cities
Nearby neighborhoods
Nearby zip codes
Other Alexandria Topics
