Welcome home! This remodeled end unit is located on a wooded cul-de-sac. So many updates!! Including newer furnace & AC, electrical panel, roof, carpet, vinyl plank flooring, stainless steel range, refrigerator and vent fan, sink, countertops and faucet plus freshly painted cabinets! Bathroom was just remodeled! Updated interior lighting. Gorgeous open Main level living spaces filled with warm natural light with an open and welcoming feel. Three bedrooms upstairs offering beautiful wooded views everywhere. The unfinished lower level awaits equity building or perfect for all your storage needs. Don't miss the Private outdoor patio perfect for grilling and entertaining. The gorgeous wooded area offers walking paths to association amenities including pool, tennis courts and playground. Everything you would want for shopping and entertainment including groceries and retail stores and a variety of restaurants are all nearby.
Closed
$240,000
1525 Woodview Ave W, Eagan, MN 55122
3beds
1,888sqft
(TH) Side x Side
Built in 1972
1,306 Square Feet Lot
$243,400 Zestimate®
$127/sqft
$2,198 Estimated rent
Home value
$243,400
$226,000 - $263,000
$2,198/mo
Zestimate® history
Owner options
List your home for rent
$2,198/mo
Rent Zestimate®
Find your next renter with Zillow Rental Manager. Plus, with online applications, you can quickly screen prospective tenants – for free.
$2,198/mo
Rent Zestimate®
Refinance and save
$1,566/mo
Est. payment
Refinancing to a lower rate could help reduce your monthly payments and save thousands over the life of the loan.
$1,566/mo
Est. payment
Explore your selling options
Work with a Zillow partner agent
Leverage their expertise and Zillow's premium Showcase listings to get your home seen by more buyers.
Get startedList with your own agent
Get your home in front of millions of buyers by listing it on Zillow.
Learn how to do itSell it yourself
Take full control of how buyers see your home on Zillow by listing For Sale by Owner (FSBO).
List your homeWhat's special
Vinyl plank flooringBeautiful wooded viewsWarm natural lightUpdated interior lightingElectrical panelFreshly painted cabinetsStainless steel range
Zillow last checked:
Listing updated:
Listed by:
Toni M. Cater 612-801-9801,
Keller Williams Preferred Rlty
Bought with:
Erica Ann Bowen
eXp Realty
Source: NorthstarMLS as distributed by MLS GRID,MLS#: 6648798
Facts & features
Interior
Bedrooms & bathrooms
- Bedrooms: 3
- Bathrooms: 1
- Full bathrooms: 1
Bedroom
- Level: Upper
- Area: 132 Square Feet
- Dimensions: 12 x 11
Bedroom 2
- Level: Upper
- Area: 88 Square Feet
- Dimensions: 11 x 8
Bedroom 3
- Level: Upper
- Area: 99 Square Feet
- Dimensions: 11 x 9
Dining room
- Level: Main
- Area: 72 Square Feet
- Dimensions: 9 x 8
Kitchen
- Level: Main
- Area: 96 Square Feet
- Dimensions: 12 x 8
Living room
- Level: Main
- Area: 255 Square Feet
- Dimensions: 17 x 15
Heating
- Forced Air
Cooling
- Central Air
Appliances
- Included: Dishwasher, Dryer, Exhaust Fan, Gas Water Heater, Refrigerator, Stainless Steel Appliance(s), Washer, Water Softener Owned
- Laundry: In Basement, Lower Level
Features
- Basement: Block,Full,Unfinished
Interior area
- Total structure area: 1,888
- Total interior livable area: 1,888 sqft
- Finished area above ground: 1,322
- Finished area below ground: 0
Property
Parking
- Total spaces: 1
- Parking features: Detached Garage, Asphalt, Guest, Parking Lot
- Garage spaces: 1
Accessibility
- Accessibility features: None
Features
- Levels: Two
- Stories: 2
- Patio & porch: Deck
- Has private pool: Yes
- Pool features: In Ground, Outdoor Pool, Shared
- Fencing: None
Lot
- Size: 1,306 Square Feet
- Features: Tree Coverage - Medium
Details
- Foundation area: 566
- Parcel number: 107300102070
- Zoning description: Residential-Single Family
Construction
Type & style
- Home type: Townhouse
- Property subtype: (TH) Side x Side
- Attached to another structure: Yes
Materials
- Block
- Roof: Age 8 Years or Less,Asphalt
Condition
- New construction: No
- Year built: 1972
Utilities & green energy
- Electric: Circuit Breakers
- Gas: Natural Gas
- Sewer: City Sewer/Connected
- Water: City Water/Connected
Community & HOA
Community
- Subdivision: Surrey Heights 2nd Add
HOA
- Has HOA: Yes
- Amenities included: Tennis Court(s)
- Services included: Hazard Insurance, Lawn Care, Maintenance Grounds, Professional Mgmt, Sanitation, Shared Amenities, Snow Removal
- HOA fee: $353 monthly
- HOA name: WestPort Properties
- HOA phone: 612-290-0874
Location
- Region: Eagan
Financial & listing details
- Price per square foot: $127/sqft
- Tax assessed value: $206,200
- Annual tax amount: $1,734
- Date on market: 1/14/2025
- Cumulative days on market: 107 days
Price history
| Date | Event | Price |
|---|---|---|
| 4/25/2025 | Sold | $240,000$127/sqft |
Source:  NorthstarMLS as distributed by MLS GRID #6648798 Report a problem NorthstarMLS as distributed by MLS GRID #6648798 Report a problem | ||
| 3/31/2025 | Pending sale | $240,000$127/sqft |
Source: NorthstarMLS as distributed by MLS GRID #6648798 Report a problem | ||
| 3/5/2025 | Price change | $240,000-2%$127/sqft |
Source: NorthstarMLS as distributed by MLS GRID #6648798 Report a problem | ||
| 1/14/2025 | Listed for sale | $245,000$130/sqft |
Source: NorthstarMLS as distributed by MLS GRID #6648798 Report a problem | ||
| 11/20/2024 | Listing removed | $245,000$130/sqft |
Source: NorthstarMLS as distributed by MLS GRID #6618515 Report a problem | ||
| 11/15/2024 | Price change | $245,000-2%$130/sqft |
Source: NorthstarMLS as distributed by MLS GRID #6618515 Report a problem | ||
| 11/1/2024 | Listed for sale | $250,000+8.7%$132/sqft |
Source: NorthstarMLS as distributed by MLS GRID #6618515 Report a problem | ||
| 10/6/2023 | Sold | $230,000+4.6%$122/sqft |
Source: NorthstarMLS as distributed by MLS GRID #6399489 Report a problem | ||
| 9/19/2023 | Pending sale | $219,900$116/sqft |
Source: NorthstarMLS as distributed by MLS GRID #6399489 Report a problem | ||
| 9/15/2023 | Listed for sale | $219,900$116/sqft |
Source: NorthstarMLS as distributed by MLS GRID #6399489 Report a problem | ||
| 8/11/2023 | Listing removed | -- |
Source: NorthstarMLS as distributed by MLS GRID #6399489 Report a problem | ||
| 7/28/2023 | Listed for sale | $219,900+255.3%$116/sqft |
Source: NorthstarMLS as distributed by MLS GRID #6399489 Report a problem | ||
| 5/1/1990 | Sold | $61,900$33/sqft |
Source: Agent Provided Report a problem | ||
Public tax history
| Year | Property taxes | Tax assessment |
|---|---|---|
| 2024 | $1,772 +2.2% | $206,200 -1.3% |
| 2023 | $1,734 +9.6% | $209,000 +6% |
| 2022 | $1,582 +4.4% | $197,100 +15.3% |
| 2021 | $1,516 -1% | $171,000 +17.7% |
| 2020 | $1,532 +4.6% | $145,335 -10.3% |
| 2019 | $1,464 | $162,100 +9.7% |
| 2018 | $1,464 +7.2% | $147,700 +11.6% |
| 2017 | $1,365 +16.4% | $132,400 +11.6% |
| 2016 | $1,173 +10.1% | $118,600 +24.7% |
| 2015 | $1,066 -4.1% | $95,086 +9.8% |
| 2014 | $1,112 +5.5% | $86,584 +14.1% |
| 2013 | $1,054 +10.2% | $75,902 |
| 2012 | $957 -0.4% | -- |
| 2011 | $960 +8.6% | -- |
| 2010 | $884 -5% | -- |
| 2009 | $931 -2% | -- |
| 2008 | $950 +12.4% | -- |
| 2007 | $845 +10% | -- |
| 2006 | $768 +54.1% | -- |
| 2004 | $498 +10.8% | -- |
| 2003 | $450 +9.4% | -- |
| 2002 | $411 -29.8% | -- |
| 2001 | $586 | -- |
Find assessor info on the county website
Neighborhood: 55122
Nearby homes
- $225,3003 bd1 ba1.2k sqft1523 Woodview Ave W, Eagan, MN 55122Off Market
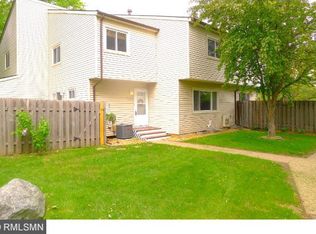
- $228,300-- bd-- ba-- sqft1523 Woodview Ave W, Saint Paul, MN 55122Off Market
- $244,0003 bd2 ba1.4k sqft1529 Woodview Ave W, Eagan, MN 55122Sold
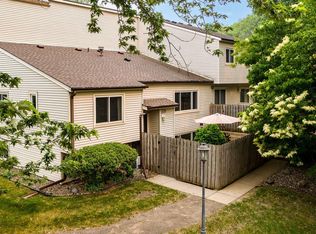
- $255,4003 bd2 ba1.6k sqft1531 Woodview Ave W, Eagan, MN 55122Off Market
- $266,6003 bd1 ba1.2k sqft1527 Woodview Ave W, Eagan, MN 55122Off Market
- $236,5003 bd1 ba1.2k sqft1533 Woodview Ave W, Eagan, MN 55122Off Market
- $209,1003 bd1 ba1k sqft1521 Woodview Ave W, Eagan, MN 55122Off Market
- $238,300-- bd-- ba-- sqft1535 Woodview Ave W, Saint Paul, MN 55122Off Market
Nearby schools
GreatSchools rating
- 6/10Pilot Knob STEM Magnet SchoolGrades: PK-4Distance: 1.2 mi
- 7/10Friendly Hills Middle SchoolGrades: 5-8Distance: 3.8 mi
- 6/10Two Rivers High SchoolGrades: 9-12Distance: 5.2 mi
Get a cash offer in 3 minutes
Find out how much your home could sell for in as little as 3 minutes with a no-obligation cash offer.
Estimated market value
$243,400
Get a cash offer in 3 minutes
Find out how much your home could sell for in as little as 3 minutes with a no-obligation cash offer.
Estimated market value
$243,400
- Minnesota
- Dakota County
- Eagan
- 55122
- 1525 Woodview Ave W
Nearby cities
Nearby zip codes
Other Eagan Topics
