Skip main navigation
For sale
  • Price cut: $5K (6/26)
    $434,900

    15250 Barron Ct, Weeki Wachee, FL 34614

    4beds
    2,288sqft
    : 
    Loading
    Get pre-qualified
    Single Family Residence
    Built in 2022
    1.21 Acres Lot
    $430,400 Zestimate®
    $190/sqft
    $-- HOA

    What's special

    Abundant natural lightBright open-concept floor planWelcoming front porchEnergy-efficient double-pane windowsSoaring ceilingsFormal dining areaDesirable split-bedroom layout
    Experience the perfect blend of modern elegance, privacy, and space in this stunning 2022-built residence offering 2,288 sq ft of living space, situated on a rare 1.21-acre homesite in the beautiful Weeki Wachee area. With no HOA ,no CDD fees, and not in the Food Zone this exceptional property offers the freedom and tranquility today’s buyers are searching for. This thoughtfully designed home features 4 spacious bedrooms, 3 full bathrooms, and a 2-car garage, all arranged within a bright open-concept floor plan with soaring ceilings and abundant natural light. The desirable split-bedroom layout provides both comfort and privacy. The heart of the home is a beautifully designed chef’s kitchen that opens seamlessly to the family room, creating an inviting space ideal for entertaining and everyday living. The home also offers a formal dining area, spacious living room, and a charming breakfast nook overlooking the peaceful property. Elegant tile flooring flows throughout the main living areas, with plush carpet reserved for the bedrooms for added comfort. The primary suite is a private retreat, featuring dual vanities, a relaxing garden tub, a separate walk-in shower, and a private water closet. An additional bathroom also features double vanities, while the remaining bathrooms offer convenient tub/shower combinations. Step outside and enjoy the beauty of the property from both the welcoming front porch and the covered back porch, perfect for relaxing, entertaining, or enjoying the serenity of your expansive private acreage. The home’s exterior is enhanced with decorative stone accents, adding timeless curb appeal and architectural charm. With 1.21 acres of land, this property provides a rare opportunity to enjoy space, privacy, and endless possibilities — whether adding a pool, outdoor entertaining area, or simply enjoying the peaceful natural surroundings. Built in 2022, the home offers the confidence of like-new construction, including a new roof, new HVAC system, new water heater, and energy-efficient double-pane windows, making it truly move-in ready. Ideally located just minutes from US-19, offering convenient access to shopping, dining, and everyday amenities. Enjoy nearby Pine Island Beach, famous for its breathtaking Gulf Coast sunsets. The area continues to grow with a planned lagoon and water park coming soon, further enhancing the appeal of this desirable location. Zoned for highly rated schools. Opportunities like this are rare — schedule your private showing today. This exceptional property will not last long.
    119 days
    |
    1,549
    |
    124
    |

    Zillow last checked:

    Listing updated:

    Listed by:

    Eka Aguilar, PA 352-573-8944,

    PEOPLE'S TRUST REALTY 727-946-0904

    Source: Stellar MLS,MLS#: TB8485489MLS LogoOriginating MLS: Suncoast Tampa

    Loading...

      Facts & features

      Interior

      Bedrooms & bathrooms
      • Bedrooms: 4
      • Bathrooms: 3
      • Full bathrooms: 3
      Rooms
      • Room types: Utility Room
      Primary bedroom
      • Features: Walk-In Closet(s)
      • Level: First
      • Area: 210 Square Feet
      • Dimensions: 14x15
      Bedroom 1
      • Features: Dual Closets
      • Level: First
      • Area: 121 Square Feet
      • Dimensions: 11x11
      Bedroom 2
      • Features: Dual Closets
      • Level: First
      • Area: 110 Square Feet
      • Dimensions: 10x11
      Bedroom 3
      • Features: Dual Closets
      • Level: First
      • Area: 110 Square Feet
      • Dimensions: 10x11
      Dining room
      • Level: First
      • Area: 110 Square Feet
      • Dimensions: 11x10
      Great room
      • Level: First
      • Area: 506 Square Feet
      • Dimensions: 22x23
      Kitchen
      • Level: First
      Living room
      • Level: First
      • Area: 144 Square Feet
      • Dimensions: 12x12
      Heating
      • Central
      Cooling
      • Central Air
      Appliances
      • Included: Dishwasher, Disposal, Dryer, Electric Water Heater, Microwave, Range, Refrigerator, Washer
      • Laundry: Laundry Room
      Features
      • Crown Molding, High Ceilings, Kitchen/Family Room Combo, Living Room/Dining Room Combo, Open Floorplan, Split Bedroom, Tray Ceiling(s), Walk-In Closet(s)
      • Flooring: Carpet, Porcelain Tile, Tile
      • Doors: French Doors
      • Has fireplace: No
      Interior area
      • Total structure area: 2,773
      • Total interior livable area: 2,288 sqft
      Video & virtual tour

      Property

      Parking
      • Total spaces: 2
      • Parking features: Garage - Attached
      • Attached garage spaces: 2
      • Details: Garage Dimensions: 22x22
      Features
      • Levels: One
      • Stories: 1
      • Patio & porch: Front Porch, Rear Porch
      • Exterior features: Lighting, Private Mailbox
      • Has view: Yes
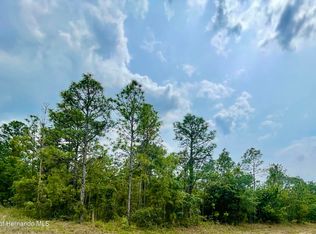
      • View description: Trees/Woods
      Lot
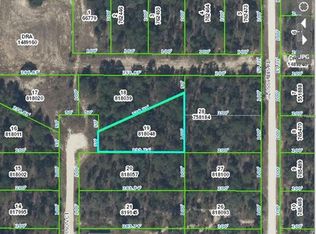
      • Size: 1.21 Acres
      • Dimensions: 50 x 100
      • Features: Cul-De-Sac, City Lot, In County, Landscaped, Level, Oversized Lot, Private
      • Residential vegetation: Mature Landscaping, Trees/Landscaped
      Details
      • Parcel number: R0122117335746600180
      • Zoning: R-1
      • Special conditions: None

      Construction

      Type & style
      • Home type: SingleFamily
      • Architectural style: Contemporary
      • Property subtype: Single Family Residence
      Materials
      • Block, Stone, Stucco
      • Foundation: Concrete Perimeter, Slab
      • Roof: Shingle
      Condition
      • New construction: No
      • Year built: 2022

      Utilities & green energy

      • Sewer: Septic Tank
      • Water: Private, Well
      • Utilities for property: Cable Available, Cable Connected, Electricity Available, Electricity Connected, Public, Street Lights, Water Available, Water Connected

      Community & HOA

      Community
      • Pet fee: $0 monthly
      • Subdivision: ROYAL HIGHLANDS
      HOA
      • Has HOA: No
      Location
      • Region: Weeki Wachee

      Financial & listing details

      • Price per square foot: $190/sqft
      • Tax assessed value: $402,990
      • Annual tax amount: $4,762
      • Date on market: 3/13/2026
      • Cumulative days on market: 119 days
      • Listing terms: Cash,Conventional,FHA,VA Loan
      • Ownership: Fee Simple
      • Total actual rent: 0
      • Electric utility on property: Yes
      • Road surface type: Paved, Asphalt

        Estimated market value

        $430,400

        $409,000 - $452,000

        $2,545/mo

        Price history

        DateEventPrice
        6/26/2026Price change$434,900-1.1%$190/sqft
        Source: Stellar MLS #TB8485489 Report a problem
        5/4/2026Price change$439,900-2.2%$192/sqft
        Source: Stellar MLS #TB8485489 Report a problem
        3/13/2026Listed for sale$449,900+63.5%$197/sqft
        Source: Stellar MLS #TB8485489 Report a problem
        11/28/2022Sold$275,100+2400.9%$120/sqft
        Source: Public Record Report a problem
        3/8/2021Sold$11,000-52.2%$5/sqft
        Source: Public Record Report a problem
        12/1/2020Sold$23,000+283.3%$10/sqft
        Source: Realtors Association of Citrus County #796342 Report a problem
        11/17/2016Listing removed$6,000$3/sqft
        Source: Brooksville- WEICHERT, REALTORS - Land and Home #H2201842 Report a problem
        11/16/2016Pending sale$6,000$3/sqft
        Source: Brooksville- WEICHERT, REALTORS - Land and Home #H2201842 Report a problem
        1/25/2016Listed for sale$6,000$3/sqft
        Source: Brooksville- WEICHERT, REALTORS - Land and Home #H2201842 Report a problem

        Public tax history

        YearProperty taxesTax assessment
        2024$4,798 +2.1%$331,199 +3%
        2023$4,698 +543.5%$321,552 +704.6%
        2022$730 +62.4%$39,964 +89.4%
        2021$450 +33.5%$21,097 +50.3%
        2020$337 +31.6%$14,039 +10%
        2019$256 +38.3%$12,763 +0.8%
        2018$185 -25.2%$12,658 +20%
        2017$247 $10,548 +146.9%
        2016$247 +72.8%$4,272
        2015$143 -5.3%$4,272 -15.8%
        2014$151 +84.9%$5,072
        2013$82 +5.1%$5,072
        2012$78 -16.1%$5,072 -17.4%
        2011$93 $6,140 -23.3%
        2010-- $8,009 -33.3%
        2009$181 -53.6%$12,014 -52.6%
        2008$390 -30.2%$25,362 -20.8%
        2006$558 $32,036 +200%
        2005-- $10,679 +185.7%
        2004$70 -1.6%$3,738
        2003$72 +7.3%$3,738 +7.7%
        2002$67 +9.7%$3,471 +8.3%
        2001$61 +42%$3,204 +44.1%
        2000$43 $2,223
        Find assessor info on the county website

        Monthly payment

        Est. payment

        Payment breakdown

        Explore the cost of this home by adjusting the details. Changes won't be saved.
        All calculations are estimates and provided by Zillow, Inc. for informational purposes only. Actual amounts may vary.
        HOA fees may include property taxes on listings classified as Co-Ops. Contact the listing agent and/or owner for fee details.
        Mortgage interest rates are dependent on a number of factors, including credit score, down payment, and repayment length. Interest rate data provided by Zillow Group Marketplace, Inc. as of 1/1/1970 from various mortgage lenders with which we have lead or other similar arrangements; the Estimated Payment is an average of those rates.
        See how much you could borrow to make a competitive offer.

        Climate risks

        Neighborhood: 34614

        Getting around

        0 / 100
        Car-Dependent

        Nearby schools

        GreatSchools rating
        Schools provided by the listing agent
        • Middle: Winding Waters K-8
        • High: Weeki Wachee High School

        Source: Stellar MLS. This data may not be complete. We recommend contacting the local school district to confirm school assignments for this home.

        A local agent can set up tours, give advice and negotiate with sellers.

        Browse local experts

        Similar homes