Skip main navigation
Closed
  • $750,000

    15250 Ely Ave, Apple Valley, MN 55124

    6beds
    5,667sqft
    Single Family Residence
    Built in 2015
    0.33 Acres Lot
    $808,800 Zestimate®
    $132/sqft
    $5,024 Estimated rent

    Home value

    $808,800

    $768,000 - $849,000

    $5,024/mo

    Zestimate® history
    Loading
    Loading...

    Owner options

    List your home for rent

    $5,024/mo

    Rent Zestimate®

    Find your next renter with Zillow Rental Manager. Plus, with online applications, you can quickly screen prospective tenants – for free.

    Learn more

    $5,024/mo

    Rent Zestimate®

    Refinance and save

    $4,829/mo

    Est. payment

    Refinancing to a lower rate could help reduce your monthly payments and save thousands over the life of the loan.

    See today's rates

    $4,829/mo

    Est. payment

    Explore your selling options

    Work with a Zillow partner agent

    Leverage their expertise and Zillow's premium Showcase listings to get your home seen by more buyers.

    Get started

    List with your own agent

    Get your home in front of millions of buyers by listing it on Zillow.

    Learn how to do it

    Sell it yourself

    Take full control of how buyers see your home on Zillow by listing For Sale by Owner (FSBO).

    List your home

    What's special

    Gas fireplaceJack and jill bathGuest suiteWalk-in pantryGourmet kitchenLuxurious primaryLg vanity
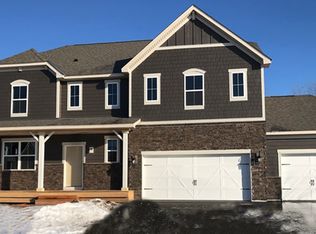
    One of the biggest floor plans from DR Horton, this well maintained 8 bed (2 are currently used as home offices), 5 bath, 3 car has so much to offer; Lg loft/game room, 4 beds up; 2 separated by jack and jill bath with tub w/separate vanity/sink areas. The luxurious primary has a walk-in shower, soaking tub, 2 separate walk ins, Lg vanity with his and hers sinks. 4th bed has separate adjoining 3/4 bath. The main level guest suite has an adjacent 3/4 bath and is located off of the Spacious Living room with gas fireplace anchored by built in book shelves. The “chef’s dream” gourmet kitchen offers top of the line SS appliances, granite countertops with wrap around raised bfast bar, backsplash, formal dining, butlers station, walk-in pantry and eat-in with sliders to walk down deck. The look out bsmt has 2 large beds with convenient adjacent 3/4 bath, giant family room, workout area, and utility/storage room. Community swimming pool within 1 block. Home features good Feng Shui.

    Zillow last checked:

    Listing updated:

    Listed by:

    Deena G. Eriksson 612-702-3523,

    Prandium Group Real Estate,

    Greg C Sutton 612-865-3300

    Bought with:

    Zachary Burnside

    Keller Williams Premier Realty

    Source: NorthstarMLS as distributed by MLS GRID,MLS#: 6439348MLS Logo

    Facts & features

    Interior

    Bedrooms & bathrooms
    • Bedrooms: 6
    • Bathrooms: 5
    • Full bathrooms: 2
    • 3/4 bathrooms: 3
    Bedroom
    • Level: Upper
    • Area: 196 Square Feet
    • Dimensions: 14x14
    Bedroom 2
    • Level: Upper
    • Area: 357 Square Feet
    • Dimensions: 21x17
    Bedroom 3
    • Level: Upper
    • Area: 144 Square Feet
    • Dimensions: 12x12
    Bedroom 4
    • Level: Upper
    • Area: 180 Square Feet
    • Dimensions: 15x12
    Bedroom 5
    • Level: Upper
    • Area: 196 Square Feet
    • Dimensions: 14x14
    Bedroom 6
    • Level: Lower
    • Area: 182 Square Feet
    • Dimensions: 14x13
    Deck
    • Level: Main
    • Area: 144 Square Feet
    • Dimensions: 12x12
    Den
    • Level: Main
    • Area: 144 Square Feet
    • Dimensions: 12x12
    Dining room
    • Level: Main
    • Area: 156 Square Feet
    • Dimensions: 12x13
    Family room
    • Level: Main
    • Area: 285 Square Feet
    • Dimensions: 19x15
    Living room
    • Level: Main
    • Area: 399 Square Feet
    • Dimensions: 21x19
    Loft
    • Level: Upper
    • Area: 323 Square Feet
    • Dimensions: 19x17
    Office
    • Level: Main
    • Area: 156 Square Feet
    • Dimensions: 13x12
    Heating
    • Forced Air, Fireplace(s)
    Cooling
    • Central Air
    Appliances
    • Included: Cooktop, Dishwasher, Double Oven, Dryer, ENERGY STAR Qualified Appliances, Humidifier, Gas Water Heater, Water Filtration System, Water Osmosis System, Microwave, Refrigerator, Wall Oven, Washer, Water Softener Owned
    • Laundry: Laundry Room, Upper Level
    Features
    • Basement: Daylight,Drain Tiled,8 ft+ Pour,Finished,Full
    • Number of fireplaces: 1
    • Fireplace features: Gas, Living Room
    Interior area
    • Total structure area: 5,667
    • Total interior livable area: 5,667 sqft
    • Finished area above ground: 4,149
    • Finished area below ground: 1,518

    Property

    Parking
    • Total spaces: 3
    • Parking features: Attached, Asphalt, Garage Door Opener, Other
    • Attached garage spaces: 3
    • Has uncovered spaces: Yes
    Accessibility
    • Accessibility features: None
    Features
    • Levels: Two
    • Stories: 2
    • Patio & porch: Deck
    • Pool features: Shared
    • Fencing: None
    Lot
    • Size: 0.33 Acres
    • Dimensions: 88 x 186 x 82 x 162
    Details
    • Foundation area: 2100
    • Parcel number: 011830202060
    • Zoning description: Residential-Single Family

    Construction

    Type & style
    • Home type: SingleFamily
    • Property subtype: Single Family Residence
    Materials
    • Concrete
    • Roof: Age 8 Years or Less,Architectural Shingle,Asphalt,Pitched
    Condition
    • New construction: No
    • Year built: 2015

    Utilities & green energy

    • Electric: Circuit Breakers
    • Gas: Natural Gas
    • Sewer: City Sewer/Connected
    • Water: City Water/Connected

    Community & HOA

    Community
    • Subdivision: Cortland Third Add
    HOA
    • Has HOA: Yes
    • Services included: Other, Professional Mgmt, Shared Amenities
    • HOA fee: $186 quarterly
    • HOA name: Gassen
    • HOA phone: 952-922-5595
    Location
    • Region: Apple Valley

    Financial & listing details

    • Price per square foot: $132/sqft
    • Tax assessed value: $749,900
    • Annual tax amount: $8,694
    • Date on market: 9/30/2023
    • Cumulative days on market: 115 days

    Price history

    DateEventPrice
    2/5/2024Sold$750,000$132/sqft
    Source: NorthstarMLS as distributed by MLS GRID #6439348 Report a problem
    1/24/2024Pending sale$750,000$132/sqft
    Source: NorthstarMLS as distributed by MLS GRID #6439348 Report a problem
    12/14/2023Price change$750,000-3.2%$132/sqft
    Source: NorthstarMLS as distributed by MLS GRID #6439348 Report a problem
    10/1/2023Listed for sale$775,000+7.9%$137/sqft
    Source: NorthstarMLS as distributed by MLS GRID #6439348 Report a problem
    12/10/2020Sold$718,500-0.1%$127/sqft
    Source: NorthstarMLS as distributed by MLS GRID #5686687 Report a problem
    11/22/2020Pending sale$719,000$127/sqft
    Source: Strombeck and Grouws #5686687 Report a problem
    11/19/2020Listed for sale$719,000+24.4%$127/sqft
    Source: Strombeck and Grouws #5686687 Report a problem
    9/28/2015Sold$577,871$102/sqft
    Source: NorthstarMLS as distributed by MLS GRID #4632695 Report a problem

    Public tax history

    YearProperty taxesTax assessment
    2024$9,378 -3.2%$749,900 -6.2%
    2023$9,688 +11.4%$799,600 +3.9%
    2022$8,694 +5.9%$769,500 +14.2%
    2021$8,208 +1.3%$673,800 +3.1%
    2020$8,106 +0.7%$653,400 +3.4%
    2019$8,048 $632,000 +0.8%
    2018$8,048 +5%$626,800 +8.7%
    2017$7,663 +5.2%$576,600 +5.7%
    2016$7,287 +1.1%$545,400 +569.5%
    2015$7,209 +525.4%$81,461 +263.7%
    2014$1,153 $22,400
    Find assessor info on the county website

    Neighborhood: Industrial District

    Nearby schools

    GreatSchools rating
    Get a cash offer in 3 minutes
    Find out how much your home could sell for in as little as 3 minutes with a no-obligation cash offer.
    Estimated market value
    $808,800
    Get a cash offer in 3 minutes
    Find out how much your home could sell for in as little as 3 minutes with a no-obligation cash offer.
    Estimated market value
    $808,800